


$1,290,000
5 Bedrooms Single Family Detached
- 5 Beds
- 5 Baths
- 19,036 Sqft lot
- Updated: Today
- MLS#1775412
About the Property
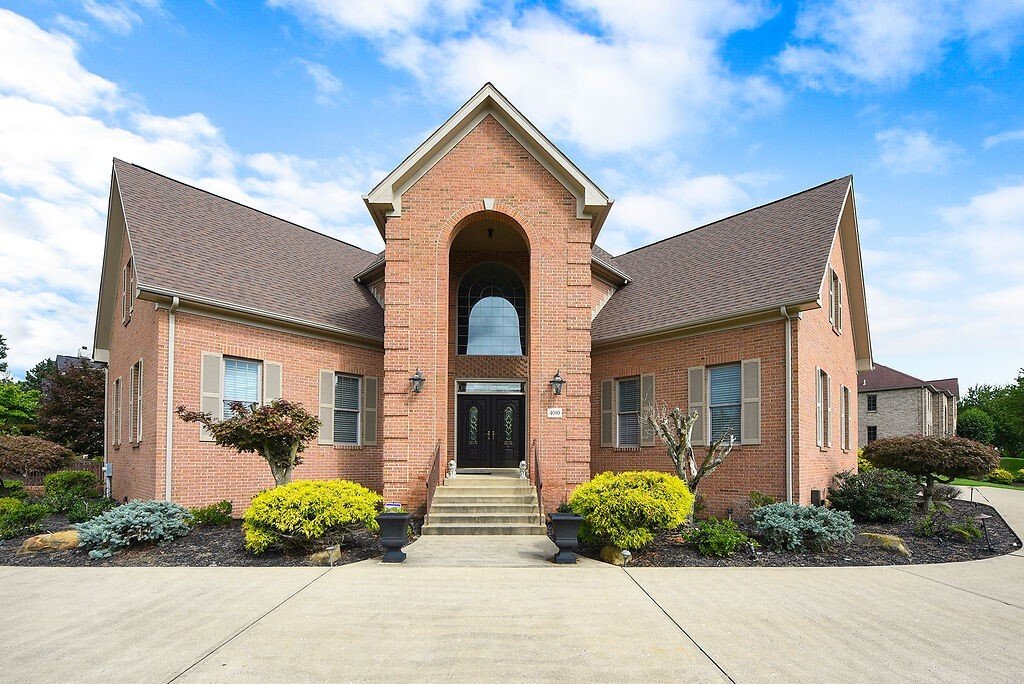
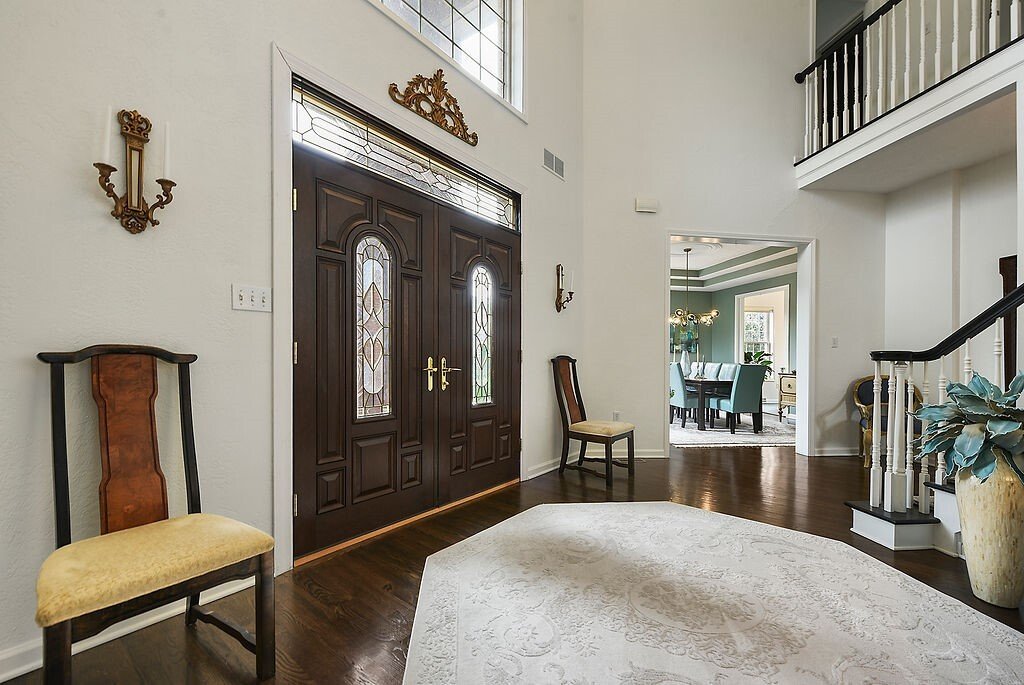
Located in the prestigious golf course and country club enclave of Nevillewood, this executive home offers nearly 6000 sq ft of living space full of custom finishes, setting an uncompromising standard: 10’ ceilings on 1st floor/9’+ on 2nd, Solid core doors, home surround sound & hardwood floors. Manicured grounds and a governor’s driveway lead to the dramatic 2 story foyer, formal LR & DR
Located in the prestigious golf course and country club enclave of Nevillewood, this executive home offers nearly 6000 sq ft of living space full of custom finishes, setting an uncompromising standard: 10’ ceilings on 1st floor/9’+ on 2nd, Solid core doors, home surround sound & hardwood floors. Manicured grounds and a governor’s driveway lead to the dramatic 2 story foyer, formal LR & DR plus a sound insulated office w/ rich wainscoting and box beam ceiling. A 2-story great room w/ double French doors & gas FP is open to the Granite kitchen w/ prep sink, newer appliances and sun-drenched breakfast area. Convenient 1st floor laundry w/ chute. The massive primary suite is a sanctuary, offering a lounge room w/ wet bar and huge split walk-in closet w/ built ins. Primary bath has dual quartz vanities, jacuzzi and tiled walk-in shower. BR2 has en suite bath, BR3 & 4 share a jack&jill bath. Multi-generational lower level has a family room with French doors to yard access, pool table area, full wet bar, wine cellar/tasting room, 5th bedroom, full bath, spacious gym and huge storage room. Oversized 3 car garage with extra high doors has access to rear patio and tabletop backyard. Major Updates: new roof, all new carpet, bathroom updates (2025), interior/exterior painted, new Hardi on dormer (2026). This custom masterpiece is 5 minutes to i-79, 20 minutes to downtown Pittsburgh and 18 minutes to Pittsburgh Int’l Airport. The perfect home in the perfect location.
-
Property type
House
-
Year built
2000
Features
- Garage
- Garden
- Fireplace
- Walk In Closet
- Jacuzzi
- Fitness Center / Gym
- Pool
- Wine Cellar
- Air Conditioning
Features
Indoor
- High Ceiling
- Office
- Fireplace
- Air Conditioning
- Gas Stovetop
- Jacuzzi
- Bar
- Laundry Room
- Wine Cellar
- Basement
- Stone Countertops
- Walk In Closet
- Fitness Center / Gym
Outdoor
- Pool
- Garage
- Garden
Explore the Area
4010 Muirfield Drive, Collier Twp, PA 15142, Presto, Pennsylvania, United States
View on Google Maps
Price per sqft
Low
High
Joined 6 years ago
You have inquired about this property
The agent will contact you soon by
Listed by
4
Listings
2021
Joined
Book home tour with the agent
Choose a date and whether you'd like a virtual or in-person tour with the agent.
Preferred date
Tour type

Coldwell Banker Realty - Cranberry Township
20510 Route 19 Ste 101, 16066, Cranberry Township, Pennsylvania, United States
View agency profile
Last updated
Today
First listed
September 22
Listing reference
j5mv4n
Similar Properties Nearby
New Listings in Presto


Explore More Homes for Sale
Presto, PA, United States property types
Presto, PA, United States popular searches
- Properties with Balcony in Presto, PA, United States
- Properties with Cinema in Presto, PA, United States
- Privacy properties in Presto, PA, United States
- Water View properties in Presto, PA, United States
- Golf View properties in Presto, PA, United States
- Gated Community properties in Presto, PA, United States
- Properties with Library in Presto, PA, United States
- New Builds properties in Presto, PA, United States
Related Guides & Stories
Trusted by the World's Leading Brokers
The agents behind the world's most exceptional properties list with JamesEdition.
- Listings from Sotheby's, Christie's, BARNES, and Engel & Völkers
- Every listing reviewed before it goes live
- Connect directly with verified listing agents
By continuing you agree to our Terms and Privacy Policy.
brokerages we
partnered with
partnered with