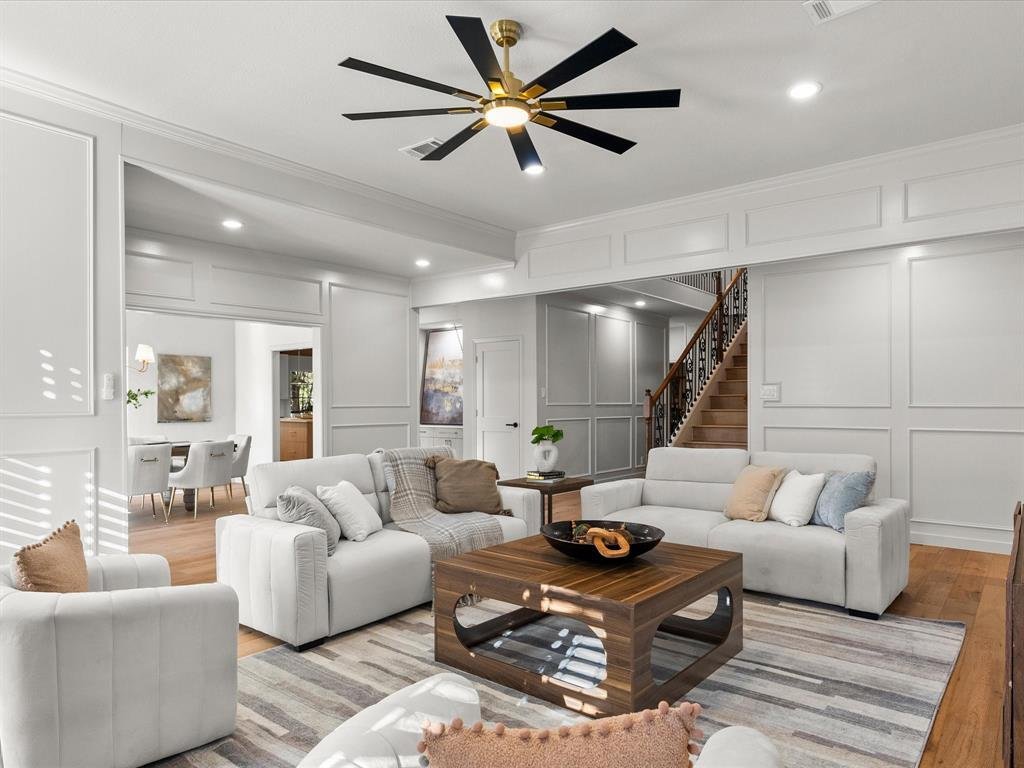
$1,149,000
Single Family Residence In Colleyville
- 5 Beds
- 5 Baths
- 5,226 Sqft
- 15,987 Sqft lot
- Updated: October 7
- Source: North Texas Real Estate Information Systems (NTREIS) MLS#21367786
About the Property
Completely renovated and designed for entertaining, this spacious home in Colleyville’s Woodbriar Estates West offers an incredible curb appeal sitting on a hill, circular driveway and side-entry 3-car garage, while new engineered hardwood flooring, fresh interior paint, new interior doors and upgraded hardware bring a cohesive feel throughout. The completely remodeled kitchen features new cabinet
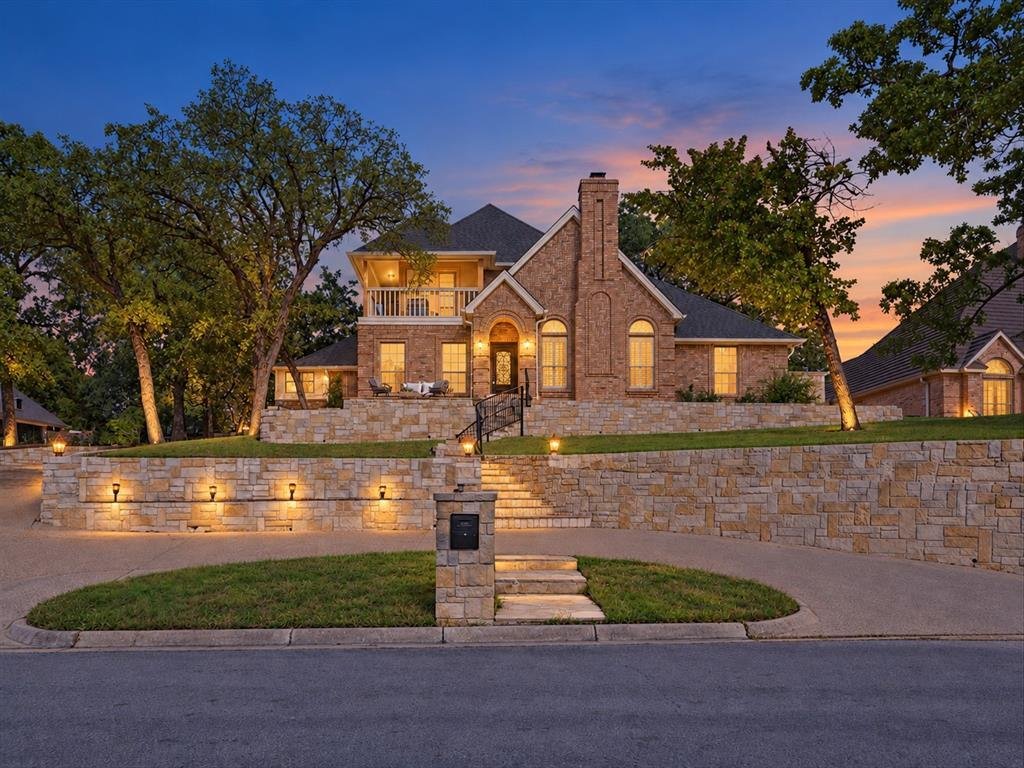
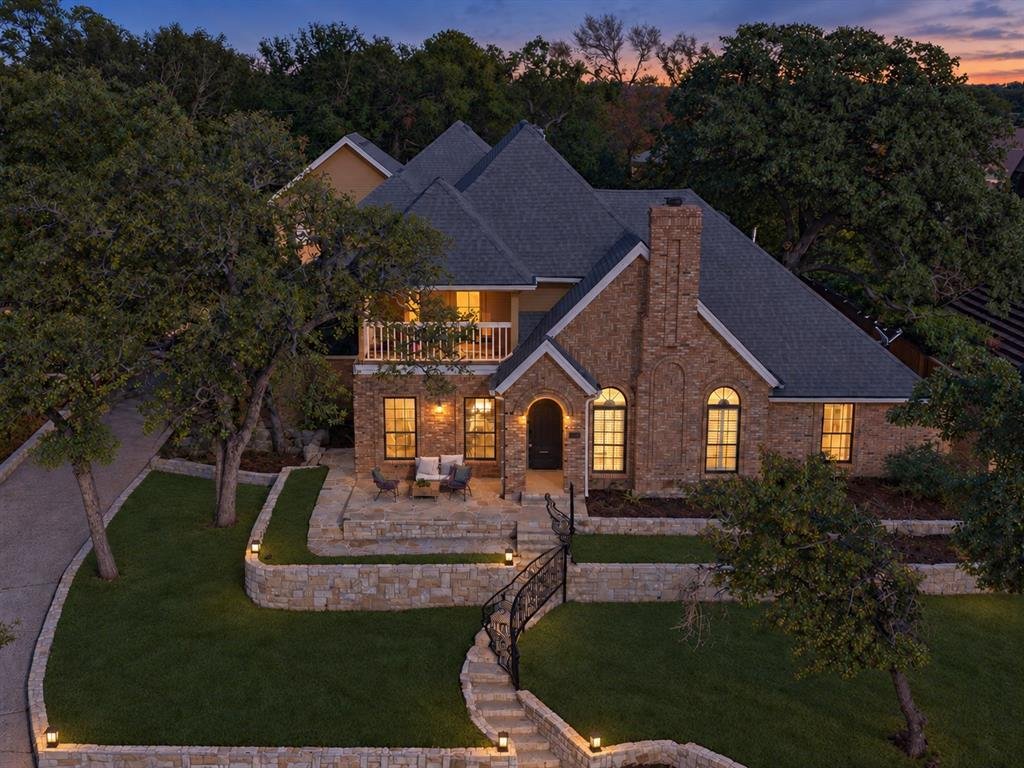
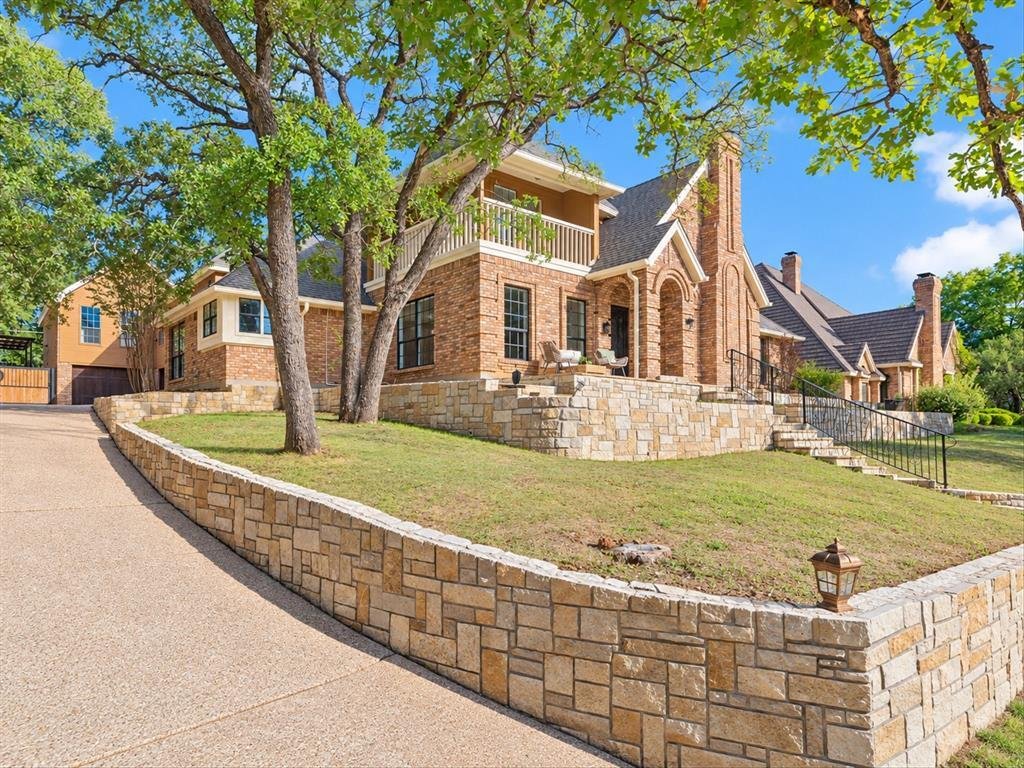
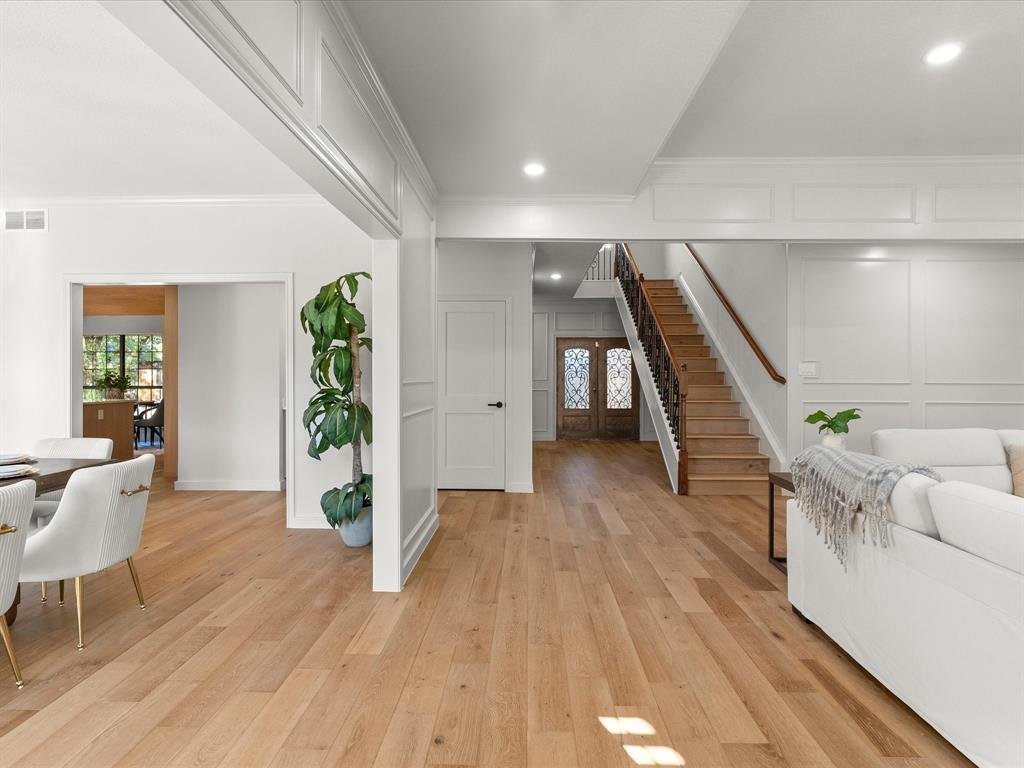
Completely renovated and designed for entertaining, this spacious home in Colleyville’s Woodbriar Estates West offers an incredible curb appeal sitting on a hill, circular driveway and side-entry 3-car garage, while new engineered hardwood flooring, fresh interior paint, new interior doors and upgraded hardware bring a cohesive feel throughout. The completely remodeled kitchen features new cabinetry, Taj Mahal countertops, a new induction range and a new vent hood. An adjoining butler’s pantry offers matching Taj Mahal countertops, additional storage and ample prep space, while a custom dry bar makes hosting effortless. The 1st-floor primary suite features a private fireplace, sitting area, custom closet and fully renovated bathroom with designer tile, a walk-in shower with dual shower heads, new vanities and a dedicated makeup vanity. A separate tankless water heater serves the primary bathroom. A second fireplace anchors the living room, while dedicated media and game rooms provide space for entertainment and recreation. Two full-size laundry rooms, one upstairs and one downstairs, offer everyday convenience, complemented by updated cabinetry and additional 3rd-floor storage space or office! Outdoor living shines with two balconies, mature trees, extensive stonework, a new front patio, a back covered patio and an outdoor kitchen with a built-in grill. A $35,000 hot tub, recently serviced and cleaned, completes the backyard! Beyond the finishes, practical improvements include updated plumbing in select areas, replaced HVAC ductwork throughout, updated lighting and recent servicing of all three HVAC systems. A home inspection was completed in June 2026, with all identified issues addressed as part of the renovation plus a ONE-YEAR TRANSFERRABLE WARRANTY on all renovation work with Olio Builders. Located directly on border of HEB ISD, making it an easy eligibility for the Grapevine-Colleyville ISD transfer subject to district requirements, availability and approval.
-
Property type
House
-
Year built
1983
-
Price/sqft
$219
Features
- Garage
- Walk In Closet
- Fireplace
- Garden
- Cinema
- Jacuzzi
- Outdoor Kitchen
- Open Kitchen
- Game Room
Features
Lot
- Renovated
Indoor
- High Ceiling
- Office
- Fireplace
- Kitchen island
- Gas Stovetop
- Jacuzzi
- Washer Dryer
- Bar
- Laundry Room
- Game Room
- Cinema
- Open Kitchen
- Stone Countertops
- Walk In Closet
Outdoor
- Balcony
- Parking
- Garage
- Outdoor Kitchen
- Outdoor Living Space
- Garden
Explore the Area
3509 Brentwood Drive, Colleyville, Texas, United States
View on Google Maps
Price per sqft
Low
High
Joined 11 months ago
You have inquired about this property
The agent will contact you soon by
Listed by
7
Listings
2025
Joined
Book home tour with the agent
Choose a date and whether you'd like a virtual or in-person tour with the agent.
Preferred date
Tour type
Last updated
October 7
First listed
October 7
Listing reference
21367786
Listing status
The data relating to real estate for sale on this web site comes in part from the Broker Reciprocity Program of the NTREIS Multiple Listing Service. Real estate listings held by brokerage firms other than this broker are marked with the Broker Reciprocity logo and detailed information about them includes the name of the listing brokers.
Similar Properties Nearby
New Listings in Colleyville




Explore More Homes for Sale
Colleyville, TX, United States property types
Colleyville, TX, United States popular searches
- Gated Community properties in Colleyville, TX, United States
- Properties with Steam Room in Colleyville, TX, United States
- City View properties in Colleyville, TX, United States
- Hilltop properties in Colleyville, TX, United States
- Properties with Indoor Pool in Colleyville, TX, United States
- River View properties in Colleyville, TX, United States
Related Guides & Stories
Trusted by the World's Leading Brokers
The agents behind the world's most exceptional properties list with JamesEdition.
- Listings from Sotheby's, Christie's, BARNES, and Engel & Völkers
- Every listing reviewed before it goes live
- Connect directly with verified listing agents
By continuing you agree to our Terms and Privacy Policy.
brokerages we
partnered with
partnered with