$4,350,000
Single Family Residence In Colleyville
- 6 Beds
- 9 Baths
- 10,026 Sqft
- 40,163 Sqft lot
- Updated: September 16
- 1
- Source: North Texas Real Estate Information Systems (NTREIS) MLS#21372196
About the Property
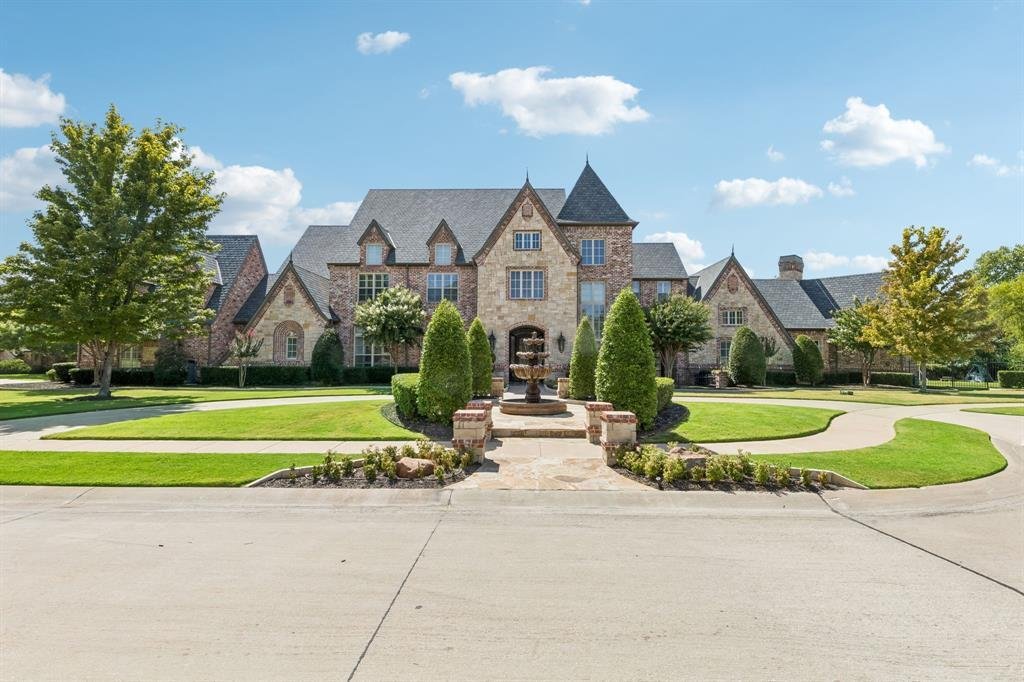
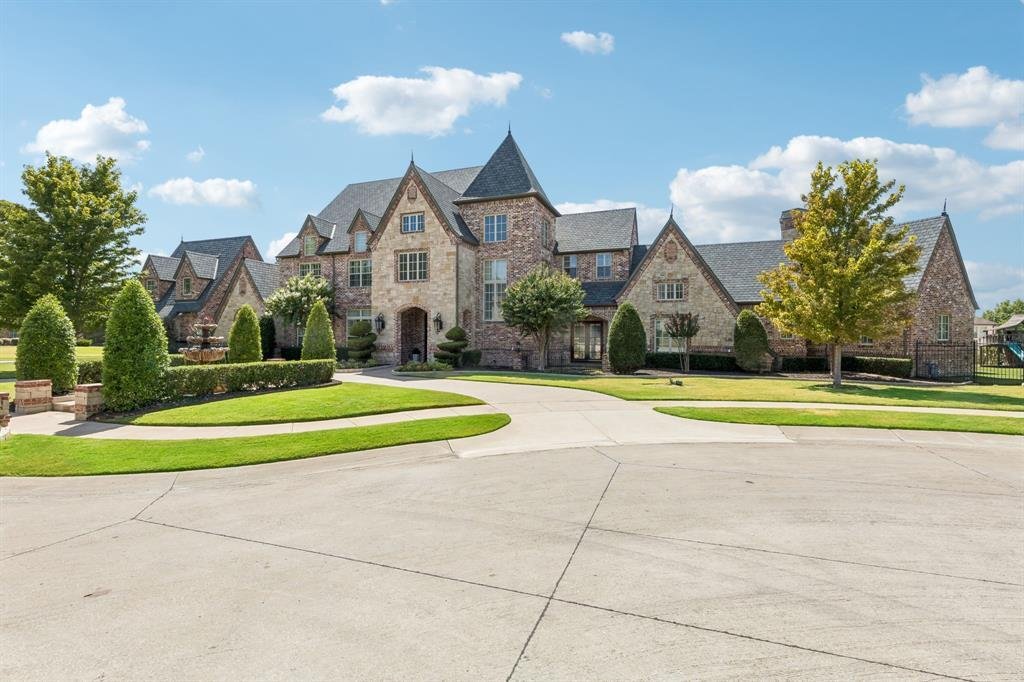
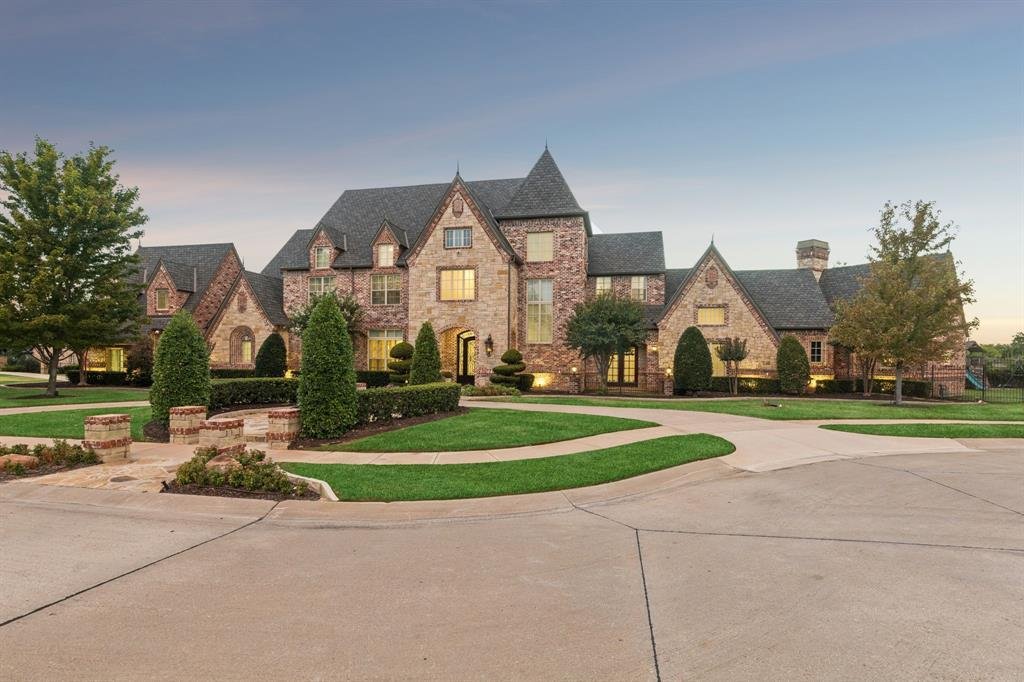
Behind the gates of Castleton Manor, on a corner cul de sac, sits one of Colleyville’s finest custom homes. Approximately 10,026 total sq ft per the appraisal, 8,600 in the main house and 1,426 in the two story casita. Six bedrooms. Six fireplaces. A wine room, media room, private study, game room with kitchen, gym, two flex rooms, and nearly an acre of manicured grounds. A home that entertains on
Behind the gates of Castleton Manor, on a corner cul de sac, sits one of Colleyville’s finest custom homes. Approximately 10,026 total sq ft per the appraisal, 8,600 in the main house and 1,426 in the two story casita. Six bedrooms. Six fireplaces. A wine room, media room, private study, game room with kitchen, gym, two flex rooms, and nearly an acre of manicured grounds. A home that entertains on a scale few can match.
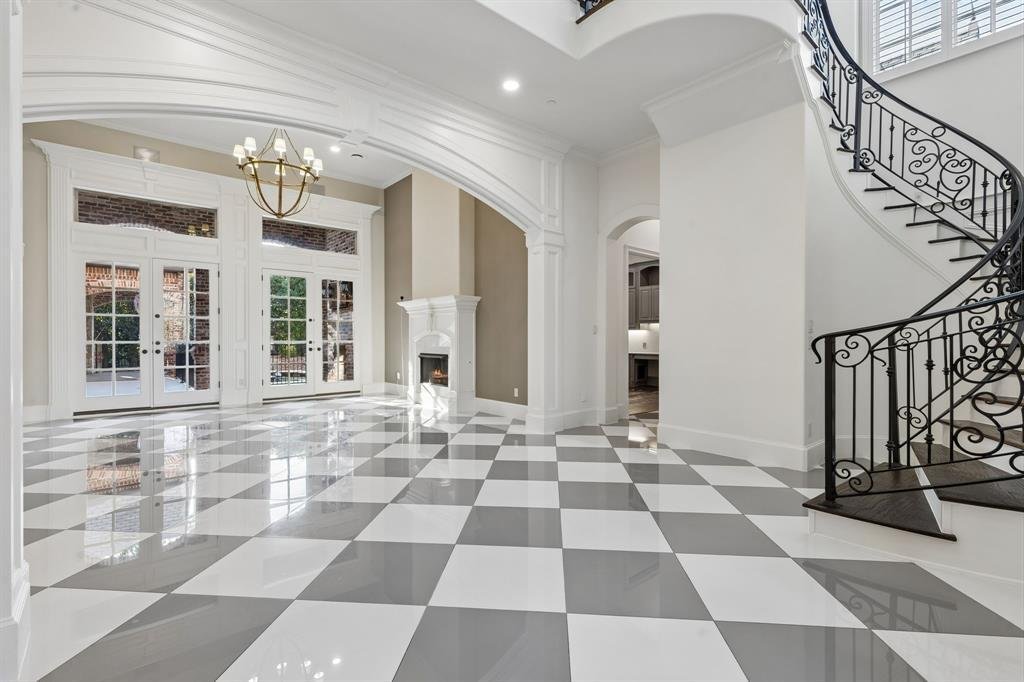
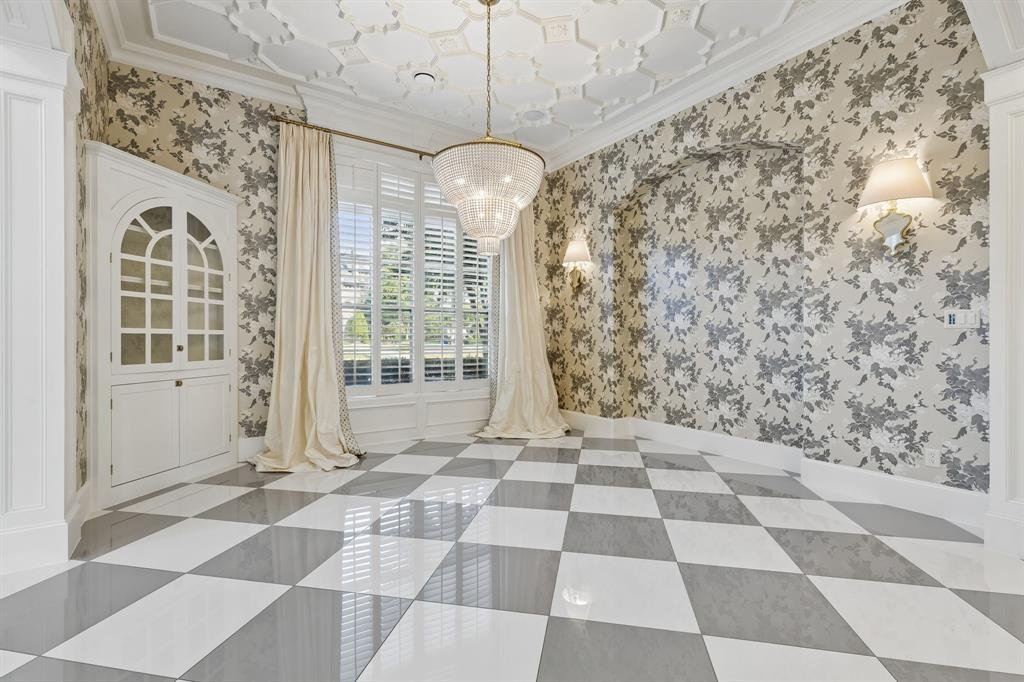
A wrought iron door opens to a two story foyer with Ralph Lauren chandelier, custom iron staircase, and diamond cut porcelain floors, flowing into the formal living and dining rooms and a wine room under groin vaulted ceilings with Thermador wine refrigerator, wet bar, and see through fireplace to the kitchen. The chef’s kitchen showcases a massive 10 by 10 island beneath Visual Comfort lighting, with a Wolf six burner range, Thermador steam oven, two Sub Zero refrigerators, walk in pantry, and catering wing. The family room follows with beamed ceilings and cast stone fireplace. Custom harlequin heated floors lead to the primary wing with sitting area, fireplace, boutique dressing room, and spa bath with steam shower, air jet tub, and dedicated laundry area. A freshly painted flex room sits off the primary. The first floor also offers a guest bedroom with ensuite, a private study in Phillip Jeffries wallpaper, and a tiered media room with screen and projector. Upstairs are four bedrooms with ensuites and a game room with kitchen, built in seating nook, powder bath, and french doors to a covered balcony. A gym above the garage and second flex room complete the level. The outdoor living areas unfold like a private resort. Covered living and dining with two TVs and speakers open to an outdoor kitchen and gas grill, two fireplaces, and a heated pool and spa crowned by a cascading waterfall. A putting green and turf play yard stretch beyond, while the guest casita rests poolside with its own living area, kitchen, flex space, balcony, and full bath.
A wrought iron door opens to a two story foyer with Ralph Lauren chandelier, custom iron staircase, and diamond cut porcelain floors, flowing into the formal living and dining rooms and a wine room under groin vaulted ceilings with Thermador wine refrigerator, wet bar, and see through fireplace to the kitchen. The chef’s kitchen showcases a massive 10 by 10 island beneath Visual Comfort lighting, with a Wolf six burner range, Thermador steam oven, two Sub Zero refrigerators, walk in pantry, and catering wing. The family room follows with beamed ceilings and cast stone fireplace. Custom harlequin heated floors lead to the primary wing with sitting area, fireplace, boutique dressing room, and spa bath with steam shower, air jet tub, and dedicated laundry area. A freshly painted flex room sits off the primary. The first floor also offers a guest bedroom with ensuite, a private study in Phillip Jeffries wallpaper, and a tiered media room with screen and projector. Upstairs are four bedrooms with ensuites and a game room with kitchen, built in seating nook, powder bath, and french doors to a covered balcony. A gym above the garage and second flex room complete the level. The outdoor living areas unfold like a private resort. Covered living and dining with two TVs and speakers open to an outdoor kitchen and gas grill, two fireplaces, and a heated pool and spa crowned by a cascading waterfall. A putting green and turf play yard stretch beyond, while the guest casita rests poolside with its own living area, kitchen, flex space, balcony, and full bath.
-
Property type
House
-
Year built
2008
-
Price/sqft
$433
Features
- Garage
- Walk In Closet
- Fireplace
- Pool
- Steam Room
- Playground
- Gated Community
- Fitness Center / Gym
- Jacuzzi
Features
Lot
- Gated Community
Indoor
- High Ceiling
- Office
- Fireplace
- Kitchen island
- Jacuzzi
- Bar
- Stone Countertops
- Steam Room
- Walk In Closet
- Fitness Center / Gym
Outdoor
- Balcony
- Parking
- Pool
- Garage
- Playground
- Outdoor Kitchen
- Gate
- Garden
Explore the Area
6900 Rockingham Court, Colleyville, Texas, United States
View on Google Maps
Price per sqft
Low
High
Joined 11 months ago
You have inquired about this property
The agent will contact you soon by
Listed by
11
Listings
2025
Joined
Book home tour with the agent
Choose a date and whether you'd like a virtual or in-person tour with the agent.
Preferred date
Tour type
Last updated
September 16
First listed
September 16
Listing reference
21372196
Listing status
The data relating to real estate for sale on this web site comes in part from the Broker Reciprocity Program of the NTREIS Multiple Listing Service. Real estate listings held by brokerage firms other than this broker are marked with the Broker Reciprocity logo and detailed information about them includes the name of the listing brokers.
Similar Properties Nearby
New Listings in Colleyville


Explore More Homes for Sale
Colleyville, TX, United States property types
Related Guides & Stories
Trusted by the World's Leading Brokers
The agents behind the world's most exceptional properties list with JamesEdition.
- Listings from Sotheby's, Christie's, BARNES, and Engel & Völkers
- Every listing reviewed before it goes live
- Connect directly with verified listing agents
By continuing you agree to our Terms and Privacy Policy.
brokerages we
partnered with
partnered with