$1,800,000
Single Family Detached Colleyville
- 3 Beds
- 4 Baths
- 3,598 Sqft
- 20,038 Sqft lot
- Updated: Today
- MLS#21415514
About the Property
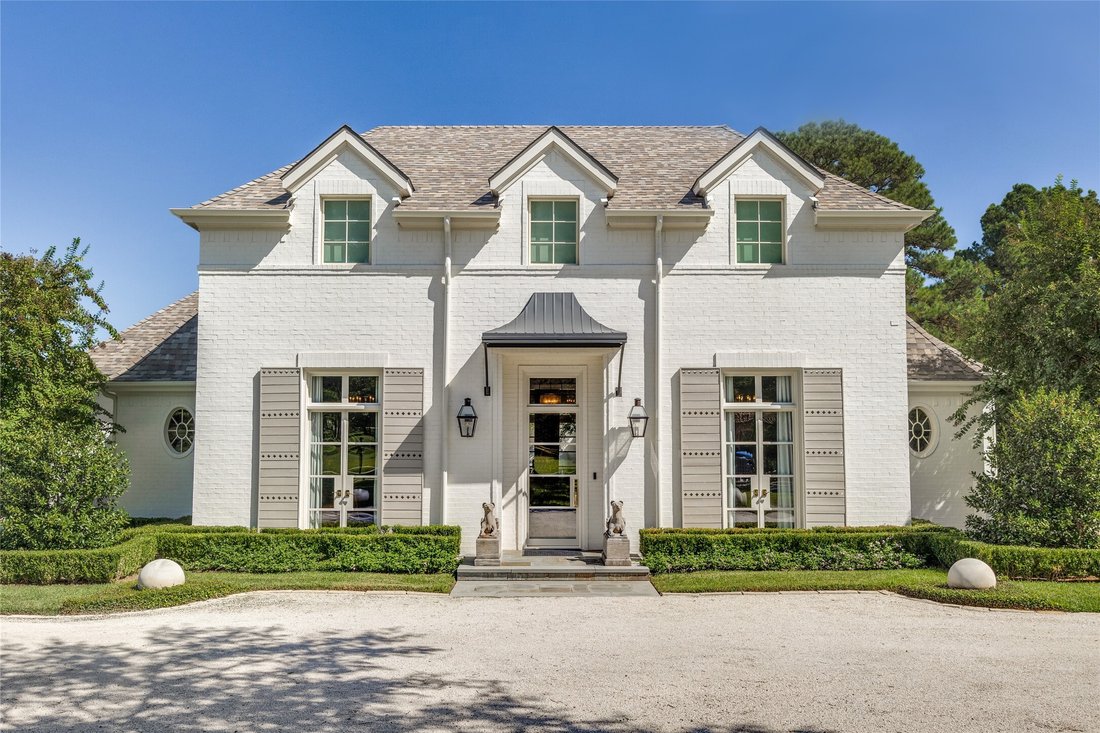
Timeless Georgian-inspired architecture and exceptional craftsmanship define this distinctive Colleyville residence, thoughtfully designed by owner and interior designer Pamela Worley-Thoreson of Thoreson Design. Classic symmetry, refined interiors, and exquisite attention to detail create understated elegance throughout.
Custom millwork, white oak floors and beams, designer wallcoverings, and
Custom millwork, white oak floors and beams, designer wallcoverings, and
Timeless Georgian-inspired architecture and exceptional craftsmanship define this distinctive Colleyville residence, thoughtfully designed by owner and interior designer Pamela Worley-Thoreson of Thoreson Design. Classic symmetry, refined interiors, and exquisite attention to detail create understated elegance throughout.
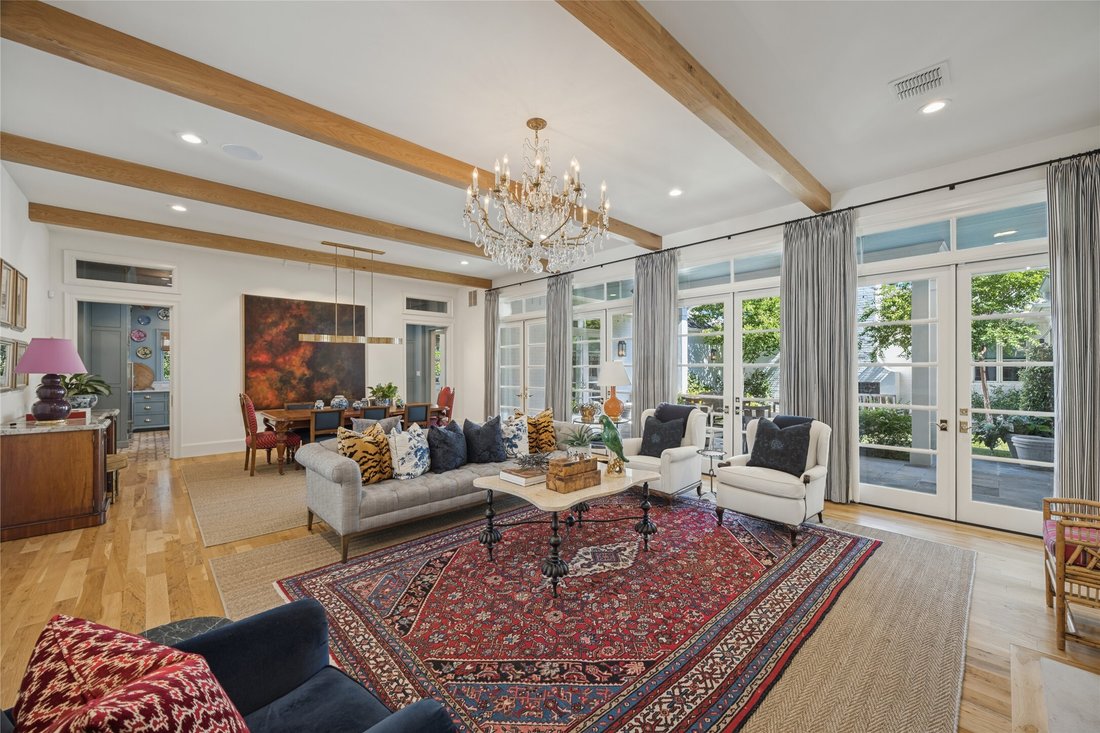
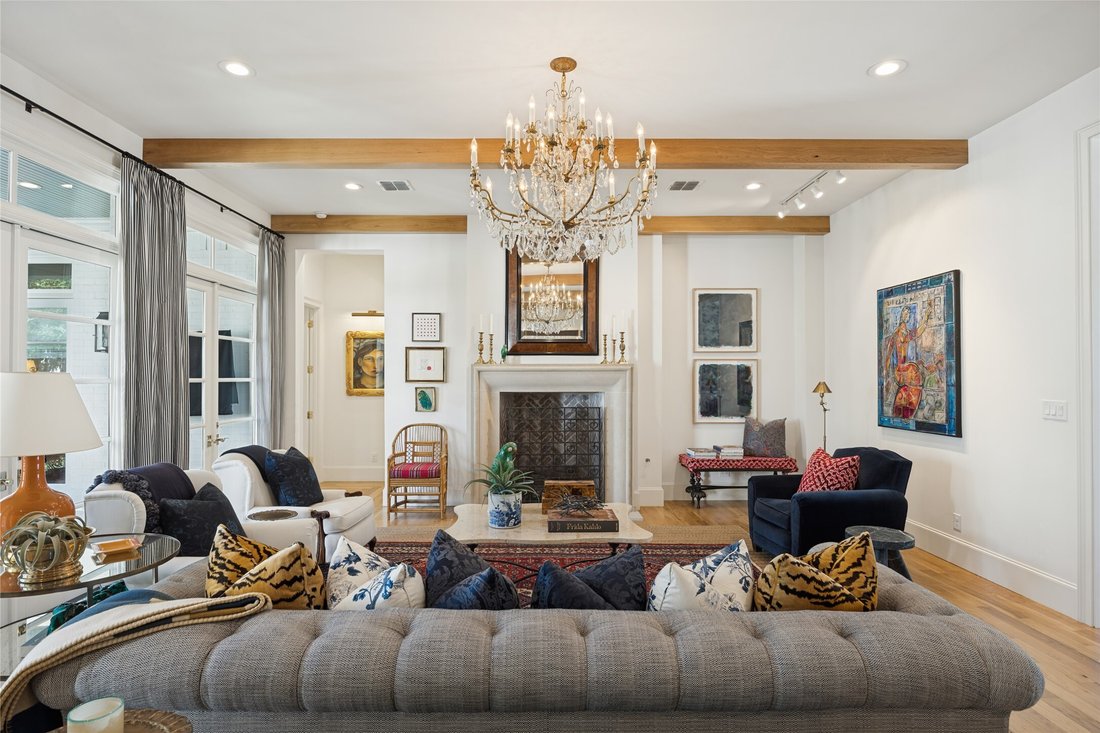
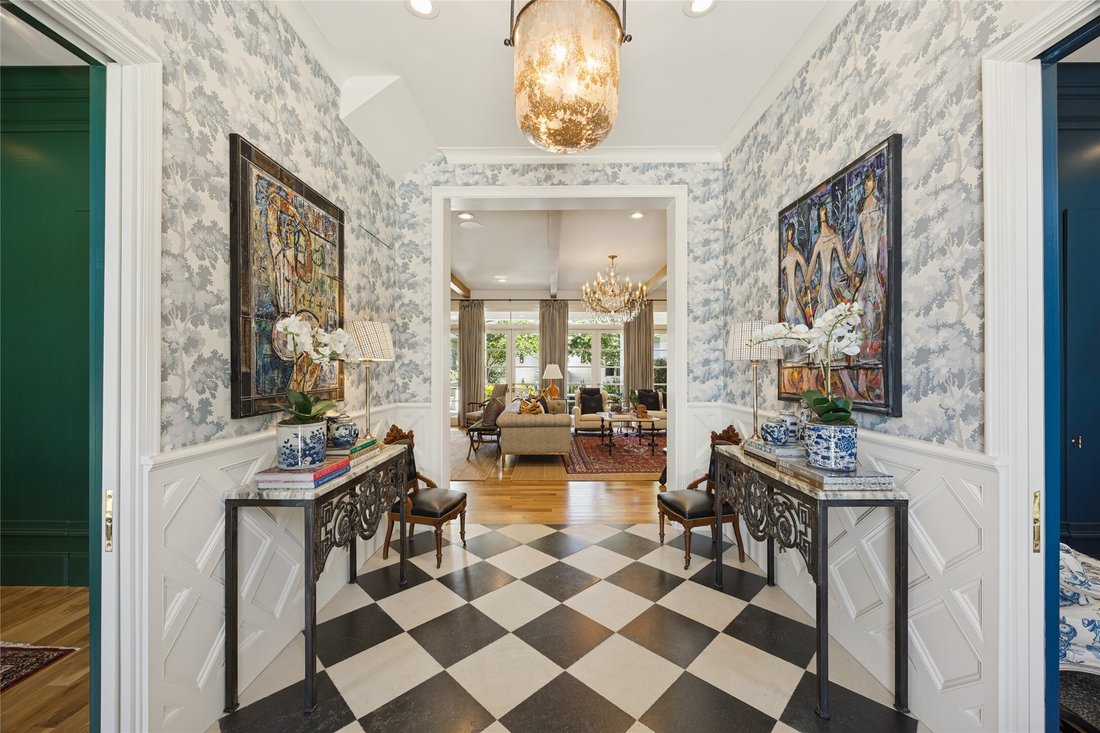
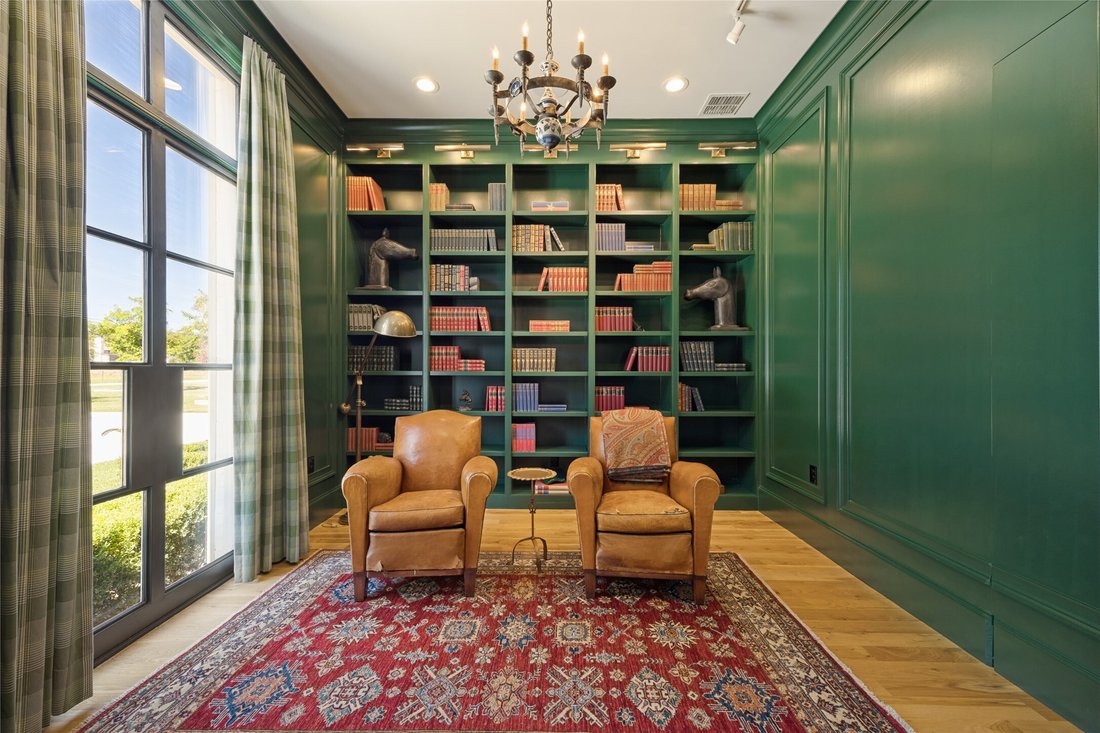
Custom millwork, white oak floors and beams, designer wallcoverings, and beautiful lighting enhance gracious living spaces. A wall of French doors opens to a private courtyard, while a limestone fireplace adds warmth and character. Two beautifully appointed offices feature built-in bookcases, art lighting, and storage.
The designer kitchen showcases a 48-inch Wolf dual-fuel range, steam oven, Sub-Zero refrigeration, wine refrigerator, Waterworks farmhouse sink, Rohl faucets, marble countertops and backsplash, and antique Chicago brick floors. Custom pocket doors with scalloped brass portholes and bespoke brass-and-glass shelving provide distinctive architectural details.
The luxurious primary bath features Waterworks fixtures, a freestanding soaking tub, heated towel bar, and custom white oak cabinetry. Separate dressing areas offer floor-to-ceiling cabinetry, glass-front doors, built-in chests, and generous shoe storage.
A private mother-in-law suite offers comfortable accommodations for guests or extended family.
Bluestone patios, a courtyard fireplace, Bevelo copper lighting, and landscaping by award-winning From the Ground Up enhance the nearly half-acre property with no HOA.
Approximately 1,500 square feet on the second floor offers future expansion potential, with plans for two bedrooms, two baths, closets, and a game room.
An exceptional expression of timeless architecture, refined design, and uncompromising attention to detail.
-
Property type
House
-
Year built
2018
-
Price/sqft
$500
Features
- Fireplace
- Garden
- Terrace
- Library
- 2D Floor Plan
- Outdoor Living Space
- Office
- Stone Countertops
- Walk In Closet
Explore the Area
6009 Westcoat Drive, Colleyville, TX 76034, Texas, United States
View on Google Maps
Price per sqft
Low
High
Joined 4 years ago
You have inquired about this property
The agent will contact you soon by
Listed by
2
Listings
2022
Joined
Book home tour with Kelly Wassermann
Choose a date and whether you'd like a virtual or in-person tour with the agent.
Preferred date
Tour type

Last updated
Today
First listed
October 27
Agent licence
#0643105
Listing reference
2174062562887628
Listing status
Similar Properties Nearby
New Listings in Colleyville



Explore More Homes for Sale
Colleyville, TX, United States property types
Colleyville, TX, United States popular searches
- Gated Community properties in Colleyville, TX, United States
- Properties with Steam Room in Colleyville, TX, United States
- Properties with Indoor Pool in Colleyville, TX, United States
- Hilltop properties in Colleyville, TX, United States
- City View properties in Colleyville, TX, United States
- River View properties in Colleyville, TX, United States
Related Guides & Stories
Trusted by the World's Leading Brokers
The agents behind the world's most exceptional properties list with JamesEdition.
- Listings from Sotheby's, Christie's, BARNES, and Engel & Völkers
- Every listing reviewed before it goes live
- Connect directly with verified listing agents
By continuing you agree to our Terms and Privacy Policy.
brokerages we
partnered with
partnered with