$1,050,000
Single Family Detached Colleyville
- 4 Beds
- 3 Baths
- 3,239 Sqft
- 20,038 Sqft lot
- Updated: August 7
-
4
Views for last 30 days
- 1
- MLS#21324583
About the Property
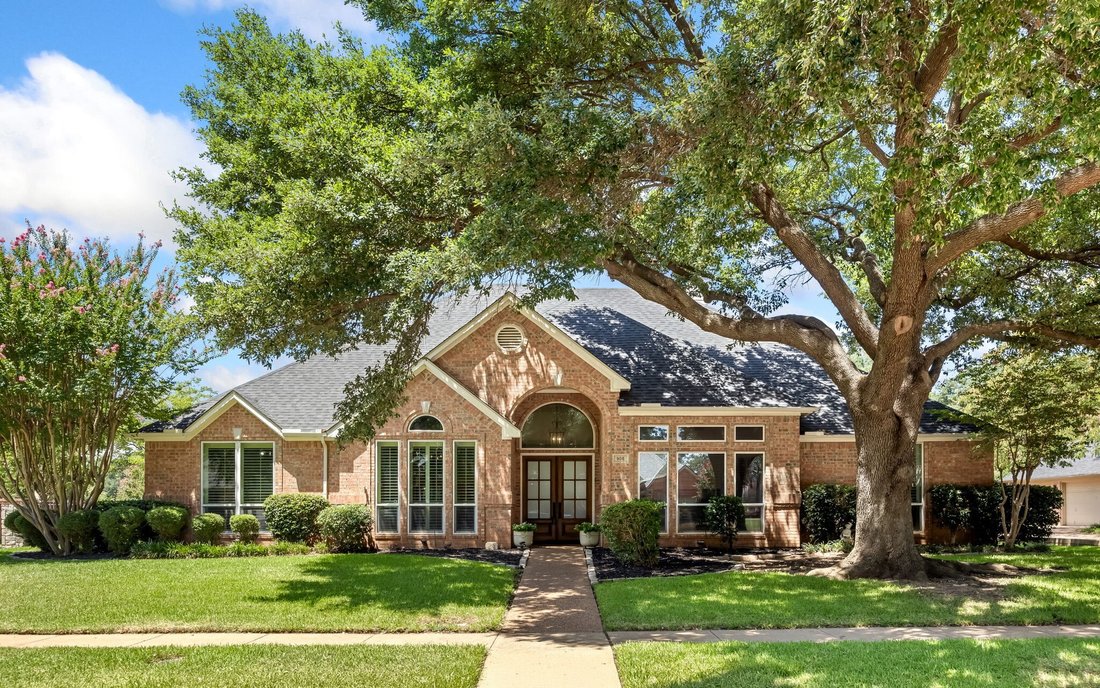
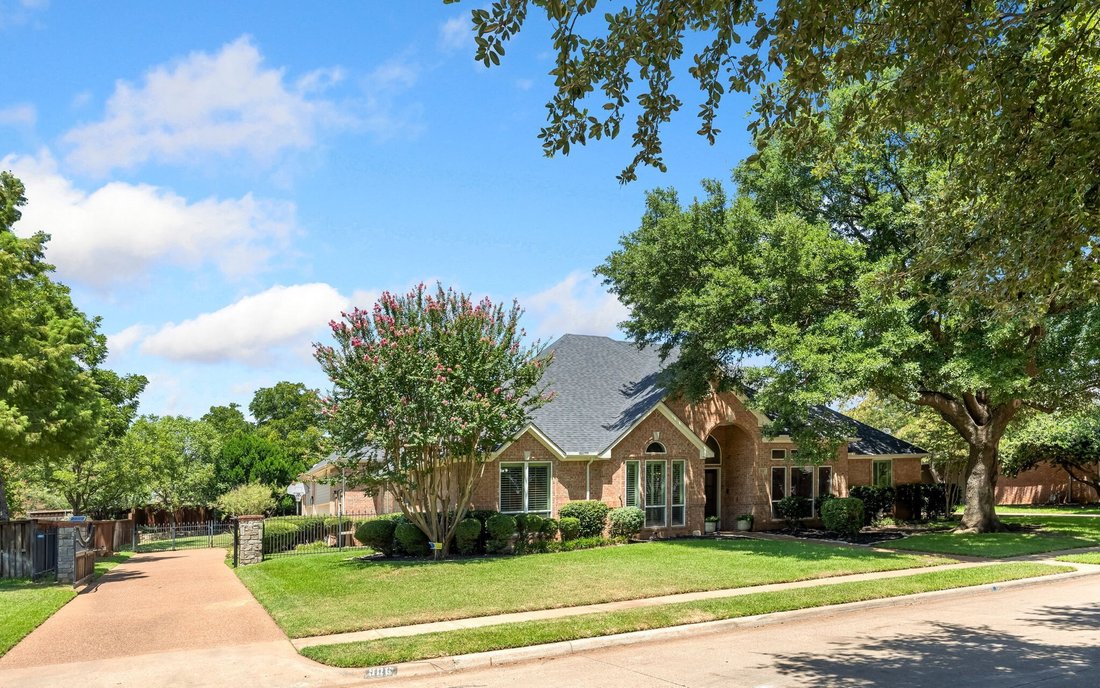
CALL FOR HIGHEST AND BEST OFFERS BY JULY 31 AT 8:30AM. Nestled on an oversized, exceptional lot in the heart of Colleyville, this home offers predominantly single story living with one room upstairs. Gated drive leads to an car oversized car garage, adding privacy and curb appeal. Mature trees shade the property and a NEW ROOF provides peace of mind for years to come. Inside the soaring ceilings a
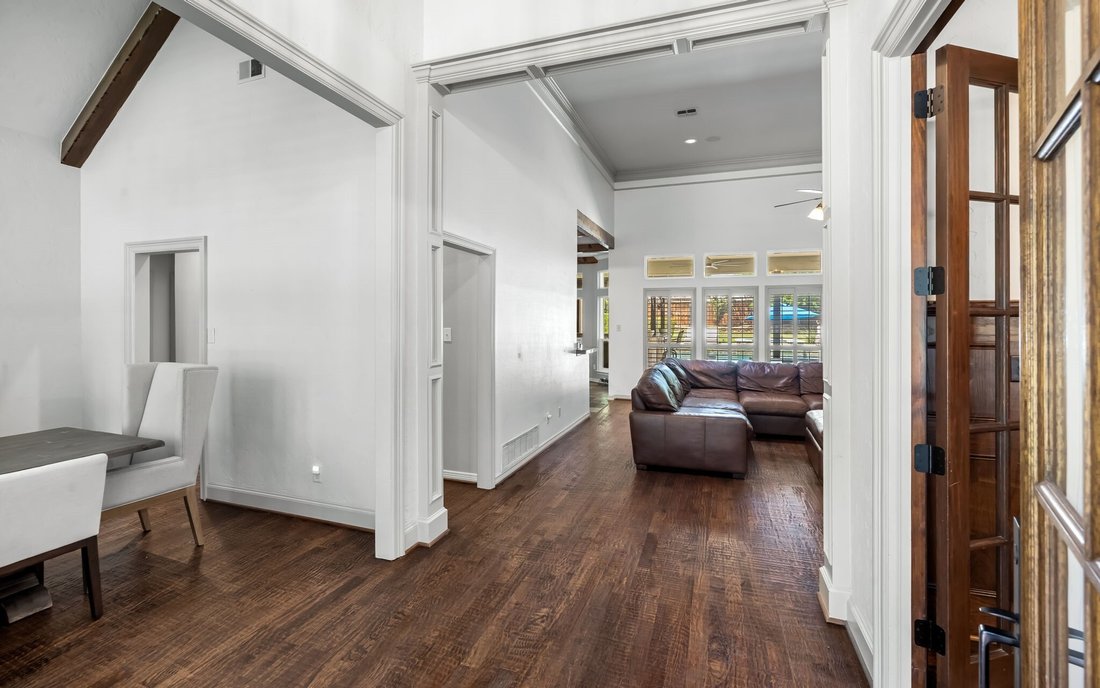
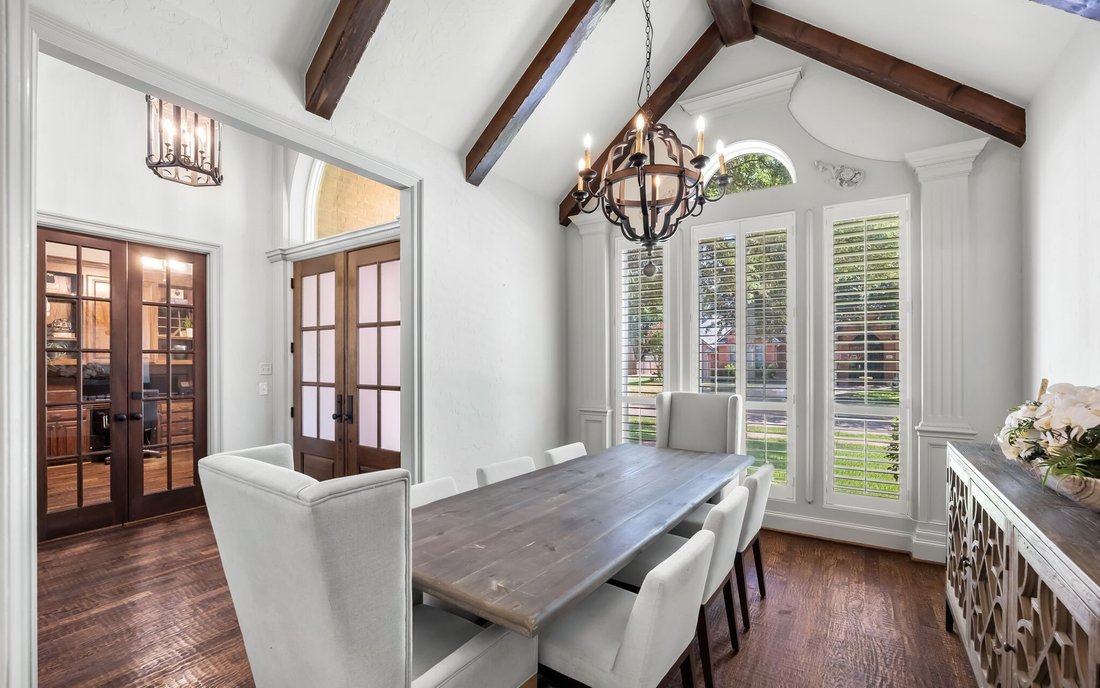
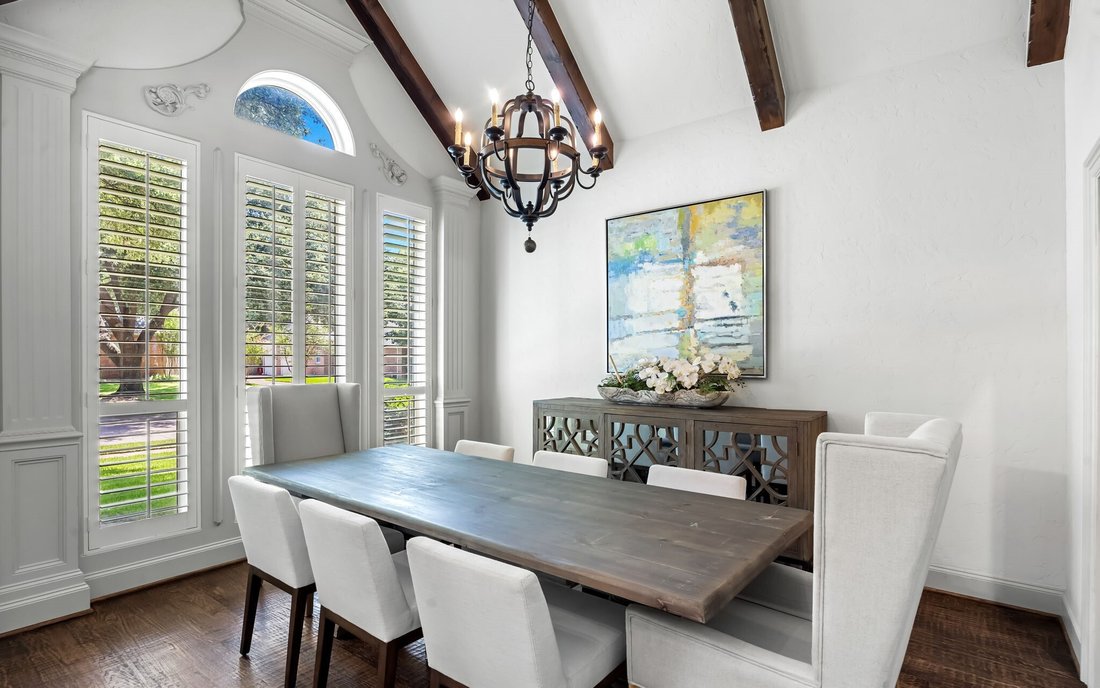
CALL FOR HIGHEST AND BEST OFFERS BY JULY 31 AT 8:30AM. Nestled on an oversized, exceptional lot in the heart of Colleyville, this home offers predominantly single story living with one room upstairs. Gated drive leads to an car oversized car garage, adding privacy and curb appeal. Mature trees shade the property and a NEW ROOF provides peace of mind for years to come. Inside the soaring ceilings and an abundance of windows fill the home with natural light. Beautiful exposed beams grace the dining space adding warmth & character. A striking fireplace anchors the family room as the central focal point, complemented by stately wood finishes. The gourmet kitchen is truly a chef’s dream, featuring double ovens, gas cooktop, & an abundance of cabinets. A center prep island provides ample workspace. The kitchen opens seamlessly into the family room and breakfast nook, creating an inviting flow for everyday living & entertaining. The owner’s suite offers a sitting area and completely renovated bath is a spa like sanctuary, showcasing a freestanding soaking tub & open shower with herringbone tile, designed end of day relaxation. Split vanities feature quartz countertops, updated lighting & mirrors. Custom walk in closets include built ins that cater to the organized, active adult. A spacious home office with tray ceilings and custom built ins provides plenty of room for 2 to work remotely. The secondary bath has also been renovated with subway tile, glass enclosed shower, quartz countertops. Stairs off the kitchen lead to the bonus room, ideal as a media, playroom, private guest suite, or home gym. All additional bedrooms are conveniently situated on the main level. The outdoor living offers a pool & hot tub serving as the centerpiece complete with a swim up table for gathering on warm TX days. The kitchen is equipped with Green Egg, grill, and mini fridge and seating invites friends & family to stay a while. Gather around the built in stone gas fire pit for cozy evenings.
-
Property type
House
-
Year built
1991
-
Price/sqft
$324
Features
- Garage
- Fireplace
- Walk In Closet
- Pool
- Fire Pit
- Jacuzzi
- Fitness Center / Gym
- Outdoor Kitchen
- Garden
Features
Lot
- Privacy
- Renovated
Indoor
- High Ceiling
- Office
- Fireplace
- Kitchen island
- Gas Stovetop
- Jacuzzi
- Stone Countertops
- Walk In Closet
- Fitness Center / Gym
Outdoor
- Fire Pit
- Pool
- Garage
- Outdoor Kitchen
- Outdoor Living Space
- Garden
Explore the Area
906 Hardage Lane, Colleyville, TX 76034, Texas, United States
View on Google Maps
Price per sqft
Low
High
Joined 4 years ago
You have inquired about this property
The agent will contact you soon by
Listed by
4
Listings
2022
Joined
Book home tour with RUTH ANN ROBBINS
Choose a date and whether you'd like a virtual or in-person tour with the agent.
Preferred date
Tour type

Celina-Prosper-Gunter
1212 S. Preston Road, Suite 120, 75009, Celina, United States
View agency profile
Last updated
August 7
First listed
Jul 30
Agent licence
#0645687
Listing reference
2142649519345088
Listing status
Similar Properties Nearby
New Listings in Colleyville


Explore More Homes for Sale
Colleyville, TX, United States property types
Colleyville, TX, United States popular searches
Related Guides & Stories
Trusted by the World's Leading Brokers
The agents behind the world's most exceptional properties list with JamesEdition.
- Listings from Sotheby's, Christie's, BARNES, and Engel & Völkers
- Every listing reviewed before it goes live
- Connect directly with verified listing agents
By continuing you agree to our Terms and Privacy Policy.
brokerages we
partnered with
partnered with