$895,500
Stunning 55+ Designer's Dream
- 3 Beds
- 3 Baths
- 3,402 Sqft
- 8,277 Sqft lot
- Updated: June 23
About the Property
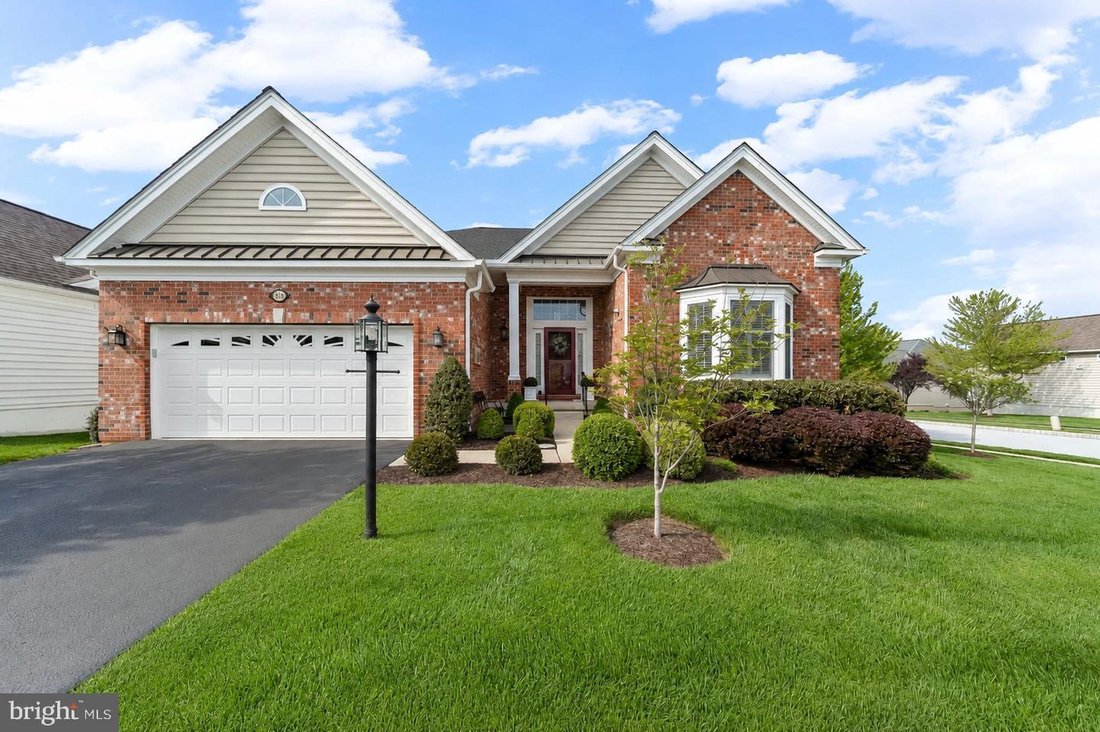
Step inside a designer’s dream home at the Regency Hills at Providence, a vibrant, award-winning 55+ community for active adults. This expansive three bedroom, three-and-a-half bathroom home offers the best of both worlds: first-floor living for aging in place, and a fully finished lower level for privacy, working from home, and hosting guests. Every detail of this Merrick model has been thoughtfu
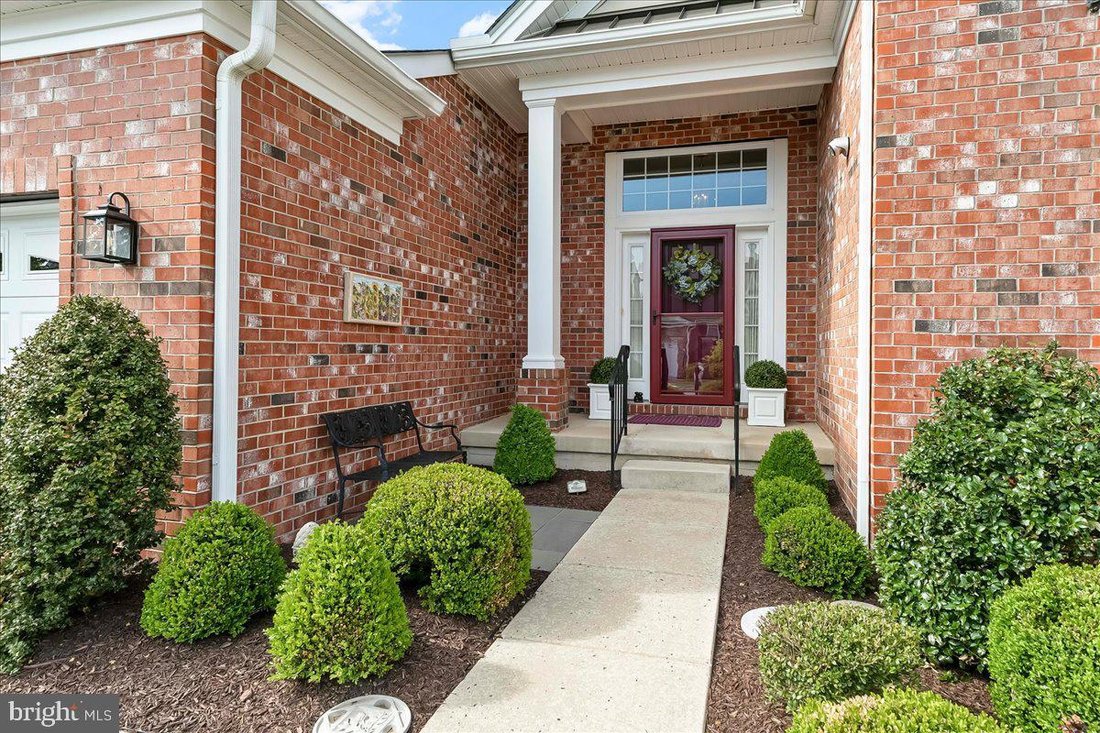
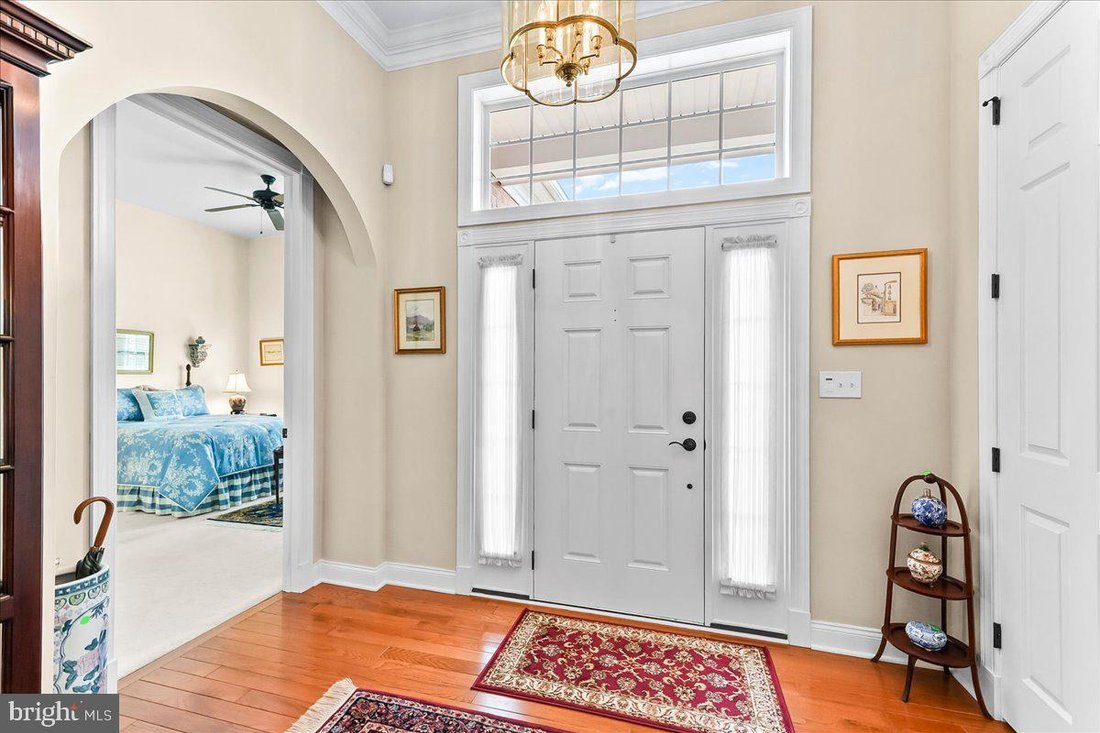
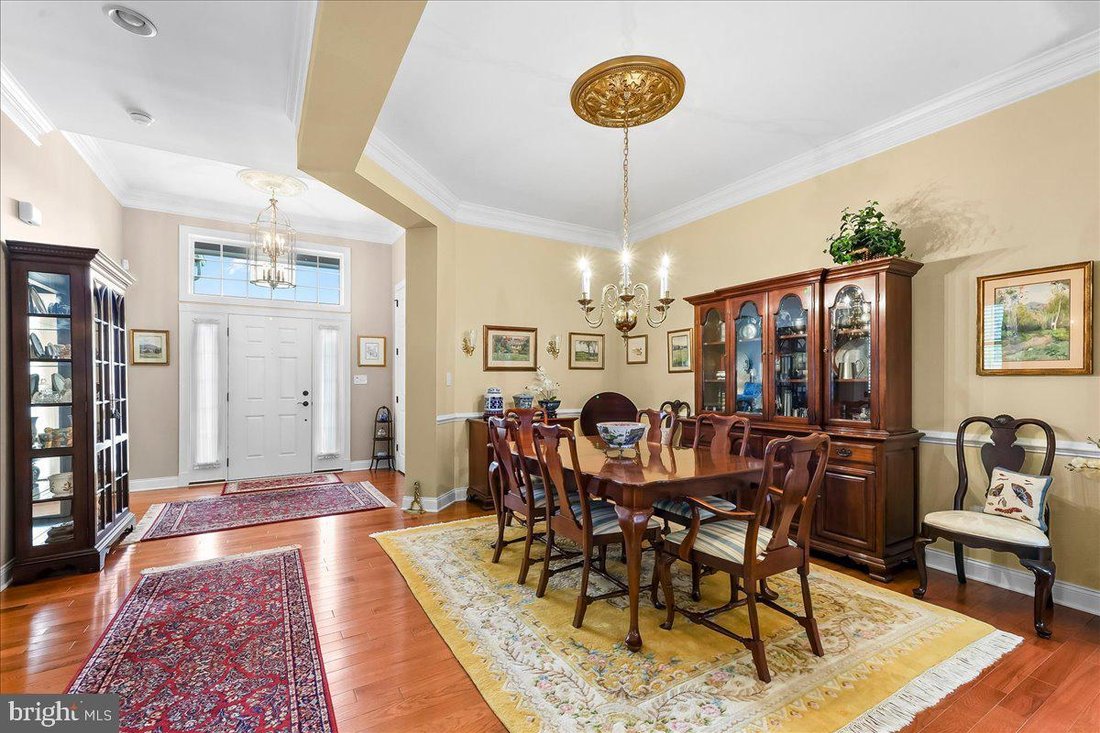
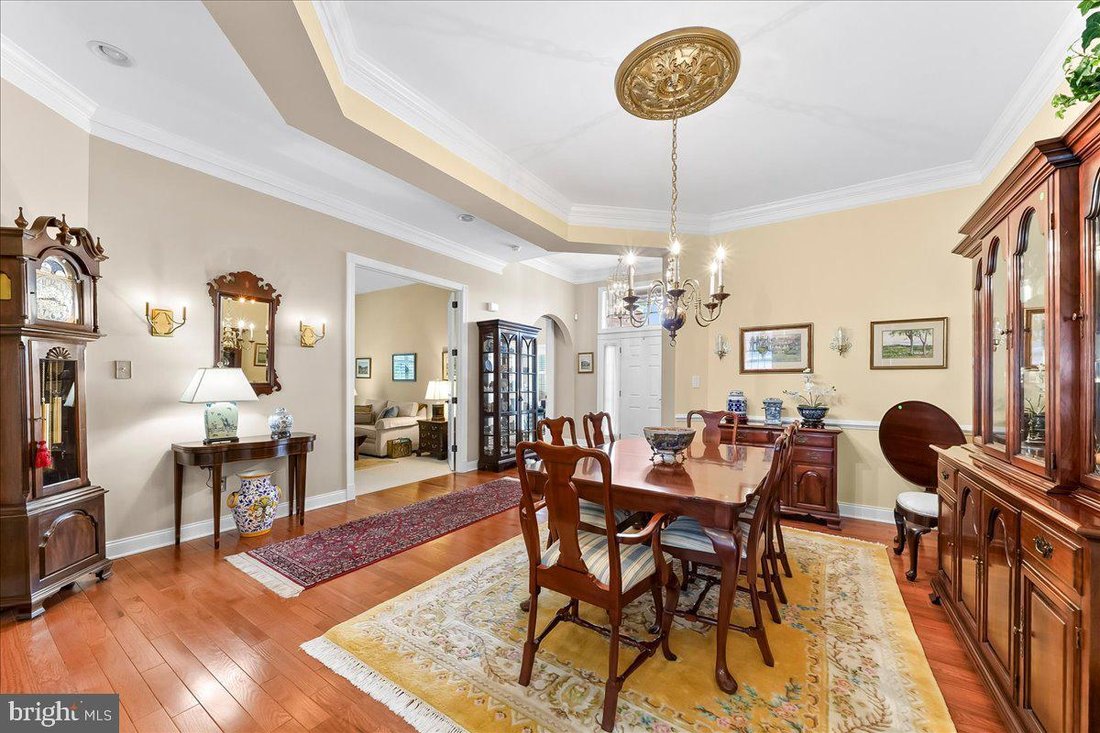
Step inside a designer’s dream home at the Regency Hills at Providence, a vibrant, award-winning 55+ community for active adults. This expansive three bedroom, three-and-a-half bathroom home offers the best of both worlds: first-floor living for aging in place, and a fully finished lower level for privacy, working from home, and hosting guests. Every detail of this Merrick model has been thoughtfully curated, from the custom tile kitchen backsplash to stylish window treatments. As you enter the home, a large foyer with raised ceilings and an open layout welcomes guests. The second bedroom features an en suite bathroom, custom blinds and a walk in bay window. A private den with tall double doors can accommodate extra guests, serve as a home office, or an additional TV room. The large primary bedroom has two walk-in closets designed by the Container Store for maximum storage. The owner’s suite includes an expanded bathroom with a walk-in shower, double sinks, and high ceilings. The elegant dining room with tray ceiling leads to a great room with a floor to ceiling, stacked stone fireplace, custom window treatments, and ample seating. A gourmet kitchen with oversized island, new appliances and upgraded cabinet finishes and countertops opens to a sunny dining area overlooking the oversized deck with a retractable awning. The deck maximizes sun exposure while allowing shade in the covered seating area. Down the hallway, you pass a powder room and an upgraded laundry room with a Portmeirion tile backsplash before opening the door to the garage, which features an epoxy floor, extra banister with steps, and a laser beam parking assist system. The lower level was thoughtfully designed with a privacy door leading to a large living room, sunny office, third bedroom, full bathroom, and ample storage areas. Every detail has been considered, from high-end carpeting to wainscoting and a custom egress, to make the garden level feel like a restful retreat. Additional highlights: Hardwood floors throughout the first level, an in-ground irrigation system, a newer roof in 2021, front railing, shutters, and a painted foundation. Enjoy access to the community clubhouses with indoor/outdoor pools, tennis and pickleball courts, a fitness center, and a full calendar of activities. Conveniently located near Providence Town Center, Wegmans, The Oaks shopping center, and downtown Phoenixville.
-
Property type
House
-
Year built
2013
-
Price/sqft
$263
Features
- Fireplace
- Garden
- Garage
- Pool
- Fitness Center / Gym
- Parking
- Laundry Room
- Privacy
- Office
Explore the Area
818 Woods End Ct, Collegeville, Pennsylvania, United States
View on Google Maps
Price per sqft
Low
High

Joined 2 years ago
You have inquired about this property
The agent will contact you soon by
Listed by
1
Listings
2024
Joined
Book home tour with Mary Jane Doyle
Choose a date and whether you'd like a virtual or in-person tour with the agent.
Preferred date
Tour type

Last updated
June 23
First listed
Jun 19
Agent licence
#AB066784
Listing reference
PAMC2175364
Similar Properties Nearby
New Listings in Collegeville






Explore More Homes for Sale
Collegeville, PA, United States property types
Collegeville, PA, United States popular searches
Related Guides & Stories
Trusted by the World's Leading Brokers
The agents behind the world's most exceptional properties list with JamesEdition.
- Listings from Sotheby's, Christie's, BARNES, and Engel & Völkers
- Every listing reviewed before it goes live
- Connect directly with verified listing agents
By continuing you agree to our Terms and Privacy Policy.
brokerages we
partnered with
partnered with