$1,035,900
College Station Residential
- 4 Beds
- 4 Baths
- 3,767 Sqft
- 12,589 Sqft lot
- Updated: Today
About the Property
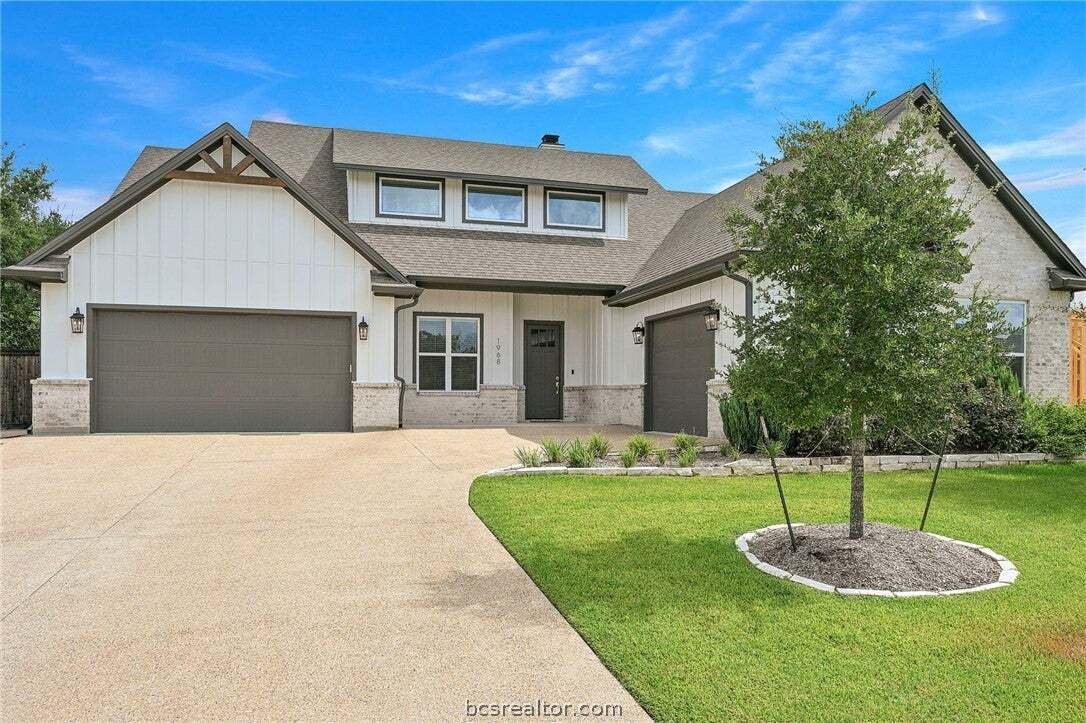
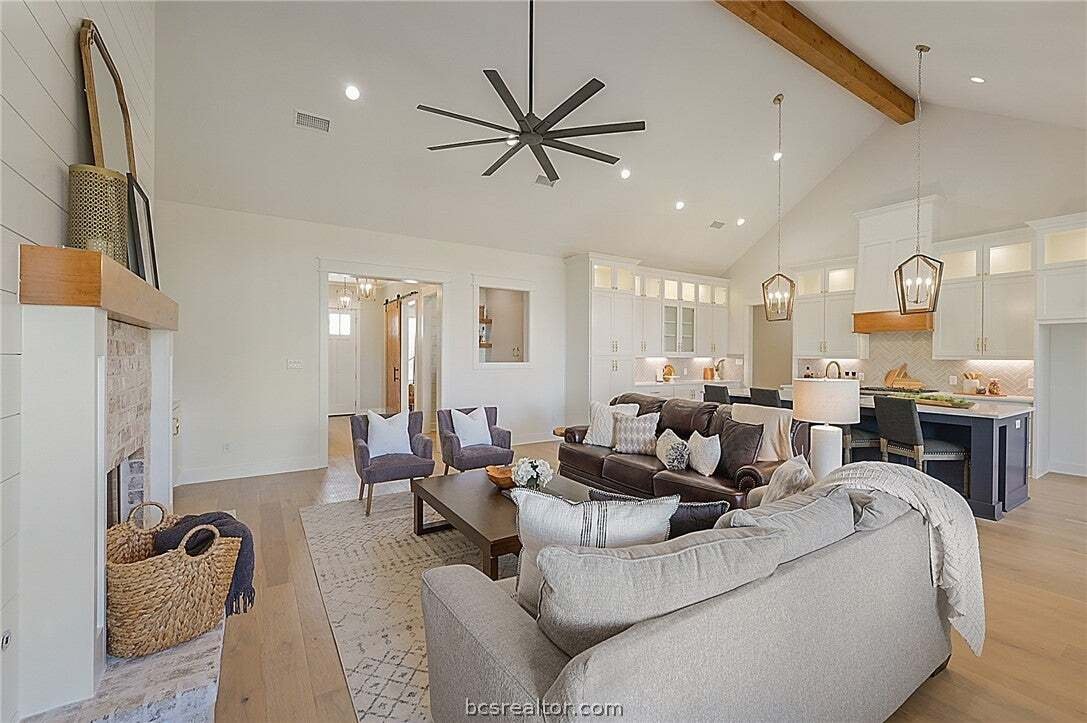
Enter through the doors of this exceptional custom home by 5K Homes, ideally situated in Pebble Creek. Minutes from the TERAFAB campus with convenient Highway 30 access, this home is designed with both refinement and functionality in mind. This 4-bedroom, 4.5-bath home showcases a flowing open-concept layout, soaring ceilings, and thoughtfully curated designer finishes throughout. The living room
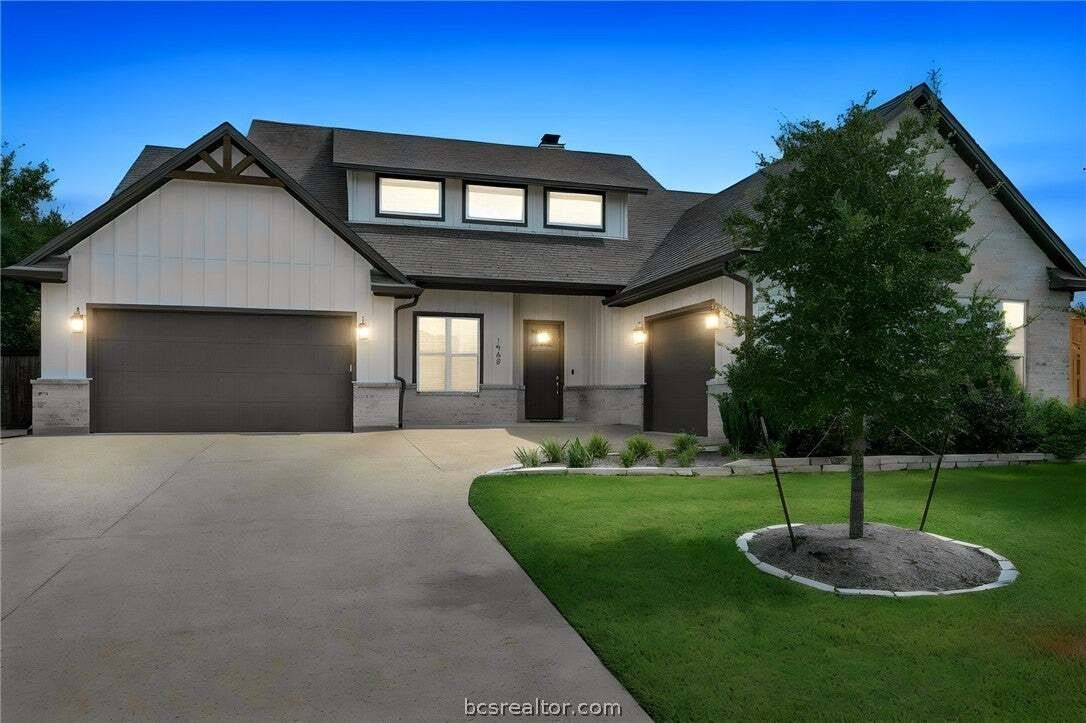
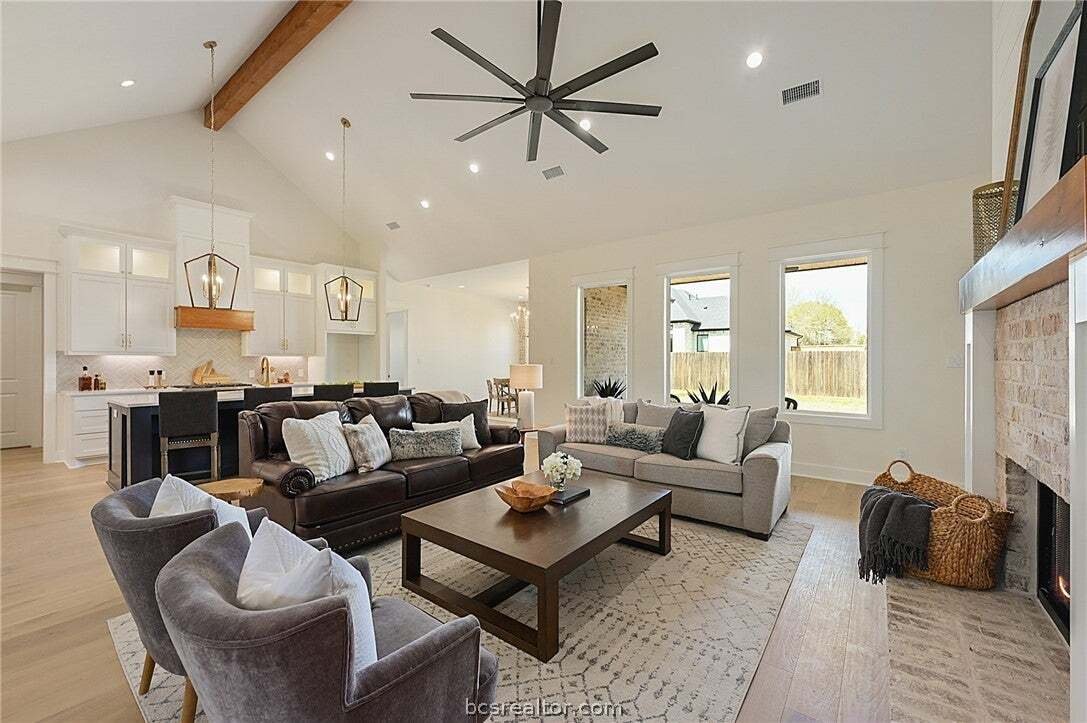
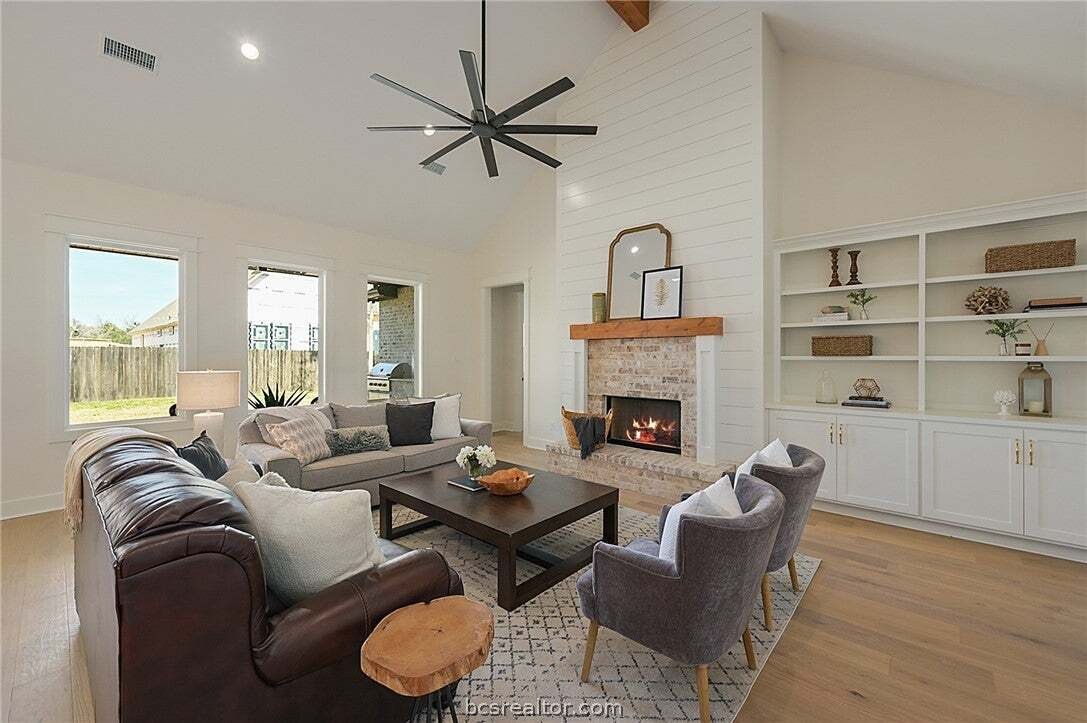
Enter through the doors of this exceptional custom home by 5K Homes, ideally situated in Pebble Creek. Minutes from the TERAFAB campus with convenient Highway 30 access, this home is designed with both refinement and functionality in mind. This 4-bedroom, 4.5-bath home showcases a flowing open-concept layout, soaring ceilings, and thoughtfully curated designer finishes throughout. The living room is nothing short of stunning, anchored by a striking gas fireplace, custom built-in shelving, & an elegant wet bar - creating an inviting space that seamlessly connects to the kitchen & dining areas. A dramatic exposed brick feature wall adds warmth and architectural interest to the spacious dining room, elevating the home’s appeal. The kitchen is complemented by a generous butler’s pantry, stunning island, and gorgeous gas range. The primary suite is a true retreat, featuring expansive windows, a spa-inspired bath with dual vanities, soaking tub, walk-in shower, and a walk-in closet. Two additional downstairs bedrooms each offer private en-suite baths, while upstairs you’ll find a spacious fourth bedroom with its own full bath and walk-in closet. A private home office near the entry is filled with natural light and includes a large closet for added versatility. Additional highlights include a well-appointed mudroom, a covered patio with outdoor kitchen ideal for entertaining, a spacious backyard, and a 3 car garage!
-
Property type
House
-
Year built
2022
-
Price/sqft
$274
Features
- Fireplace
- Garage
- Pool
- Garden
- Open Kitchen
- Outdoor Kitchen
- Walk In Closet
- Gas Stovetop
- Office
Features
Indoor
- Office
- Fireplace
- Kitchen island
- Gas Stovetop
- Bar
- Open Kitchen
- Walk In Closet
Outdoor
- Pool
- Garage
- Outdoor Kitchen
- Garden
Explore the Area
1968 Arcadia Bluffs Drive, College Station, Texas, United States
View on Google Maps
Price per sqft
Low
High

Joined 3 years ago
You have inquired about this property
The agent will contact you soon by
Listed by
15
Listings
2024
Joined
Book home tour with Sarah Miller
Choose a date and whether you'd like a virtual or in-person tour with the agent.
Preferred date
Tour type

Last updated
Today
First listed
Aug 19
Agent licence
#10773239488509
Listing reference
26010262
Similar Properties Nearby
New Listings in College Station


Explore More Homes for Sale
College Station, TX, United States property types
College Station, TX, United States popular searches
- Properties with Garage in College Station, TX, United States
- Properties with Pool in College Station, TX, United States
- Properties with Terrace in College Station, TX, United States
- Water View properties in College Station, TX, United States
- Properties with Library in College Station, TX, United States
- Properties with Elevator in College Station, TX, United States
- Properties with Cinema in College Station, TX, United States
- City View properties in College Station, TX, United States
- Duplex properties in College Station, TX, United States
- Lake View properties in College Station, TX, United States
Related Guides & Stories
Trusted by the World's Leading Brokers
The agents behind the world's most exceptional properties list with JamesEdition.
- Listings from Sotheby's, Christie's, BARNES, and Engel & Völkers
- Every listing reviewed before it goes live
- Connect directly with verified listing agents
By continuing you agree to our Terms and Privacy Policy.
brokerages we
partnered with
partnered with