$2,795,000
5 Bedrooms Other Residential
- 5 Beds
- 6 Baths
- 5,170 Sqft
- 3.26 Ac lot
- Updated: November 9
- MLS#26013173
About the Property
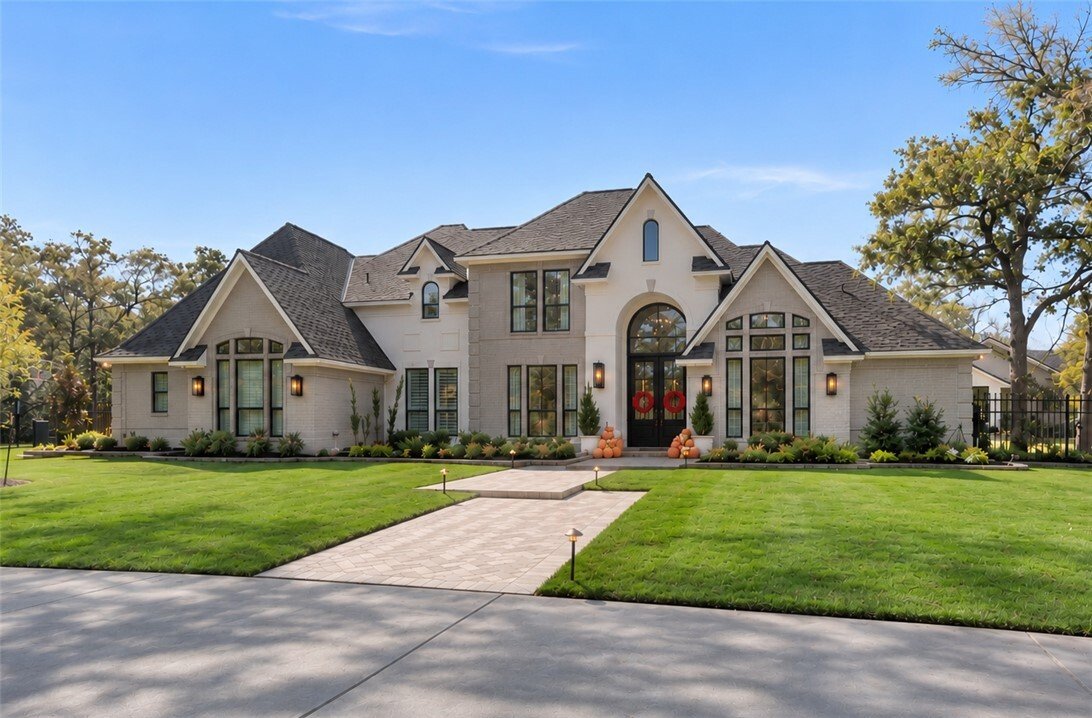
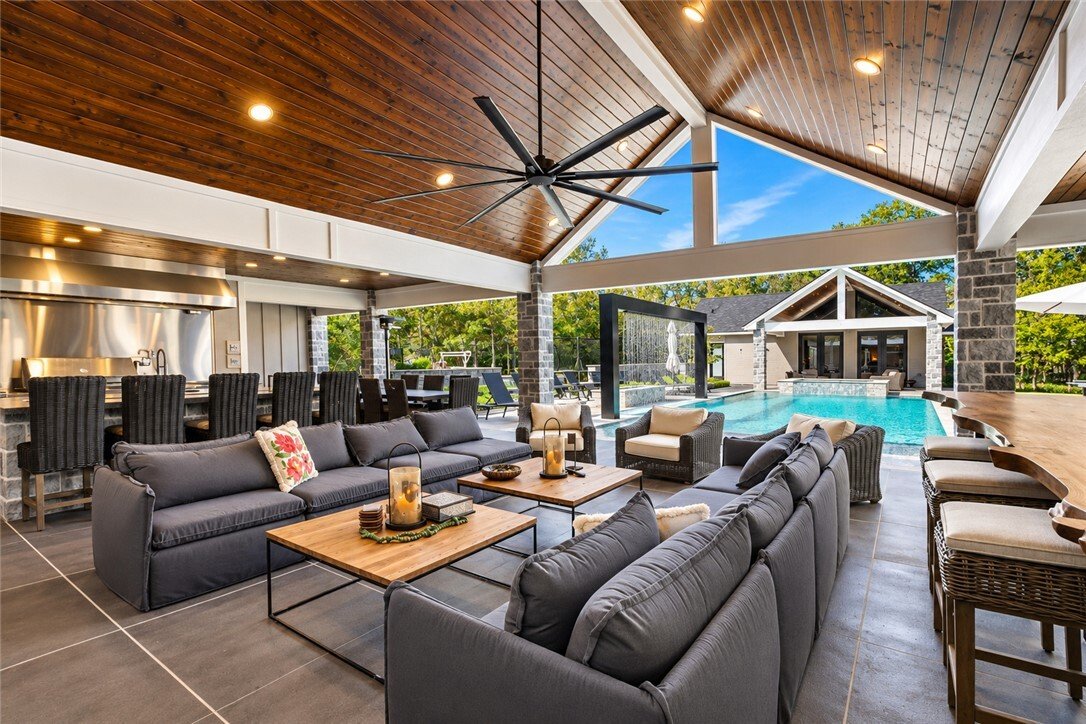
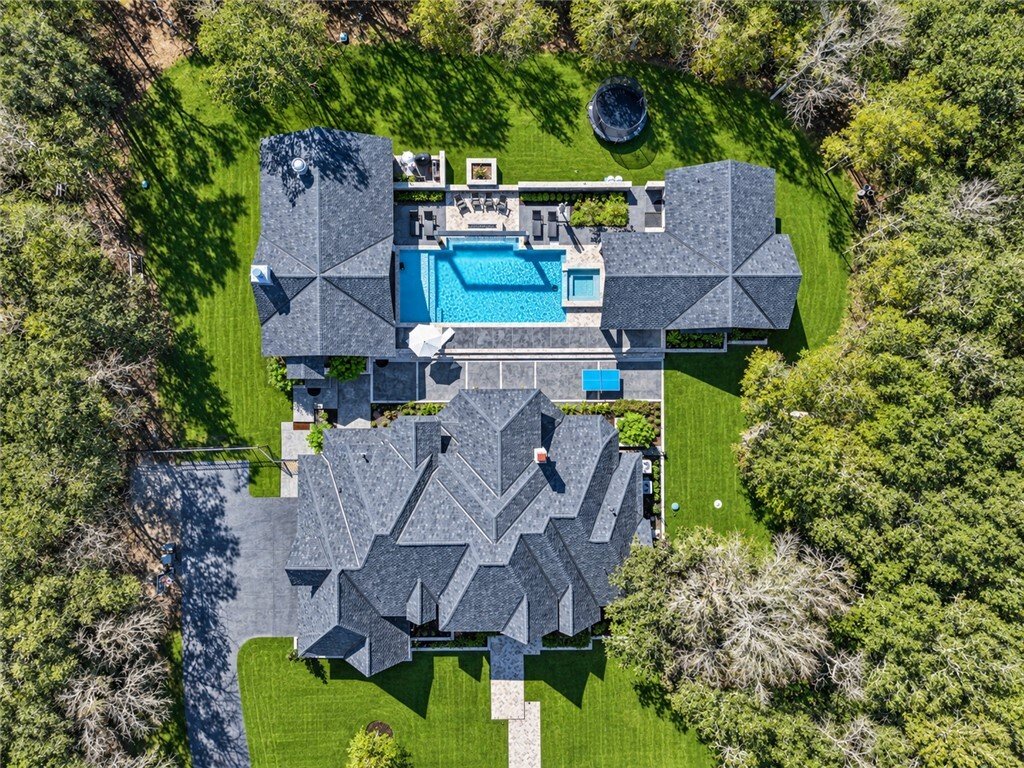
Set on 3.25 wooded acres in Estates at Sweetwater, this extensively renovated French Country estate sits at the end of a circular drive and includes a separate one-bedroom guest house. The private pool features a raised spa, waterfall and beach entry. A vaulted poolside pavilion offers a full outdoor kitchen, stone fireplace, and covered living and dining areas. The one bedroom guest house has its
Set on 3.25 wooded acres in Estates at Sweetwater, this extensively renovated French Country estate sits at the end of a circular drive and includes a separate one-bedroom guest house. The private pool features a raised spa, waterfall and beach entry. A vaulted poolside pavilion offers a full outdoor kitchen, stone fireplace, and covered living and dining areas. The one bedroom guest house has its own full kitchen, living room and laundry.
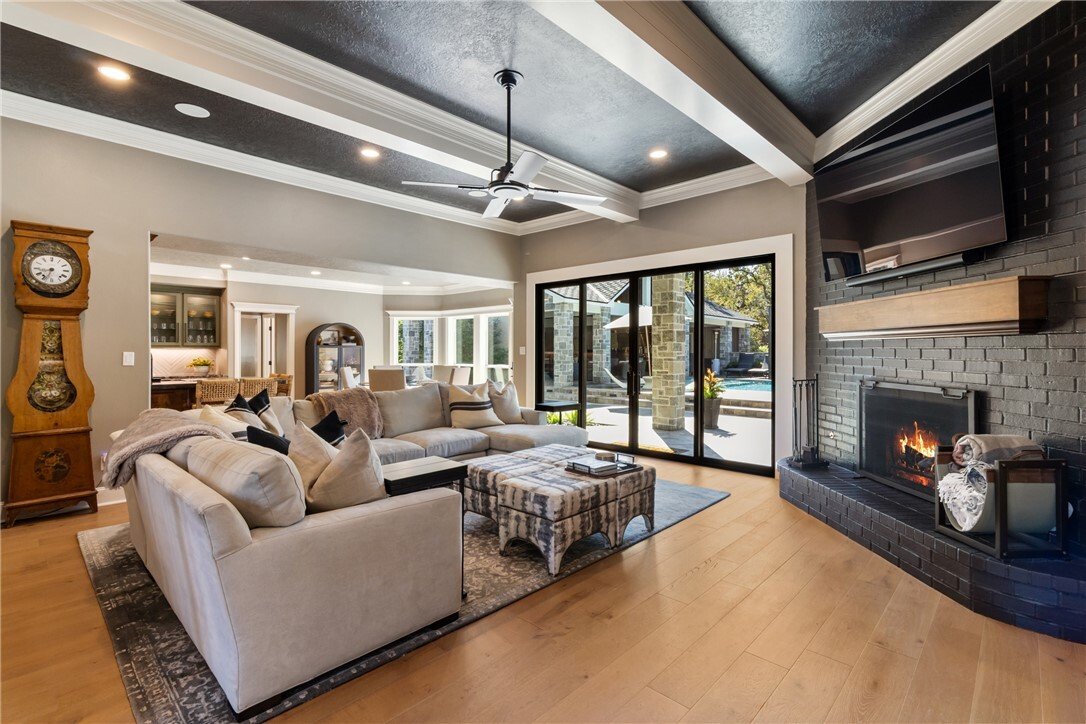
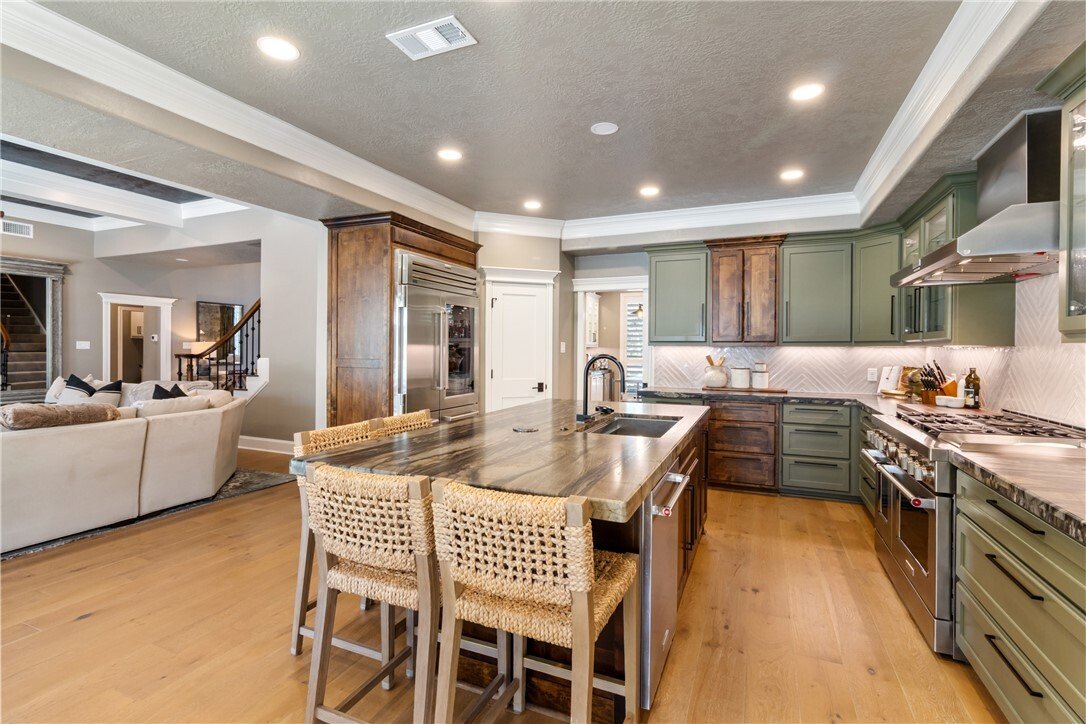
Custom arched steel-and-glass doors open to hardwood floors, a formal dining room and a vaulted study finished in Old Chicago brick. The kitchen features quartzite counters, a 48-inch range, a 48-inch Sub-Zero refrigerator and an island with seating for four. A separate scullery adds marble counters, two wine chillers and a third oven. In the beamed family room, a 14-foot steel-and-glass slider opens to the pool terrace.
The main-level primary suite features a vaulted ceiling, custom built-ins, two walk-in closets, a freestanding Kohler tub and an oversized shower with three showerheads and a bench. Upstairs are a game room and three bedrooms, one with a private bath and two with a shared Jack-and-Jill bath. The renovation included replacement windows, update mechanical systems, replacement of all HVAC systems, plumbing fixtures, flooring cabinetry, lighting, appliances, etc. Wooded trails lead to a barn at the rear of the property, and the main residence has an attached three-car garage
Custom arched steel-and-glass doors open to hardwood floors, a formal dining room and a vaulted study finished in Old Chicago brick. The kitchen features quartzite counters, a 48-inch range, a 48-inch Sub-Zero refrigerator and an island with seating for four. A separate scullery adds marble counters, two wine chillers and a third oven. In the beamed family room, a 14-foot steel-and-glass slider opens to the pool terrace.
The main-level primary suite features a vaulted ceiling, custom built-ins, two walk-in closets, a freestanding Kohler tub and an oversized shower with three showerheads and a bench. Upstairs are a game room and three bedrooms, one with a private bath and two with a shared Jack-and-Jill bath. The renovation included replacement windows, update mechanical systems, replacement of all HVAC systems, plumbing fixtures, flooring cabinetry, lighting, appliances, etc. Wooded trails lead to a barn at the rear of the property, and the main residence has an attached three-car garage
-
Property type
Other
-
Year built
1999
-
Price/sqft
$540
Features
- Fireplace
- Garage
- Garden
- Pool
- Equestrian
- Jacuzzi
- Water View
- Fire Pit
- Game Room
Features
Lot
- Water View
- Equestrian
- Renovated
Indoor
- High Ceiling
- Office
- Fireplace
- Kitchen island
- Gas Stovetop
- Jacuzzi
- Washer Dryer
- Bar
- Game Room
- Stone Countertops
Outdoor
Explore the Area
4120 Sweetwater Drive, College Station, TX 77845, Texas, United States
View on Google Maps
Price per sqft
Low
High
Joined 4 years ago
You have inquired about this property
The agent will contact you soon by
Listed by
10
Listings
2023
Joined
Book home tour with the agent
Choose a date and whether you'd like a virtual or in-person tour with the agent.
Preferred date
Tour type

CENTURY 21 Integra
404 University Drive East Suite H, 77840, College Station, Texas, United States
View agency profile
Whether you’re in the market to buy a new home or if you’re looking to find an
expert realtor to help you list
expert realtor to help you list
Whether you’re in the market to buy a new home or if you’re looking to find an
expert realtor to help you list your home, the Century 21 North East office in
College Station, Texas is here to help. While other real estate companies and
agents focus on simply facilitating a transaction, the team of real estate
professionals in our office believe in the value of delivering extraordinary
experiences from the day you start your search to the closing date. Our team
brings a commitment to helping you make informed decisions by capitalizing on
current market opportunities and trends.
Purchasing or leasing a new home is one of the biggest decisions and investments
people make. But by leaning on our experts, you can learn how to buy a house
like a professional, even if it’s your first time. If you’re selling your home,
you want the experience of seasoned veterans with the knowledge of your area to
represent you and the home you loved.
expert realtor to help you list your home, the Century 21 North East office in
College Station, Texas is here to help. While other real estate companies and
agents focus on simply facilitating a transaction, the team of real estate
professionals in our office believe in the value of delivering extraordinary
experiences from the day you start your search to the closing date. Our team
brings a commitment to helping you make informed decisions by capitalizing on
current market opportunities and trends.
Purchasing or leasing a new home is one of the biggest decisions and investments
people make. But by leaning on our experts, you can learn how to buy a house
like a professional, even if it’s your first time. If you’re selling your home,
you want the experience of seasoned veterans with the knowledge of your area to
represent you and the home you loved.
Last updated
November 9
First listed
November 9
Listing reference
2B4C126B-5D92-431F-A926-029EEB8D50B2
Similar Properties Nearby
New Listings in College Station





Explore More Homes for Sale
College Station, TX, United States property types
College Station, TX, United States popular searches
- Properties with Garage in College Station, TX, United States
- Properties with Pool in College Station, TX, United States
- Water View properties in College Station, TX, United States
- Properties with Terrace in College Station, TX, United States
- Properties with Library in College Station, TX, United States
- City View properties in College Station, TX, United States
- Lake View properties in College Station, TX, United States
- Duplex properties in College Station, TX, United States
- Properties with Elevator in College Station, TX, United States
- Lakefront properties in College Station, TX, United States
- Golf View properties in College Station, TX, United States
Related Guides & Stories
Trusted by the World's Leading Brokers
The agents behind the world's most exceptional properties list with JamesEdition.
- Listings from Sotheby's, Christie's, BARNES, and Engel & Völkers
- Every listing reviewed before it goes live
- Connect directly with verified listing agents
By continuing you agree to our Terms and Privacy Policy.
Brokerages we
partnered with
partnered with