$1,499,999
5 Bedrooms Other Residential
- 5 Beds
- 5 Baths
- 4,664 Sqft
- 1.42 Ac lot
- Updated: May 16
- MLS#26002464
About the Property
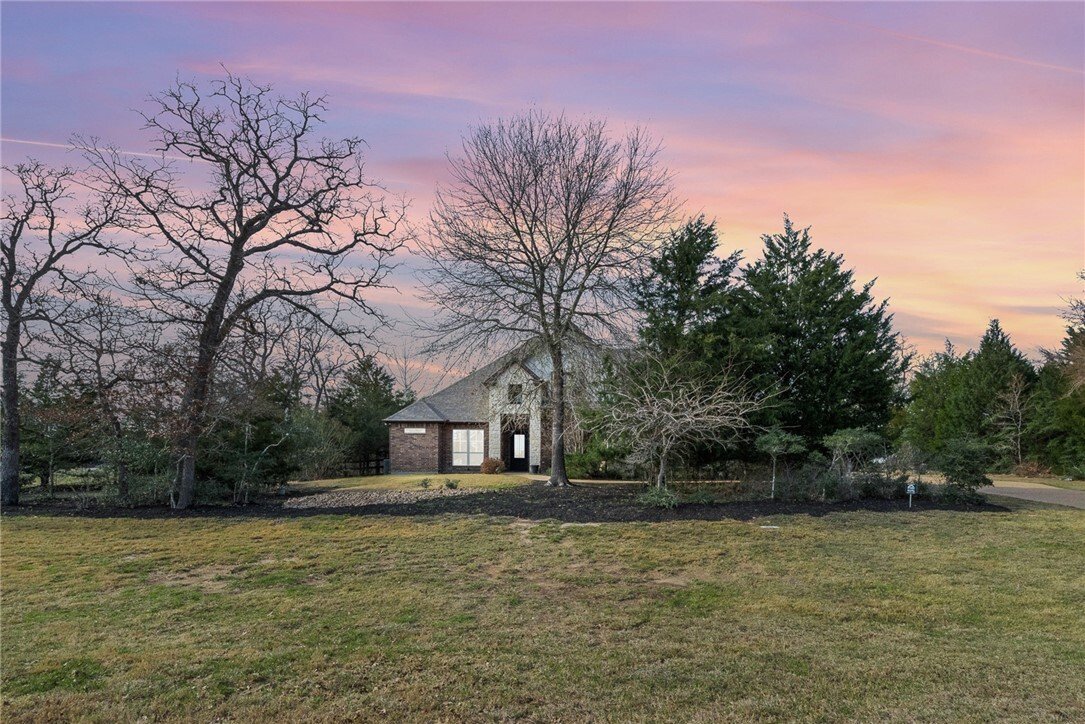
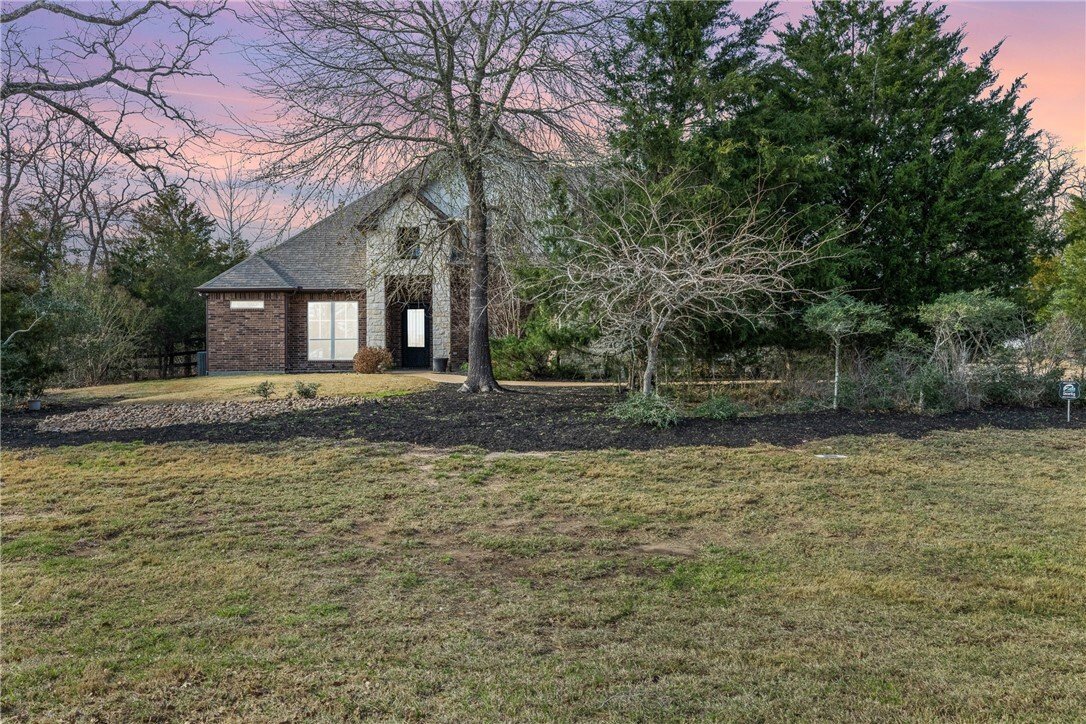
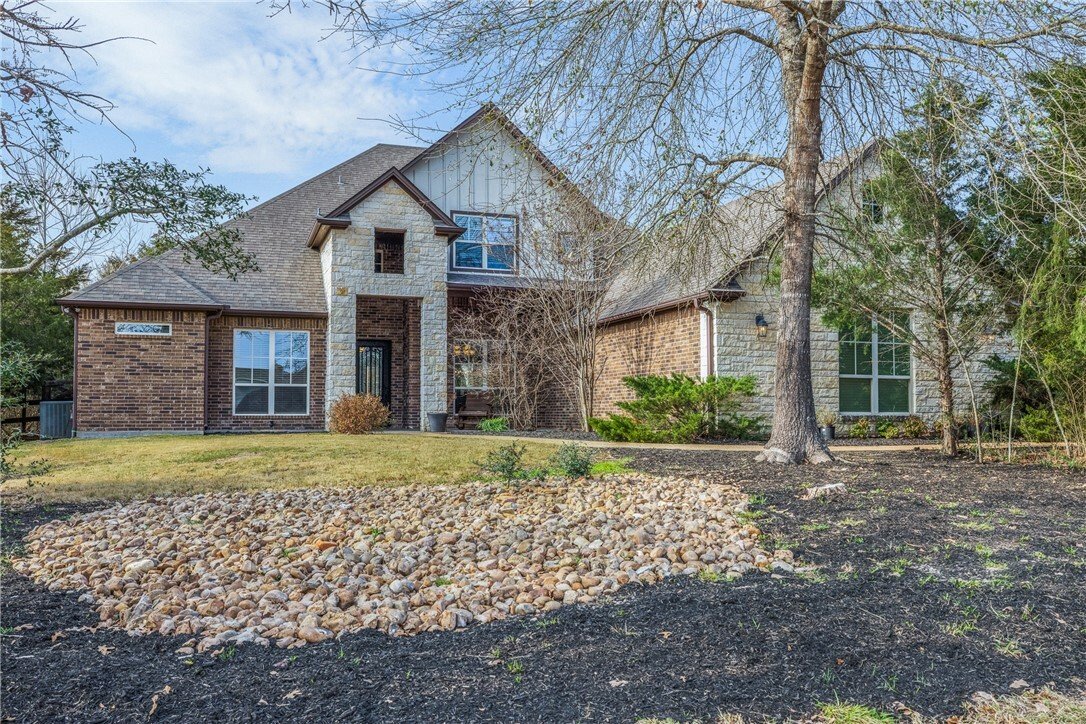
Welcome to this stunning 5-bedroom, 4.5-bathroom Schaefer Custom Home. The home is nestled on 1.42 acres, offering 4664 sq ft of beautifully designed living space. This property blends functionality, comfort, and luxury - inside and out. In the main downstairs living space, you’ll find two spacious living rooms, two dining areas, and a dedicated office with a wall of bookshelves. The chef’s kitche
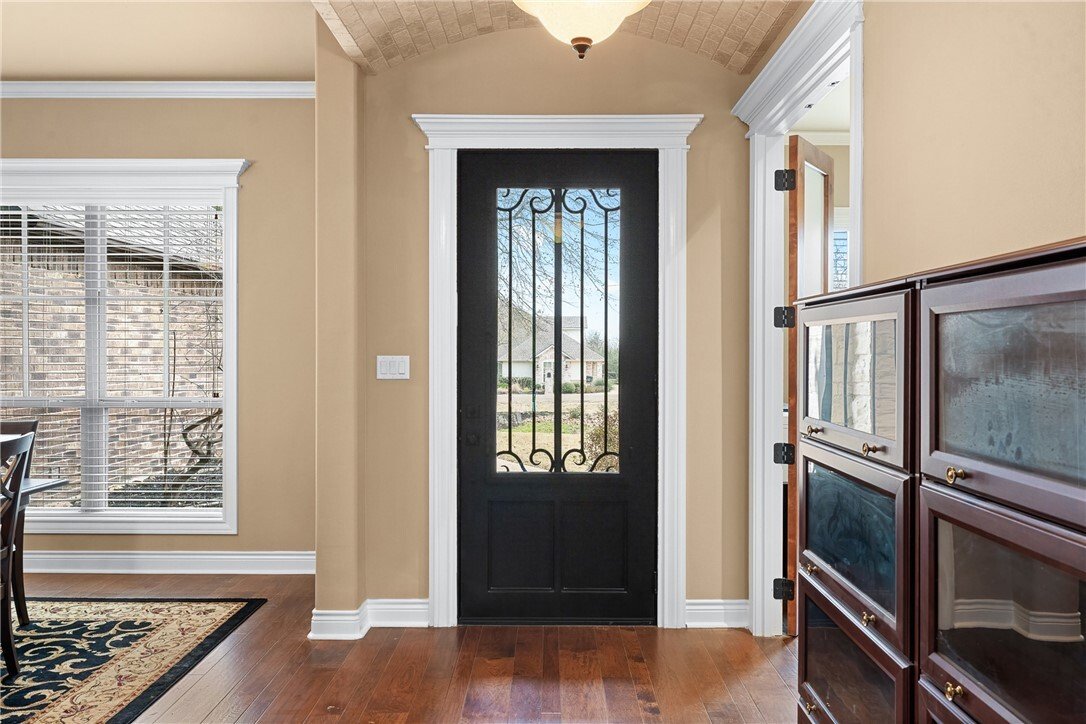
Welcome to this stunning 5-bedroom, 4.5-bathroom Schaefer Custom Home. The home is nestled on 1.42 acres, offering 4664 sq ft of beautifully designed living space. This property blends functionality, comfort, and luxury - inside and out. In the main downstairs living space, you’ll find two spacious living rooms, two dining areas, and a dedicated office with a wall of bookshelves. The chef’s kitchen is a dream with double islands, double ovens, a pot filler, and a generous walk-in pantry - all designed to make everyday cooking and entertaining a breeze. The private upstairs retreat offers an ideal space for guests, complete with it’s own kitchenette, sleeping quarters, living area, closet, and full bathroom - a perfect blend of comfort and independence. Escape to the private primary suite, that allows direct access to the back porch, and enjoy the spa-like en suite bath. A large secondary suite is enhanced by ramped porch access and its own full bathroom, which provides comfort and privacy for extended stays or multi-generational living. Step outside to the expansive covered back porch using one of the four access points, creating a truly seamless indoor-outdoor flow. The outdoor living area features an outdoor kitchen, great for hosting gatherings or enjoying a peaceful evening overlooking the open backyard, that includes a stone fire-pit. Storage is not a problem with the two walk-in attic spaces. Space, style, and substance in one extraordinary package.
-
Property type
Other
-
Year built
2015
-
Price/sqft
$321
Features
Explore the Area
3501 Kanati Cove, College Station, TX 77845, Texas, United States
View on Google Maps
Price per sqft
Low
High
Joined 3 years ago
You have inquired about this property
The agent will contact you soon by
Listed by
1
Listings
2026
Joined
Book home tour with Megan Bishop
Choose a date and whether you'd like a virtual or in-person tour with the agent.
Preferred date
Tour type

CENTURY 21 Integra
404 University Drive East Suite H, 77840, College Station, Texas, United States
View agency profile
Whether you’re in the market to buy a new home or if you’re looking to find an
expert realtor to help you list
expert realtor to help you list
Whether you’re in the market to buy a new home or if you’re looking to find an
expert realtor to help you list your home, the Century 21 North East office in
College Station, Texas is here to help. While other real estate companies and
agents focus on simply facilitating a transaction, the team of real estate
professionals in our office believe in the value of delivering extraordinary
experiences from the day you start your search to the closing date. Our team
brings a commitment to helping you make informed decisions by capitalizing on
current market opportunities and trends.
Purchasing or leasing a new home is one of the biggest decisions and investments
people make. But by leaning on our experts, you can learn how to buy a house
like a professional, even if it’s your first time. If you’re selling your home,
you want the experience of seasoned veterans with the knowledge of your area to
represent you and the home you loved.
expert realtor to help you list your home, the Century 21 North East office in
College Station, Texas is here to help. While other real estate companies and
agents focus on simply facilitating a transaction, the team of real estate
professionals in our office believe in the value of delivering extraordinary
experiences from the day you start your search to the closing date. Our team
brings a commitment to helping you make informed decisions by capitalizing on
current market opportunities and trends.
Purchasing or leasing a new home is one of the biggest decisions and investments
people make. But by leaning on our experts, you can learn how to buy a house
like a professional, even if it’s your first time. If you’re selling your home,
you want the experience of seasoned veterans with the knowledge of your area to
represent you and the home you loved.
Last updated
May 16
First listed
Feb 26
Listing reference
9F417AD5-51D1-4555-88A8-131AFF74598A
Similar Properties Nearby
New Listings in College Station




Explore More Homes for Sale
College Station, TX, United States property types
College Station, TX, United States popular searches
- Properties with Garage in College Station, TX, United States
- Properties with Pool in College Station, TX, United States
- Properties with Terrace in College Station, TX, United States
- Properties with Library in College Station, TX, United States
- Water View properties in College Station, TX, United States
- Properties with Elevator in College Station, TX, United States
- Properties with Cinema in College Station, TX, United States
- Lake View properties in College Station, TX, United States
- City View properties in College Station, TX, United States
- Duplex properties in College Station, TX, United States
Related Guides & Stories
Trusted by the World's Leading Brokers
The agents behind the world's most exceptional properties list with JamesEdition.
- Listings from Sotheby's, Christie's, BARNES, and Engel & Völkers
- Every listing reviewed before it goes live
- Connect directly with verified listing agents
By continuing you agree to our Terms and Privacy Policy.
brokerages we
partnered with
partnered with