
$1,619,000
Single Family Residence in College Grove
- 7 Beds
- 5 Baths
- 6,387 Sqft
- 12,502 Sqft lot
- Updated: Yesterday
- Source: Realtracs MLS#3637435
About the Property
6,387 square feet on three finished levels. Seven bedrooms, five full baths, primary suite on the main. Built in 2022, vacant, freshly painted throughout, and ready for immediate occupancy. Fresh landscaping, a fully fenced homesite among the larger lots on the street, and HOA-owned common land behind the home that keeps the outlook open.
Eleven-foot ceilings and a twelve-foot bi-parting
Eleven-foot ceilings and a twelve-foot bi-parting
6,387 square feet on three finished levels. Seven bedrooms, five full baths, primary suite on the main. Built in 2022, vacant, freshly painted throughout, and ready for immediate occupancy. Fresh landscaping, a fully fenced homesite among the larger lots on the street, and HOA-owned common land behind the home that keeps the outlook open.
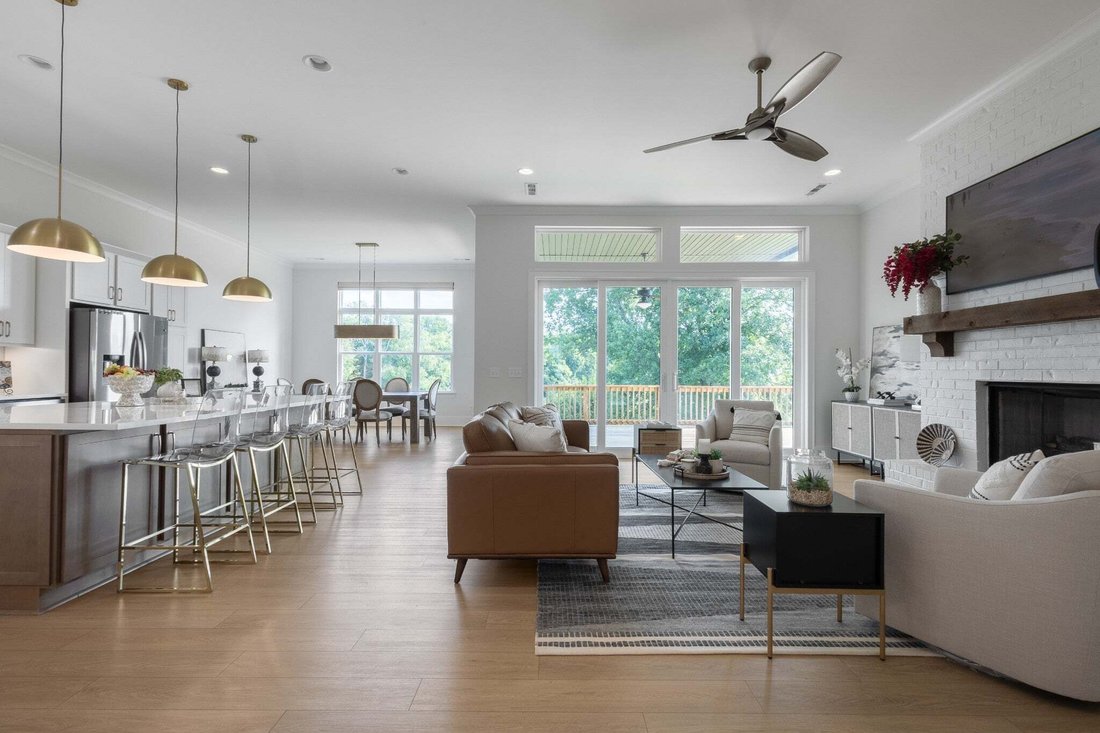
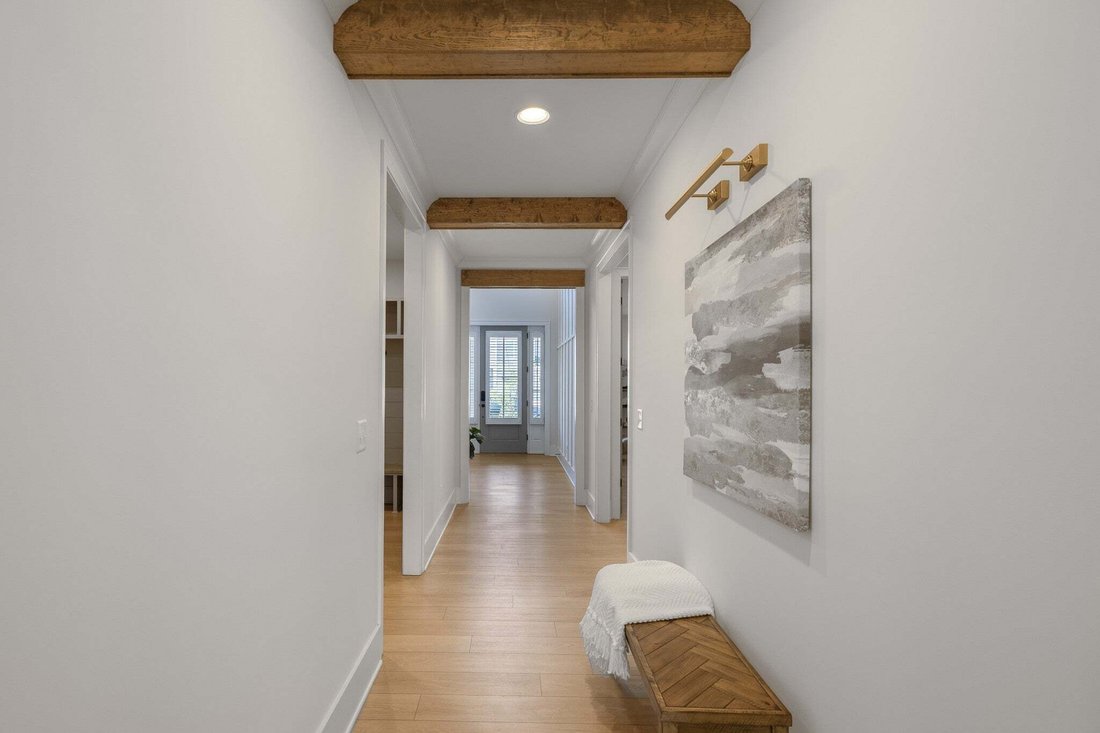
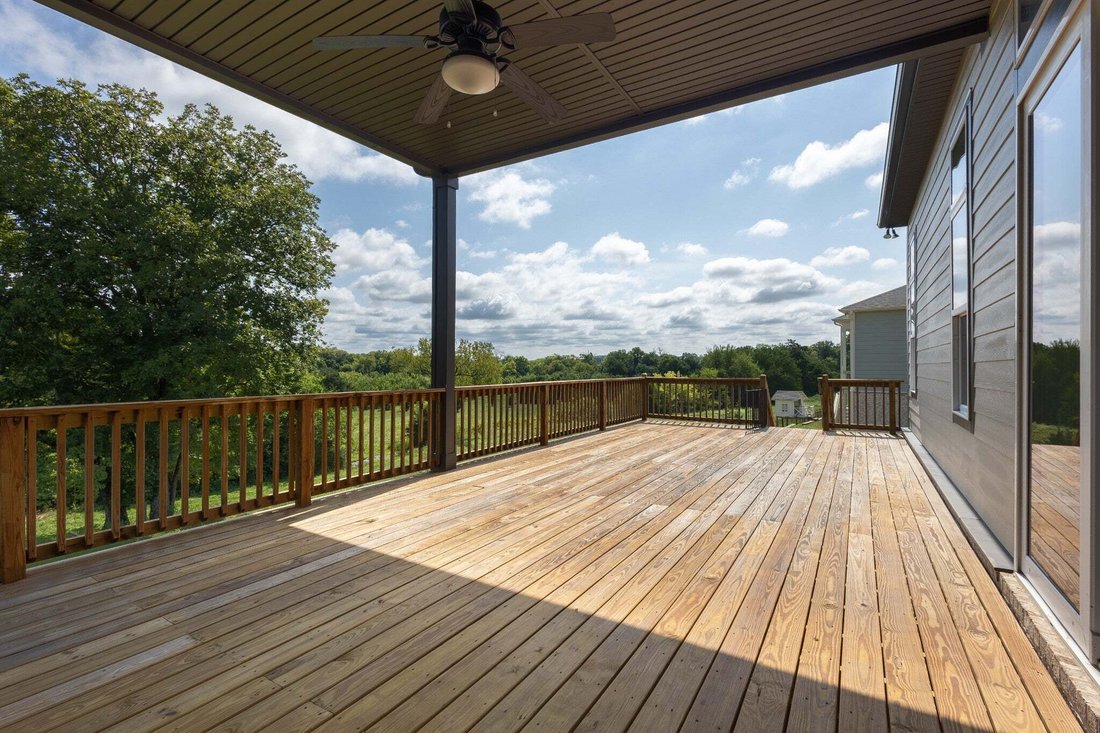
Eleven-foot ceilings and a twelve-foot bi-parting door open the main level to a covered deck above the valley, restained this season. Kitchen 17x21 with quartz, oversized island, gas cooktop and walk-in pantry. Primary suite roughly 23x24 with custom wood closet cabinetry. Plantation shutters on the front of the home.
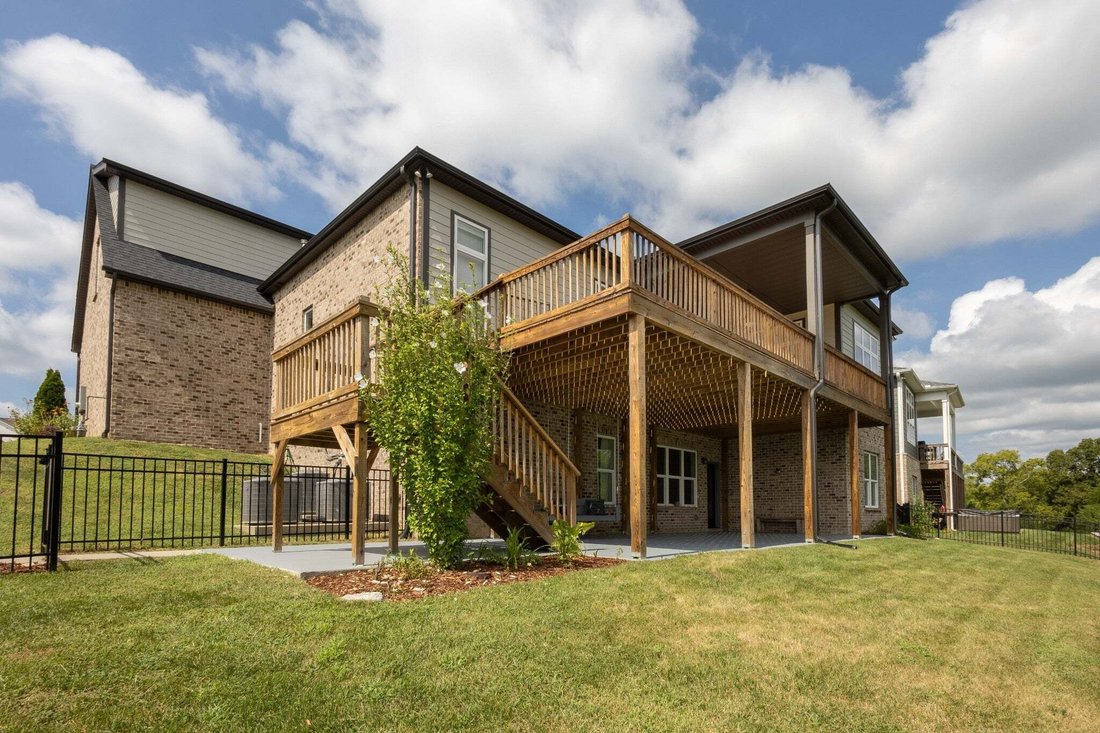
The walk-out lower level has its own private entrance at the back of the home, a bedroom, full bath, den, full kitchenette and a 31x21 entertainment room. Its covered patio, freshly repainted, has a swing. It lives as independent quarters for long-term guests or extended stays, with no one passing through the main house.
Dual-zone HVAC, tankless water heater, spray-foam insulation, two-gig fiber, epoxy garage flooring and EV pre-wiring. Three-car garage. Arrington Elementary, Page Middle, Page High. Community pool, clubhouse, fitness center, playground, dog park and walking trails. Buyer and buyer’s agent to verify all details.
Eleven-foot ceilings and a twelve-foot bi-parting door open the main level to a covered deck above the valley, restained this season. Kitchen 17x21 with quartz, oversized island, gas cooktop and walk-in pantry. Primary suite roughly 23x24 with custom wood closet cabinetry. Plantation shutters on the front of the home.
The walk-out lower level has its own private entrance at the back of the home, a bedroom, full bath, den, full kitchenette and a 31x21 entertainment room. Its covered patio, freshly repainted, has a swing. It lives as independent quarters for long-term guests or extended stays, with no one passing through the main house.
Dual-zone HVAC, tankless water heater, spray-foam insulation, two-gig fiber, epoxy garage flooring and EV pre-wiring. Three-car garage. Arrington Elementary, Page Middle, Page High. Community pool, clubhouse, fitness center, playground, dog park and walking trails. Buyer and buyer’s agent to verify all details.
-
Property type
House
-
Floors
3
-
Year built
2022
-
Price/sqft
$253
Features
- Garden
- Garage
- Fireplace
- Walk In Closet
- Terrace
- Playground
- Gated Community
- Fitness Center / Gym
- Pool
Features
Lot
- Gated Community
- Privacy
- New Builds
Indoor
- High Ceiling
- Fireplace
- Kitchen island
- Gas Stovetop
- Bar
- Stone Countertops
- Walk In Closet
- Fitness Center / Gym
Outdoor
- Terrace
- Pool
- Garage
- Playground
- Garden
Explore the Area
7648 Delancey Dr, College Grove, Tennessee, United States
View on Google Maps
Price per sqft
Low
High
Joined 10 months ago
You have inquired about this property
The agent will contact you soon by
Listed by
38
Listings
2026
Joined
Book home tour with the agent
Choose a date and whether you'd like a virtual or in-person tour with the agent.
Preferred date
Tour type
Last updated
Yesterday
First listed
November 19
Listing reference
3637435
Listing status
Based on information submitted to the MLS GRID as of 2026. All data is obtained from various sources and may not have been verified by broker or MLS GRID. Supplied Open House Information is subject to change without notice. All information should be independently reviewed and verified for accuracy. Properties may or may not be listed by the office/agent presenting the information.
Similar Properties Nearby
New Listings in College Grove

Explore More Homes for Sale
College Grove, TN, United States property types
College Grove, TN, United States popular searches
- Properties with Balcony in College Grove, TN, United States
- Properties with Terrace in College Grove, TN, United States
- Water View properties in College Grove, TN, United States
- Panoramic / Scenic View properties in College Grove, TN, United States
- Properties with Open Kitchen in College Grove, TN, United States
- Mountain View properties in College Grove, TN, United States
- Properties with Jacuzzi in College Grove, TN, United States
- Golf View properties in College Grove, TN, United States
- Properties with Cinema in College Grove, TN, United States
- Modern properties in College Grove, TN, United States
- New Builds properties in College Grove, TN, United States
- Hilltop properties in College Grove, TN, United States
- Mansion properties in College Grove, TN, United States
- Properties with Steam Room in College Grove, TN, United States
- Riverfront properties in College Grove, TN, United States
- Investment Property properties in College Grove, TN, United States
- River View properties in College Grove, TN, United States
Related Guides & Stories
Trusted by the World's Leading Brokers
The agents behind the world's most exceptional properties list with JamesEdition.
- Listings from Sotheby's, Christie's, BARNES, and Engel & Völkers
- Every listing reviewed before it goes live
- Connect directly with verified listing agents
By continuing you agree to our Terms and Privacy Policy.
Brokerages we
partnered with
partnered with