$6,900,000
Single Family Residence In College Grove
- 5 Beds
- 6 Baths
- 5,852 Sqft
- 18,296 Sqft lot
- Updated: Today
- Source: Realtracs MLS#3547762
About the Property
A stunning modern home in Troubadour, this exceptional residence makes a lasting first impression with its striking white board-and-batten exterior, stone accents, black-framed windows, and meticulously manicured landscaping. Framed by sculpted boxwoods and a welcoming covered front porch, every detail reflects timeless design and impeccable craftsmanship. The heart of the home is an expansive ope
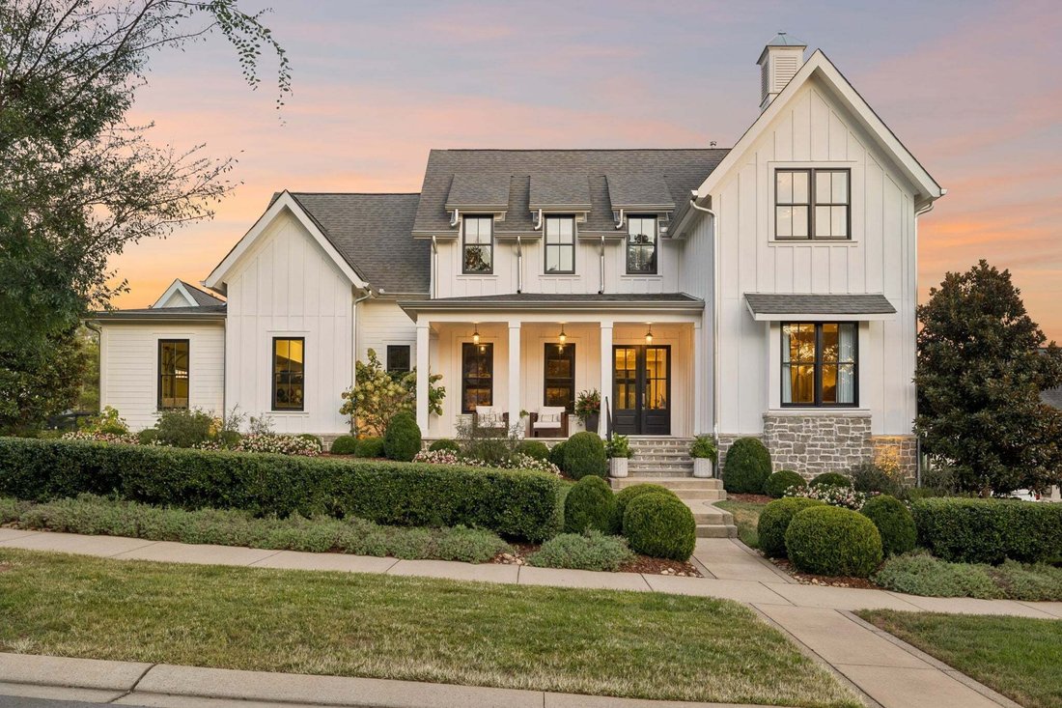
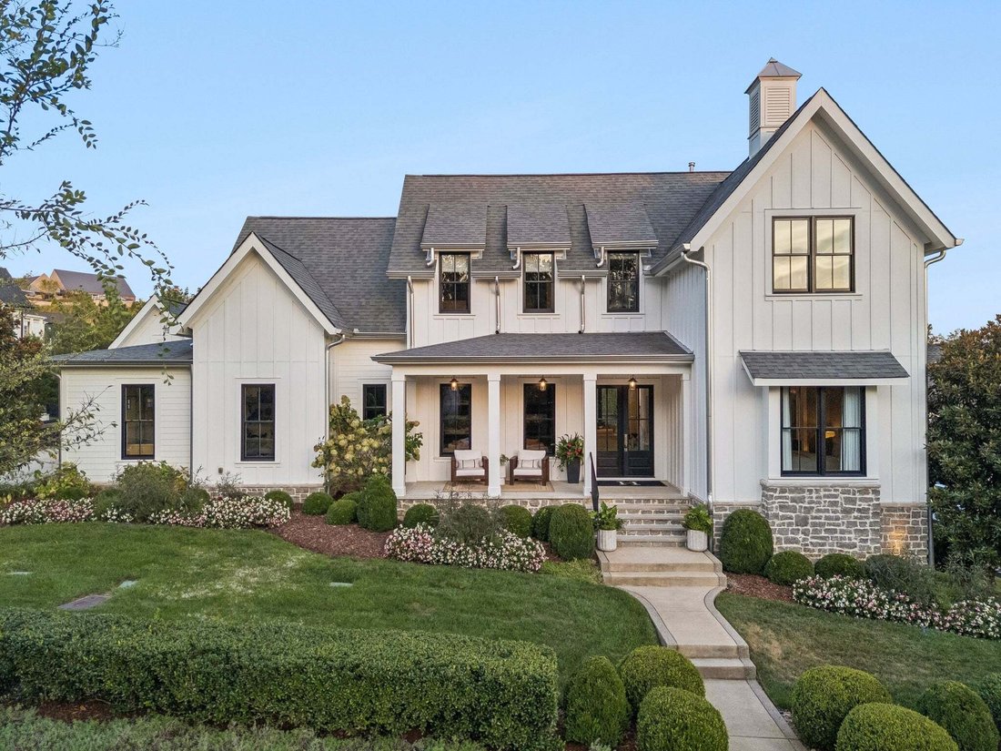
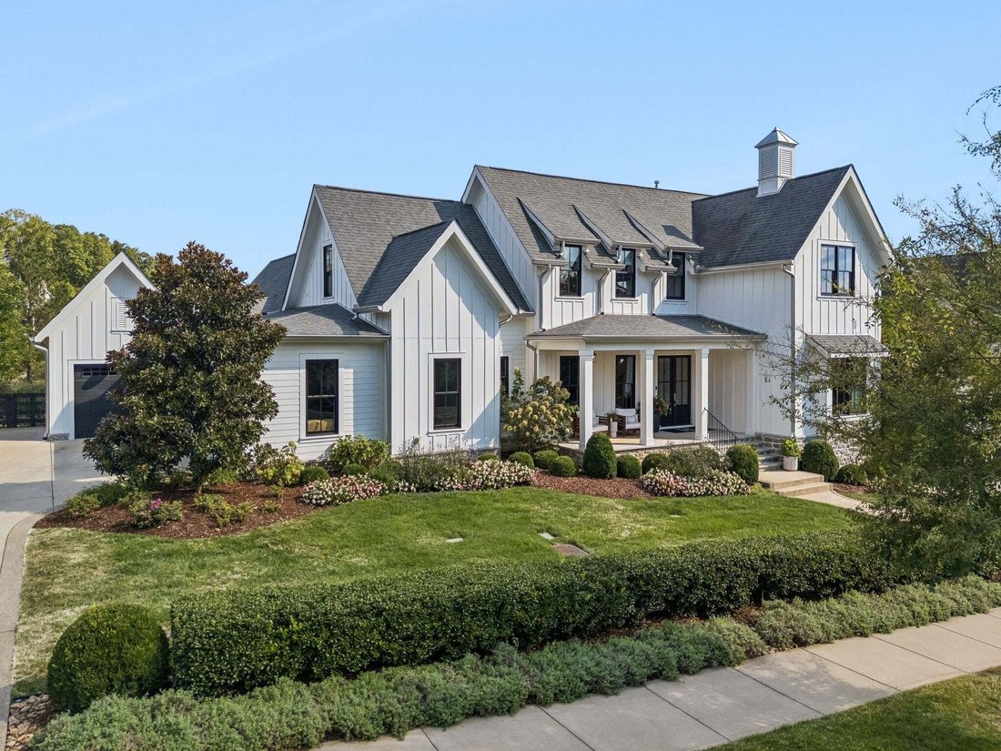
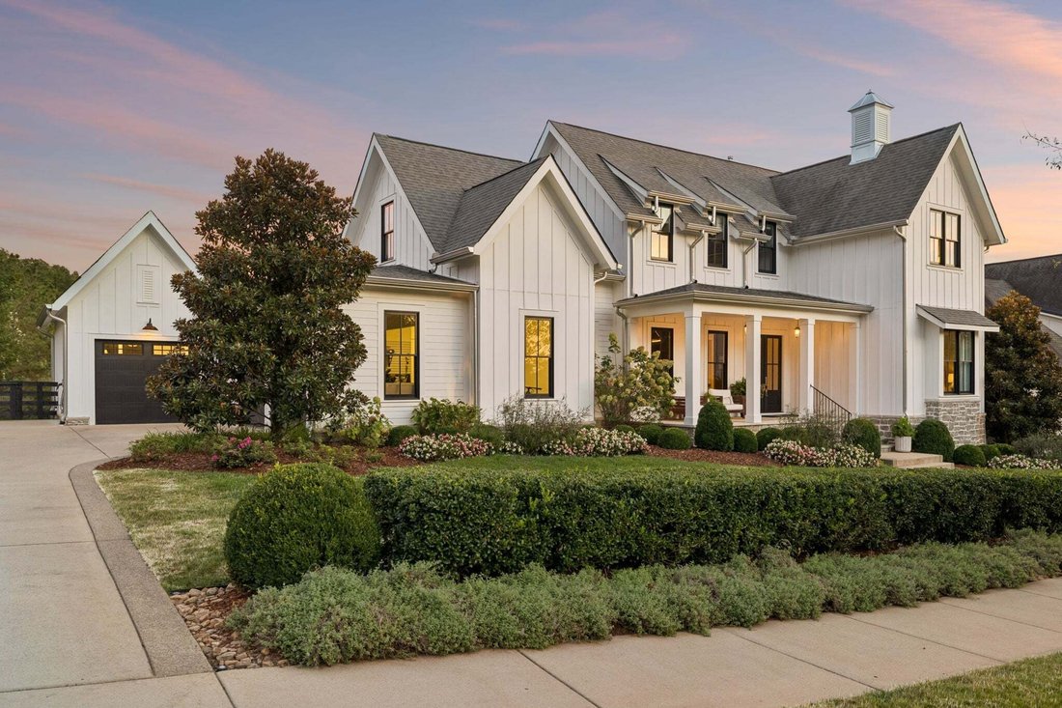
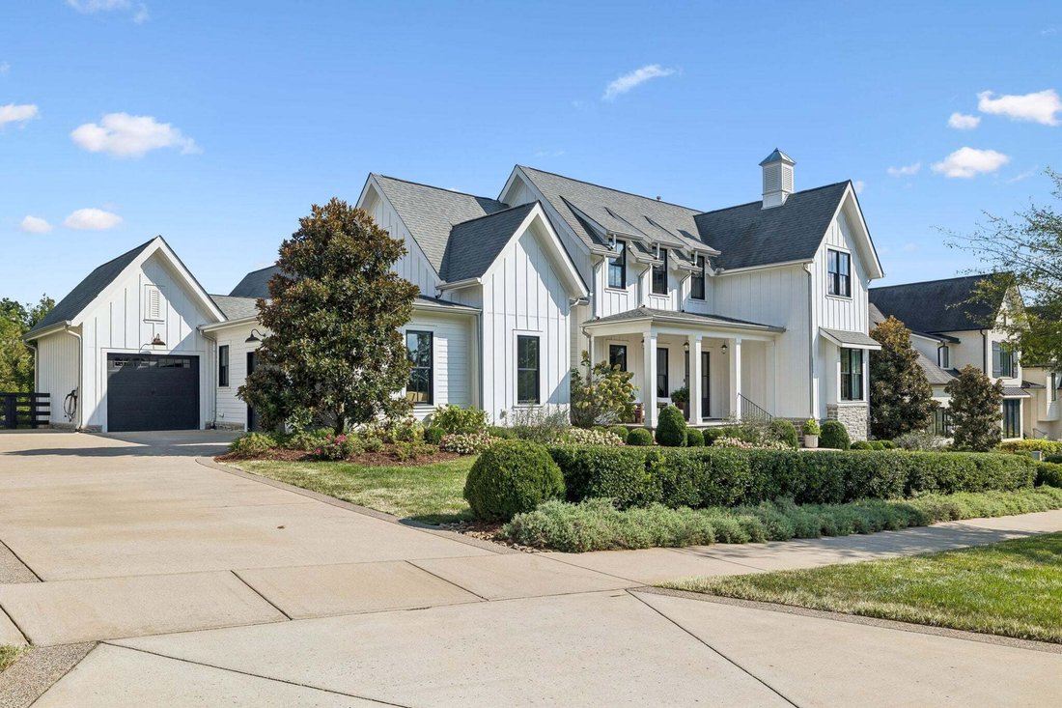
A stunning modern home in Troubadour, this exceptional residence makes a lasting first impression with its striking white board-and-batten exterior, stone accents, black-framed windows, and meticulously manicured landscaping. Framed by sculpted boxwoods and a welcoming covered front porch, every detail reflects timeless design and impeccable craftsmanship. The heart of the home is an expansive open-concept living area where a coffered ceiling, custom built-ins, and a statement fireplace create a warm yet refined gathering space. Just beyond, the chef’s kitchen is beautifully appointed with floor-to-ceiling cabinetry, premium appliances, an oversized island, and a generous walk-in pantry, blending everyday functionality with effortless entertaining. The private primary suite serves as a peaceful retreat, highlighted by a dramatic vaulted ceiling, designer lighting, and expansive windows that fill the space with natural light. Thoughtfully designed for comfort and relaxation, the spacious bedroom offers a sophisticated atmosphere with serene views and elegant finishes throughout. The spa-inspired primary bath features dual vanities, quartz countertops, a freestanding soaking tub, and a beautifully appointed walk-in shower. Completing the suite are spacious his-and-hers closets providing exceptional functionality. The oversized laundry room is both stylish and functional, featuring abundant storage, custom cabinetry, a utility sink, and a spacious center island for folding and organization. The expansive lower level is designed for entertaining, featuring a stylish wet bar, flexible bonus space, full bath, and the added peace of mind of a secure storm shelter. Step outside to a spectacular outdoor living experience featuring a screened porch with a cozy fireplace, an expansive patio with a custom fire pit, and picturesque views overlooking the Troubadour golf course, creating the perfect setting for year-round entertaining and relaxation.
-
Property type
House
-
Floors
3
-
Year built
2017
-
Price/sqft
$1,179
Features
- Fireplace
- Garage
- Walk In Closet
- Pool
- Fire Pit
- Playground
- Tennis Court
- Fitness Center / Gym
- Mountain View
Features
Lot
Indoor
- High Ceiling
- Fireplace
- Kitchen island
- Gas Stovetop
- Bar
- Laundry Room
- Stone Countertops
- Walk In Closet
- Fitness Center / Gym
Outdoor
Explore the Area
7384 Harlow Dr, College Grove, Tennessee, United States
View on Google Maps
Price per sqft
Low
High
Joined 9 months ago
You have inquired about this property
The agent will contact you soon by
Listed by
10
Listings
2025
Joined
Book home tour with the agent
Choose a date and whether you'd like a virtual or in-person tour with the agent.
Preferred date
Tour type
Last updated
Today
First listed
Sep 14
Listing reference
3547762
Listing status
Based on information submitted to the MLS GRID as of 2026. All data is obtained from various sources and may not have been verified by broker or MLS GRID. Supplied Open House Information is subject to change without notice. All information should be independently reviewed and verified for accuracy. Properties may or may not be listed by the office/agent presenting the information.
Similar Properties Nearby
New Listings in College Grove


Explore More Homes for Sale
College Grove, TN, United States property types
College Grove, TN, United States popular searches
- Properties with Terrace in College Grove, TN, United States
- Properties with Balcony in College Grove, TN, United States
- Panoramic / Scenic View properties in College Grove, TN, United States
- Water View properties in College Grove, TN, United States
- Properties with Jacuzzi in College Grove, TN, United States
- Properties with Open Kitchen in College Grove, TN, United States
- Mountain View properties in College Grove, TN, United States
- Golf View properties in College Grove, TN, United States
- Modern properties in College Grove, TN, United States
- New Builds properties in College Grove, TN, United States
- Properties with Cinema in College Grove, TN, United States
- Investment Property properties in College Grove, TN, United States
- Hilltop properties in College Grove, TN, United States
- City View properties in College Grove, TN, United States
- Mansion properties in College Grove, TN, United States
- Properties with Steam Room in College Grove, TN, United States
Related Guides & Stories
Trusted by the World's Leading Brokers
The agents behind the world's most exceptional properties list with JamesEdition.
- Listings from Sotheby's, Christie's, BARNES, and Engel & Völkers
- Every listing reviewed before it goes live
- Connect directly with verified listing agents
By continuing you agree to our Terms and Privacy Policy.
brokerages we
partnered with
partnered with