$1,669,000
Single Family Residence In College Grove
- 7 Beds
- 5 Baths
- 6,387 Sqft
- 12,502 Sqft lot
- Updated: Today
- Source: Realtracs MLS#3527120
About the Property
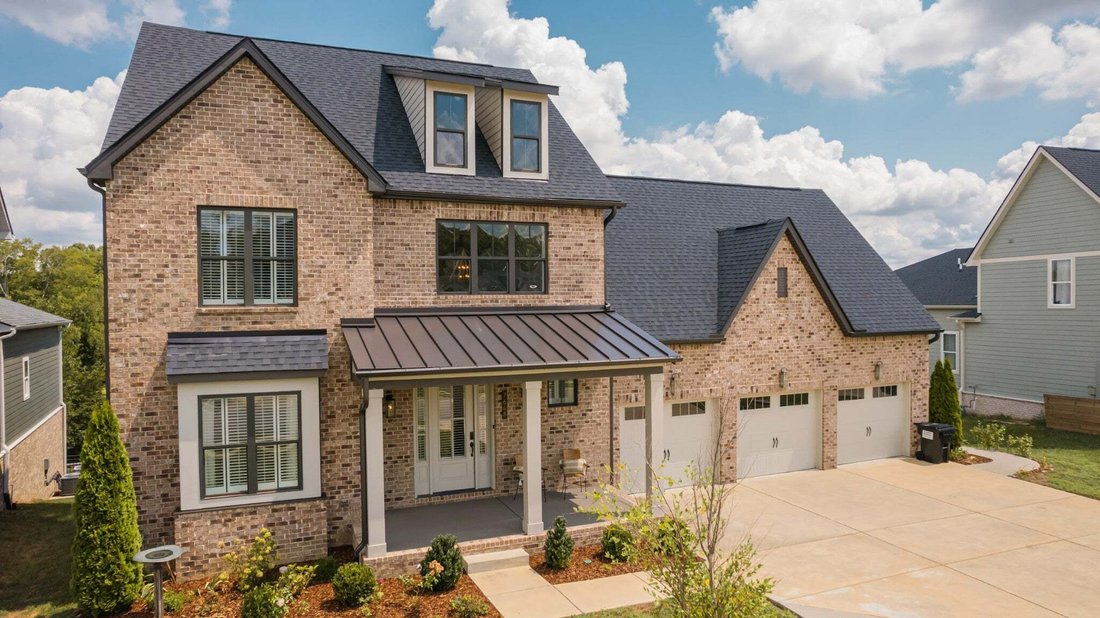
Few homes along Delancey Drive open onto a view like this: a long, protected valley preserved by HOA-held land that cannot be developed. The Amelia floor plan, built by Signature Homes in 2022, was elevated well beyond builder spec, with hardwood floors, plantation shutters, and finishes that reward a closer look.
Seven bedrooms and five full baths spread across three finished levels. Ups
Seven bedrooms and five full baths spread across three finished levels. Ups
Few homes along Delancey Drive open onto a view like this: a long, protected valley preserved by HOA-held land that cannot be developed. The Amelia floor plan, built by Signature Homes in 2022, was elevated well beyond builder spec, with hardwood floors, plantation shutters, and finishes that reward a closer look.
Seven bedrooms and five full baths spread across three finished levels. Upstairs, two bedrooms share a bath while a third stands apart, ensuite, alongside a 14-by-20 den. The walk-out lower level has a separate exterior entrance, opening to a 31-by-21 entertainment room, den, bedroom, full bath, and kitchenette, ideal for extended family, guests, an in-law suite or an au pair suite.
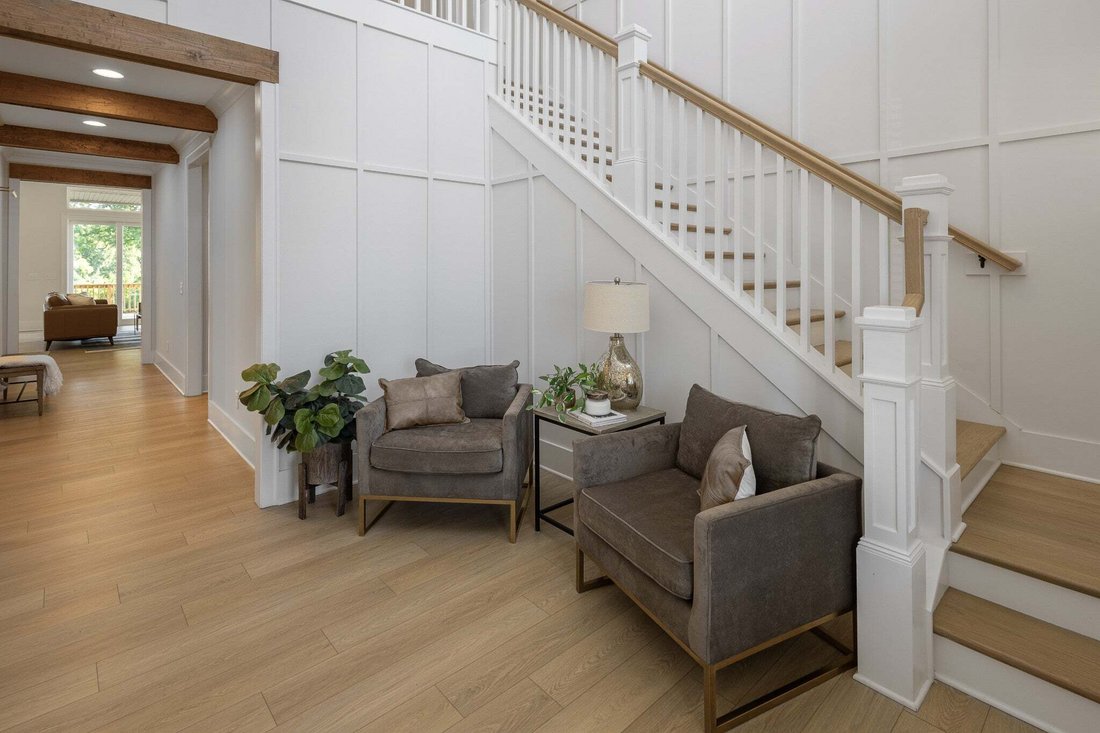
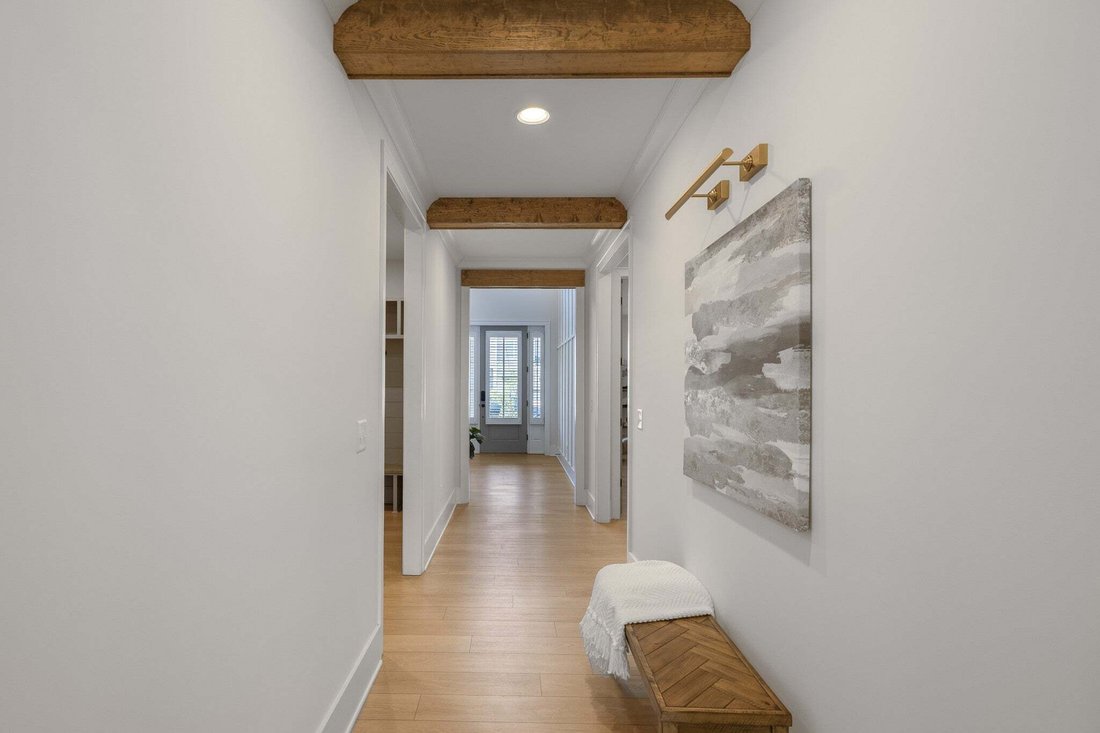
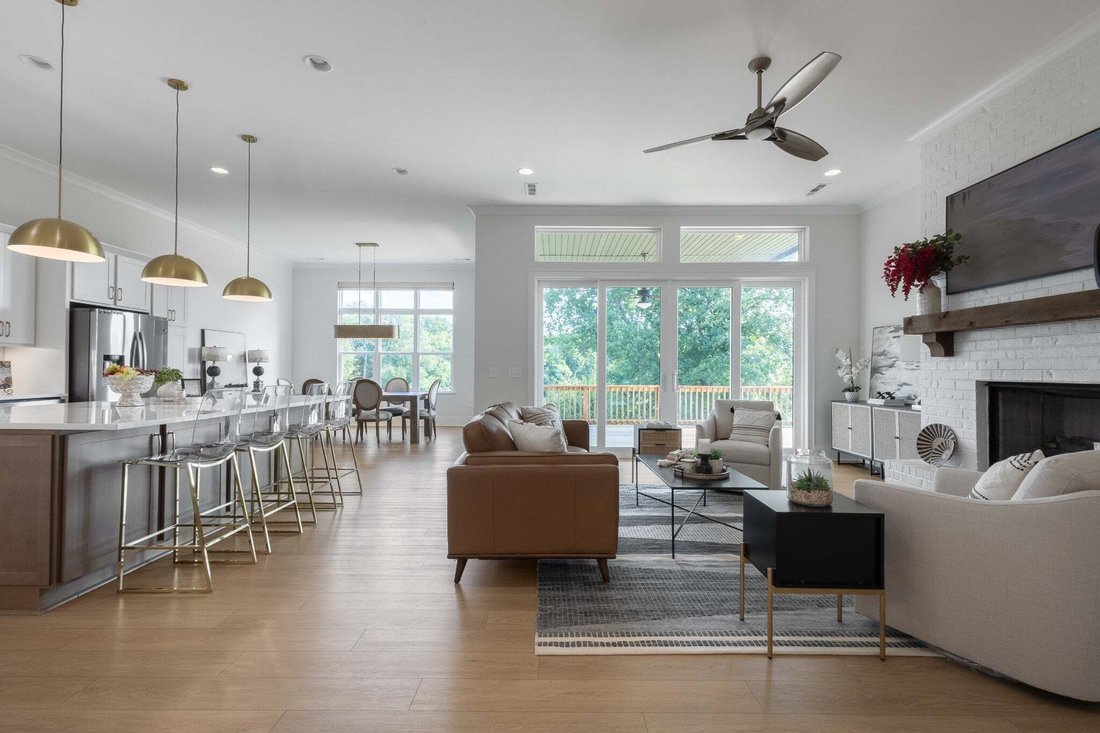
Eleven-foot vaulted ceilings and a wall of windows greet you at the door, alongside custom entry millwork and a painted brick fireplace framed in substantial wood beams. That same craftsmanship carries through to elegant wood cabinetry built into every closet.
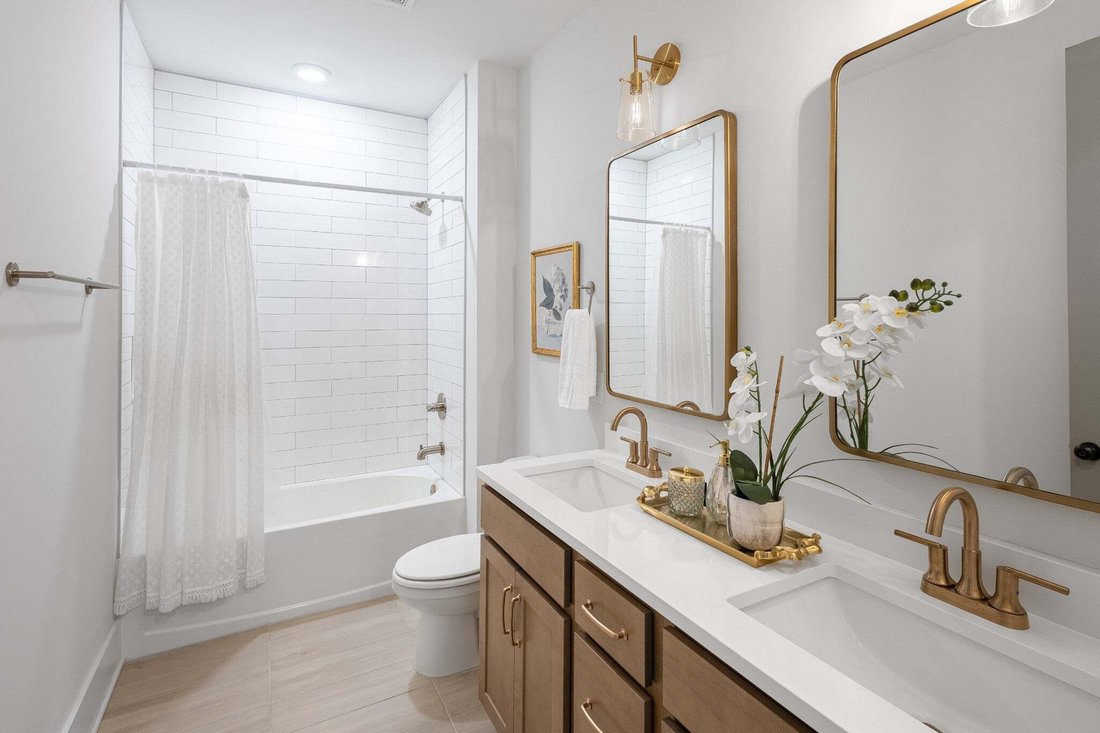
The kitchen, a full 17 by 21 feet, pairs quartz counters, an oversized island, gas cooktop, wall oven and walk-in pantry with brass fixtures elevating both it and the eat-in kitchen beside it. The primary suite spans roughly 23 by 24 feet, with a tray ceiling, custom walk-in closet, soaking tub and tiled shower.
A full-length deck holds the view from the main level, and below it, a patio with a handcrafted swing offers a quieter place to watch the valley stay just as it is. The yard is fully fenced for furry family members too, one more reason this home is worth seeing before someone else does.
Seven bedrooms and five full baths spread across three finished levels. Upstairs, two bedrooms share a bath while a third stands apart, ensuite, alongside a 14-by-20 den. The walk-out lower level has a separate exterior entrance, opening to a 31-by-21 entertainment room, den, bedroom, full bath, and kitchenette, ideal for extended family, guests, an in-law suite or an au pair suite.
Eleven-foot vaulted ceilings and a wall of windows greet you at the door, alongside custom entry millwork and a painted brick fireplace framed in substantial wood beams. That same craftsmanship carries through to elegant wood cabinetry built into every closet.
The kitchen, a full 17 by 21 feet, pairs quartz counters, an oversized island, gas cooktop, wall oven and walk-in pantry with brass fixtures elevating both it and the eat-in kitchen beside it. The primary suite spans roughly 23 by 24 feet, with a tray ceiling, custom walk-in closet, soaking tub and tiled shower.
A full-length deck holds the view from the main level, and below it, a patio with a handcrafted swing offers a quieter place to watch the valley stay just as it is. The yard is fully fenced for furry family members too, one more reason this home is worth seeing before someone else does.
-
Property type
House
-
Floors
3
-
Year built
2022
-
Price/sqft
$261
Features
- Garage
- Fireplace
- Pool
- Walk In Closet
- Terrace
- Playground
- Fitness Center / Gym
- Panoramic / Scenic View
- Gas Stovetop
Features
Lot
- Panoramic / Scenic View
- Privacy
Indoor
- High Ceiling
- Fireplace
- Kitchen island
- Gas Stovetop
- Bar
- Stone Countertops
- Walk In Closet
- Fitness Center / Gym
Outdoor
- Terrace
- Pool
- Garage
- Playground
- Gate
- Garden
Explore the Area
7648 Delancey Dr, College Grove, Tennessee, United States
View on Google Maps
Price per sqft
Low
High
Joined 7 months ago
You have inquired about this property
The agent will contact you soon by
Listed by
72
Listings
2026
Joined
Book home tour with the agent
Choose a date and whether you'd like a virtual or in-person tour with the agent.
Preferred date
Tour type
Last updated
Today
First listed
Aug 27
Listing reference
3527120
Listing status
Based on information submitted to the MLS GRID as of 2026. All data is obtained from various sources and may not have been verified by broker or MLS GRID. Supplied Open House Information is subject to change without notice. All information should be independently reviewed and verified for accuracy. Properties may or may not be listed by the office/agent presenting the information.
Similar Properties Nearby
New Listings in College Grove


Explore More Homes for Sale
College Grove, TN, United States property types
College Grove, TN, United States popular searches
- Panoramic / Scenic View properties in College Grove, TN, United States
- Properties with Balcony in College Grove, TN, United States
- Properties with Terrace in College Grove, TN, United States
- Properties with Open Kitchen in College Grove, TN, United States
- Water View properties in College Grove, TN, United States
- Golf View properties in College Grove, TN, United States
- Properties with Jacuzzi in College Grove, TN, United States
- Modern properties in College Grove, TN, United States
- Properties with Cinema in College Grove, TN, United States
- Mountain View properties in College Grove, TN, United States
- New Builds properties in College Grove, TN, United States
- Investment Property properties in College Grove, TN, United States
- Hilltop properties in College Grove, TN, United States
- Mansion properties in College Grove, TN, United States
- Properties with Steam Room in College Grove, TN, United States
Related Guides & Stories
Trusted by the World's Leading Brokers
The agents behind the world's most exceptional properties list with JamesEdition.
- Listings from Sotheby's, Christie's, BARNES, and Engel & Völkers
- Every listing reviewed before it goes live
- Connect directly with verified listing agents
By continuing you agree to our Terms and Privacy Policy.
brokerages we
partnered with
partnered with