



$1,850,000
Single Family Residence In College Grove
- 6 Beds
- 6 Baths
- 4,600 Sqft
- 13,068 Sqft lot
- Updated: August 15
-
3
Views for last 30 days
- Source: Realtracs MLS#3319063
About the Property
BRAND NEW CONSTRUCTION WITHOUT THE WAIT! Completed in December 2025, located in the beautiful and highly sought after REEDS VALE. This “Whitmore” floor plan by Signature Homes has 6 bedrooms, 5.5 baths, a dedicated office with black glass grid doors, loft/flex space, and a PRIVATE GUEST SUITE with a full bath above the 3 CAR GARAGE. 4 of the 5 bedrooms have WALK-IN closets. You’ll notice luxury fi
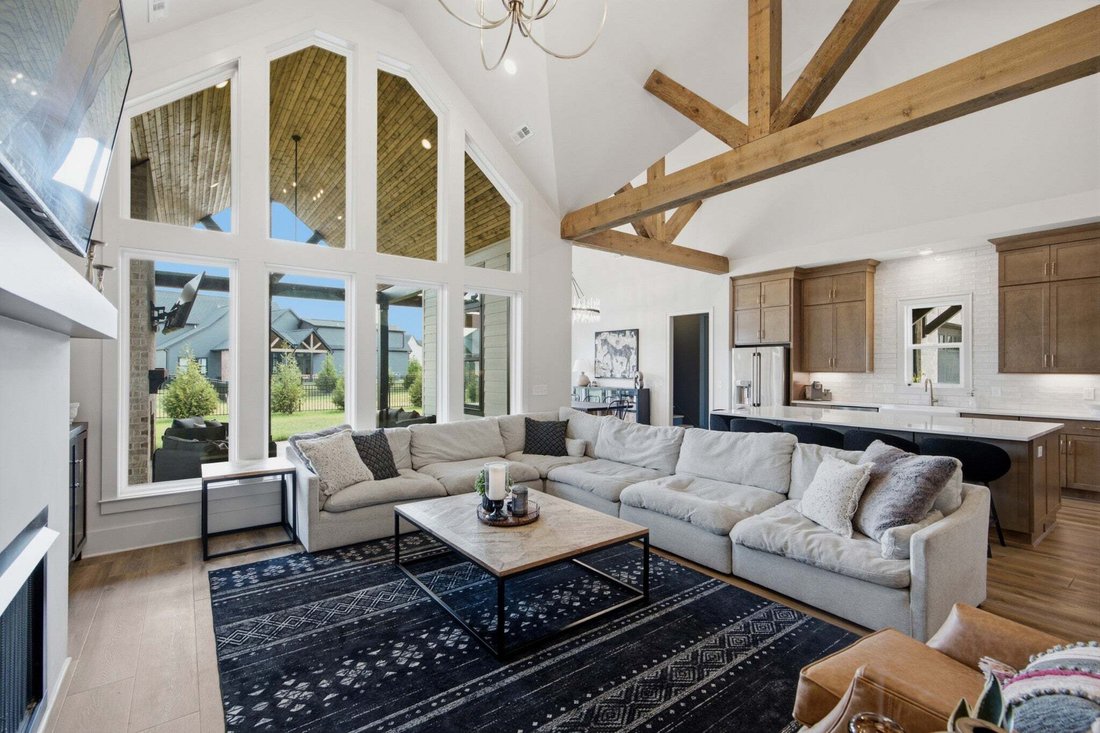
BRAND NEW CONSTRUCTION WITHOUT THE WAIT! Completed in December 2025, located in the beautiful and highly sought after REEDS VALE. This “Whitmore” floor plan by Signature Homes has 6 bedrooms, 5.5 baths, a dedicated office with black glass grid doors, loft/flex space, and a PRIVATE GUEST SUITE with a full bath above the 3 CAR GARAGE. 4 of the 5 bedrooms have WALK-IN closets. You’ll notice luxury finishes and custom touches throughout the home including: vaulted ceilings, hardwood floors throughout the main level, designer paint, elegant wood paneling, exposed beams in the primary suite, and custom built-ins in the family room, primary closet, and upstairs bedroom. Downstairs you’ll find 2 bedrooms including the primary suite and an open layout - perfect for everyday living and entertaining. The kitchen features a butler’s pantry with separate sink. Laundry room has been upgraded to offer additional cabinetry and storage. The extended COVERED PATIO out back provides the perfect place to relax or host family and friends. The 3-car garage is a showstopper of its own with EPOXY FLOORS, painted walls, custom shelving, a Tesla charging outlet, and an upgraded exterior access door for maximum convenience. Upstairs you will find an additional 3 bedrooms and a flex space. Over the garage is an ADDITIONAL 6th bedroom with it’s own full bathroom. Reeds Vale is a beautiful community that offers incredible amenities including a resort-style pool, fitness center, 2 pickle-ball courts, playground, and scenic walking trails. Skip the construction delays and hidden upgrade costs—this move-in-ready home offers the best of new construction with countless enhancements already in place!!!
-
Property type
House
-
Floors
2
-
Year built
2025
-
Price/sqft
$402
Features
- Garage
- Fireplace
- Pool
- Walk In Closet
- Water View
- Playground
- Garden
- Fitness Center / Gym
- Pergola
Features
Lot
- Water View
- New Builds
Indoor
- High Ceiling
- Office
- Fireplace
- Kitchen island
- Gas Stovetop
- Washer Dryer
- Bar
- Laundry Room
- Stone Countertops
- Walk In Closet
- Fitness Center / Gym
Outdoor
- Pool
- Garage
- Playground
- Outdoor Living Space
- Pergola
- Garden
Explore the Area
7517 Sutcliff Dr, College Grove, Tennessee, United States
View on Google Maps
Price per sqft
Low
High
Joined 8 months ago
You have inquired about this property
The agent will contact you soon by
Listed by
160
Listings
2025
Joined
Book home tour with the agent
Choose a date and whether you'd like a virtual or in-person tour with the agent.
Preferred date
Tour type
Last updated
August 15
First listed
Aug 6
Listing reference
3319063
Listing status
Based on information submitted to the MLS GRID as of 2026. All data is obtained from various sources and may not have been verified by broker or MLS GRID. Supplied Open House Information is subject to change without notice. All information should be independently reviewed and verified for accuracy. Properties may or may not be listed by the office/agent presenting the information.
Similar Properties Nearby
New Listings in College Grove



Explore More Homes for Sale
College Grove, TN, United States property types
College Grove, TN, United States popular searches
- Panoramic / Scenic View properties in College Grove, TN, United States
- Properties with Balcony in College Grove, TN, United States
- Properties with Terrace in College Grove, TN, United States
- Properties with Open Kitchen in College Grove, TN, United States
- Golf View properties in College Grove, TN, United States
- Properties with Jacuzzi in College Grove, TN, United States
- Modern properties in College Grove, TN, United States
- Water View properties in College Grove, TN, United States
- New Builds properties in College Grove, TN, United States
- Properties with Cinema in College Grove, TN, United States
- Mountain View properties in College Grove, TN, United States
- Investment Property properties in College Grove, TN, United States
- Hilltop properties in College Grove, TN, United States
- Properties with Steam Room in College Grove, TN, United States
Related Guides & Stories
Trusted by the World's Leading Brokers
The agents behind the world's most exceptional properties list with JamesEdition.
- Listings from Sotheby's, Christie's, BARNES, and Engel & Völkers
- Every listing reviewed before it goes live
- Connect directly with verified listing agents
By continuing you agree to our Terms and Privacy Policy.
brokerages we
partnered with
partnered with