
$8,825,000
Exceptional Luxury Residence Blending Architecture And Technology
- 5 Beds
- 7 Baths
- 6,866 Sqft
- Updated: September 8
- 3
- MLS#3135774
About the Property
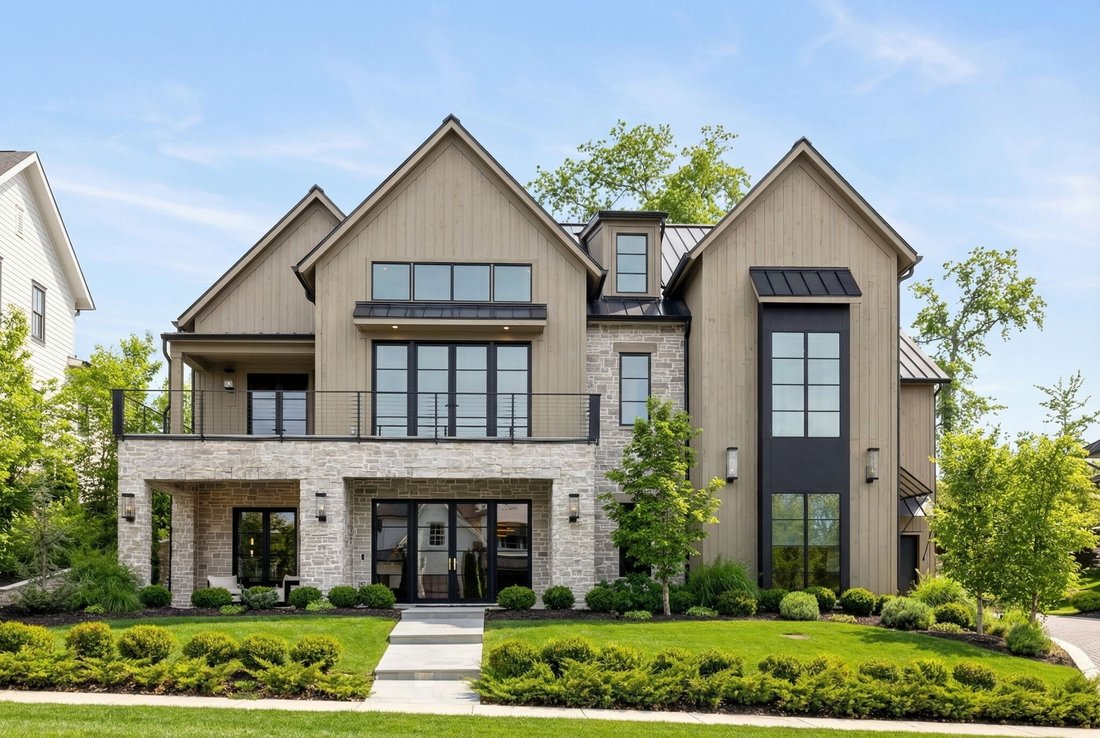
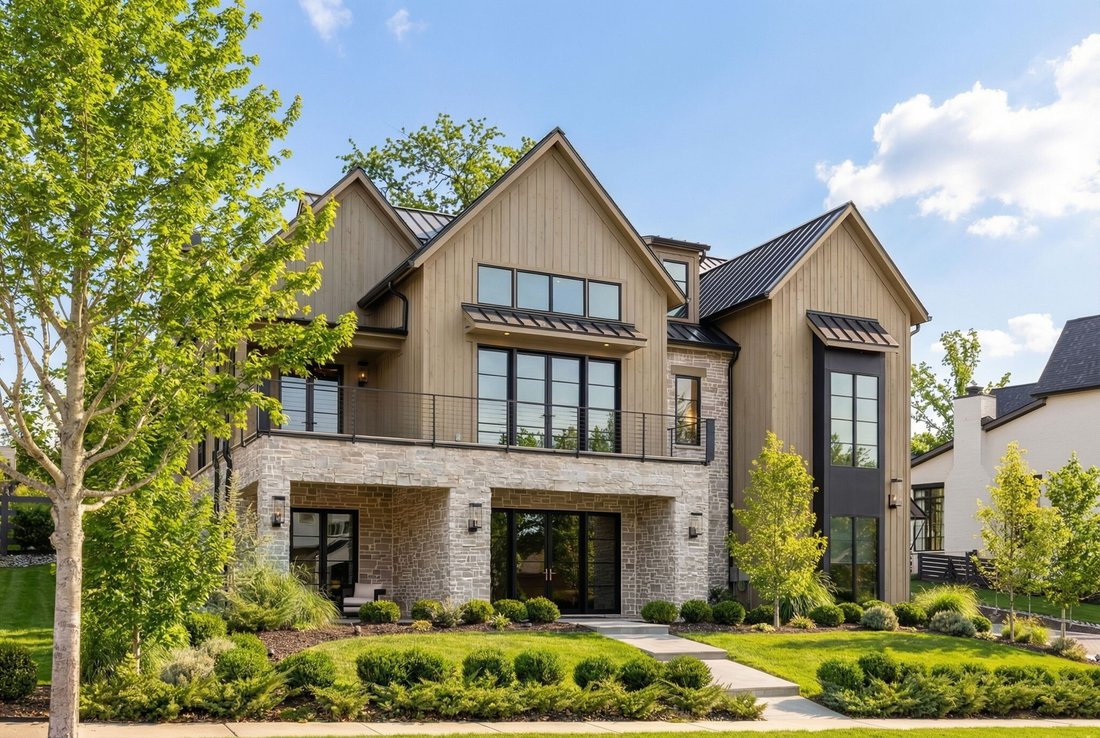
A masterfully designed luxury residence where architecture, technology, and craftsmanship converge. This extraordinary home offers a three-car attached garage with a professionally epoxied floor, elevator access to the main level, a private lock-off bay, and a heated mudroom with custom storage, sink, and laundry hookup. Throughout, solid slab oak doors, integrated baseboards, inset TVs, and Weath
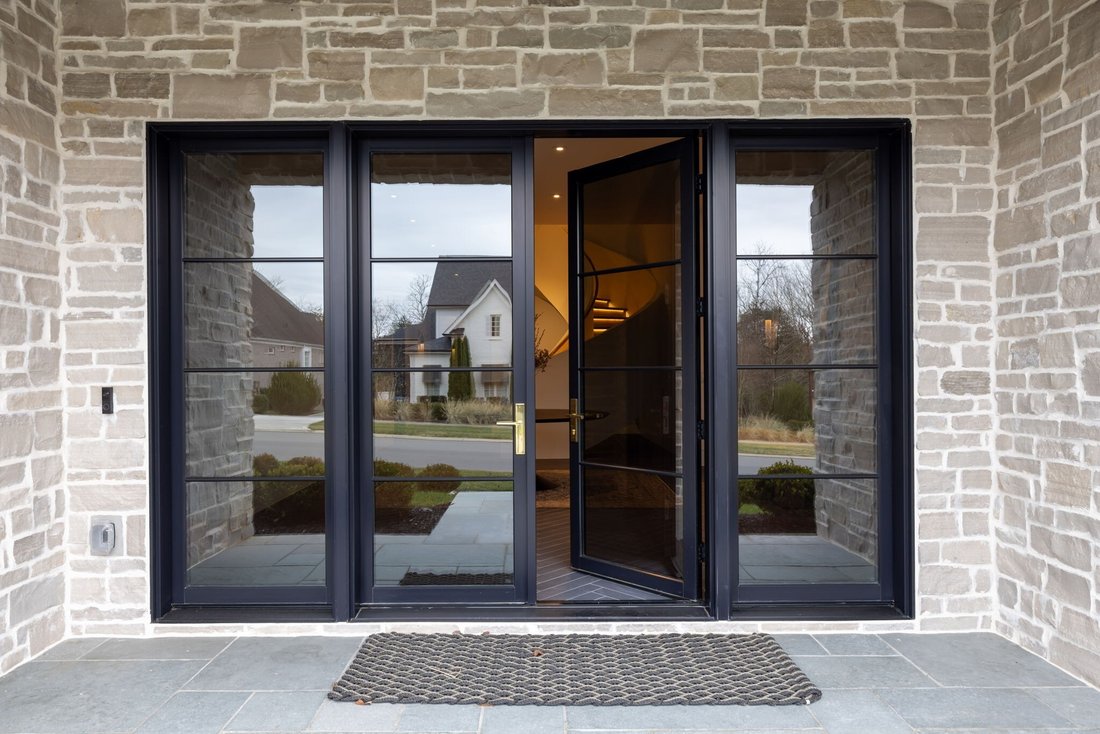
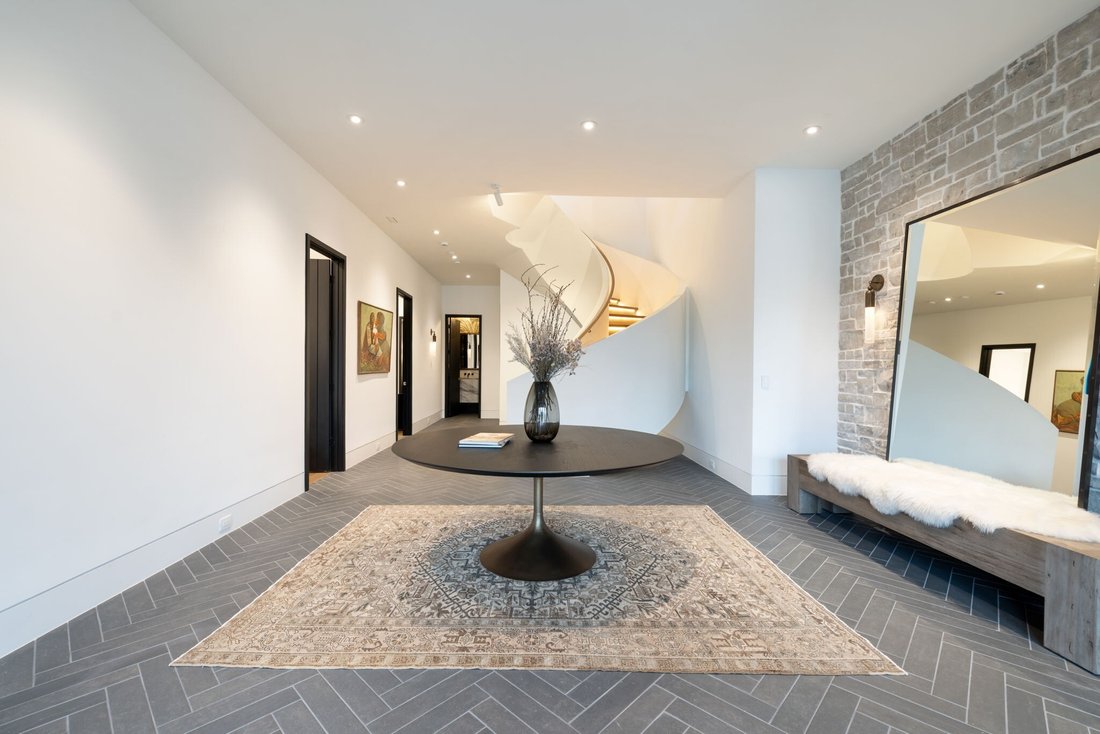
A masterfully designed luxury residence where architecture, technology, and craftsmanship converge. This extraordinary home offers a three-car attached garage with a professionally epoxied floor, elevator access to the main level, a private lock-off bay, and a heated mudroom with custom storage, sink, and laundry hookup. Throughout, solid slab oak doors, integrated baseboards, inset TVs, and Weathershield VUE triple-pane windows set a refined tone, complemented by Lutron and Control4 automation, Luma security, Toto fixtures, designer plumbing finishes, and whole-home water softening. The lower level welcomes with herringbone flooring, limestone walls, and a grand plaster staircase illuminated by gallery-style lighting. Two thoughtfully designed guest suites feature Roman clay finishes, Neolith vanities, and flexible layouts ideal for office or gym use. A striking theater boasts tiered seating, Wolf projection, Origin Acoustics, acoustic ceiling clouds, and a brass-accented serving bar with Calacatta Monet marble-perfect for entertaining. The main level is anchored by a serene primary suite with steam shower, Taj Mahal slabs, heated bidet, two-sided fireplace, stone walls, and enhanced insulation with integrated shades. A junior suite, refined powder room, and a chef’s kitchen complete the level, featuring Gaggenau column refrigeration, Ilve 60” dual-fuel range, Bertazzoni appliances, hidden pantry, steel hood with brass strapping, and Zip hot/cold system. An expansive laundry room offers walnut cabinetry and abundant workspace. Outdoor living rivals resort accommodations with a two-sided fireplace, automated screened enclosure, EVO grill, gas fire pit, prep station, and patio heaters. The top floor features a loft bunk retreat, balcony with fireplace and heaters, a full bath, and a private bedroom with a hidden music room-an exceptional finale to a truly one-of-a-kind home.
-
Property type
House
-
Year built
2024
-
Price/sqft
$1,285
Explore the Area
7054 Lanceleaf Dr College Grove TN 37046, Tennessee, United States
View on Google Maps
Price per sqft
Low
High
Joined 6 months ago
You have inquired about this property
The agent will contact you soon by
Listed by
15
Listings
2026
Joined
Book home tour with Marabeth Poole
Choose a date and whether you'd like a virtual or in-person tour with the agent.
Preferred date
Tour type

For those invested in the Nashville community and want a piece of it to call their own, Onward is more than a broke
For those invested in the Nashville community and want a piece of it to call their own, Onward is more than a brokerage — we are a locally owned community of real estate agents deeply committed to making Middle Tennessee a great place to live for all of us. Through our collaborative approach and personalized support, we deliver unmatched training and deeply rooted market expertise to help our agents thrive.
Because when our agents succeed, our clients and community do, too.
Because it’s more than a house.
It’s the place we call home.
Because when our agents succeed, our clients and community do, too.
Because it’s more than a house.
It’s the place we call home.
Last updated
September 8
First listed
March 20
Listing reference
1bf7f22f-f1fe-44b8-9fac-a65f58c71485
Similar Properties Nearby
New Listings in College Grove
Explore More Homes for Sale
College Grove, TN, United States property types
College Grove, TN, United States popular searches
- Properties with Terrace in College Grove, TN, United States
- Properties with Balcony in College Grove, TN, United States
- Water View properties in College Grove, TN, United States
- Panoramic / Scenic View properties in College Grove, TN, United States
- Properties with Jacuzzi in College Grove, TN, United States
- Properties with Open Kitchen in College Grove, TN, United States
- Mountain View properties in College Grove, TN, United States
- Modern properties in College Grove, TN, United States
- Golf View properties in College Grove, TN, United States
- Properties with Cinema in College Grove, TN, United States
- New Builds properties in College Grove, TN, United States
- Investment Property properties in College Grove, TN, United States
- City View properties in College Grove, TN, United States
- Mansion properties in College Grove, TN, United States
- Properties with Steam Room in College Grove, TN, United States
- Hilltop properties in College Grove, TN, United States
Related Guides & Stories
Trusted by the World's Leading Brokers
The agents behind the world's most exceptional properties list with JamesEdition.
- Listings from Sotheby's, Christie's, BARNES, and Engel & Völkers
- Every listing reviewed before it goes live
- Connect directly with verified listing agents
By continuing you agree to our Terms and Privacy Policy.
brokerages we
partnered with
partnered with