$3,594,190
Colonica In Vendita A Colle DI Val D'elsa(si) In Ristrutturato Composto Da 18vani
- 13 Beds
- 5 Baths
- 10,764 Sqft
- 17.3 Ac lot
- Updated: June 18
- 2
About the Property
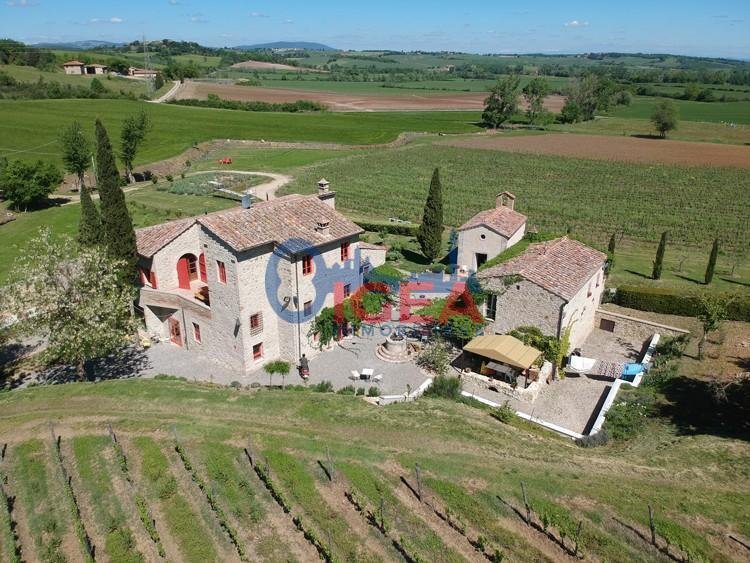
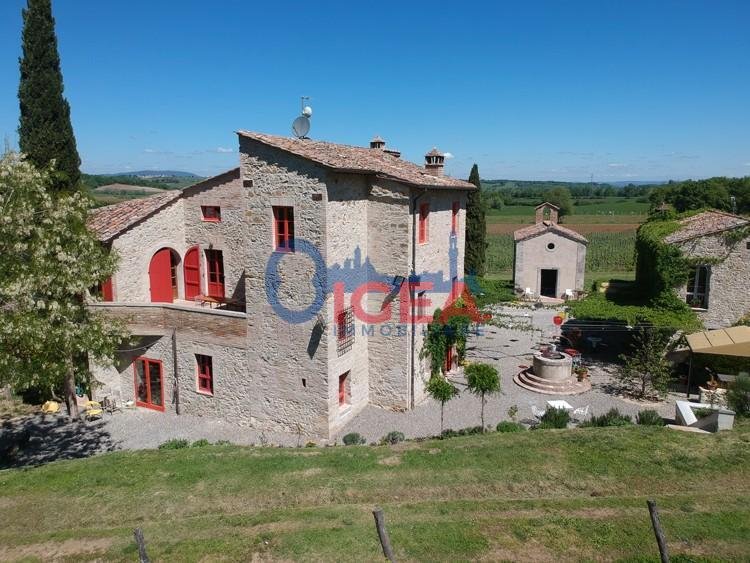
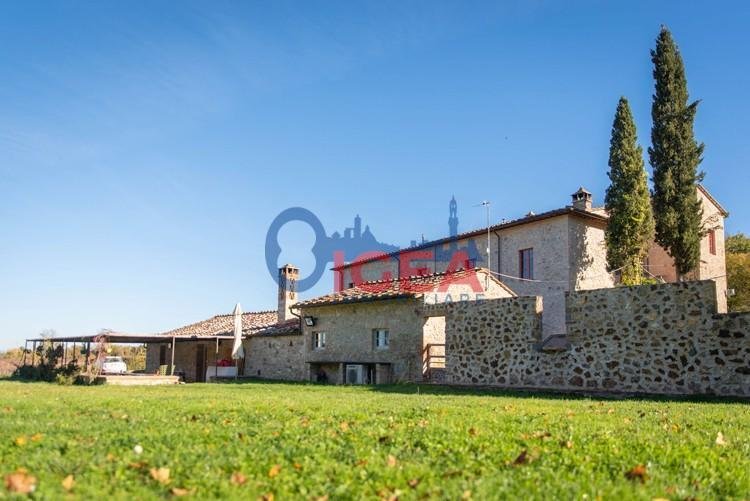
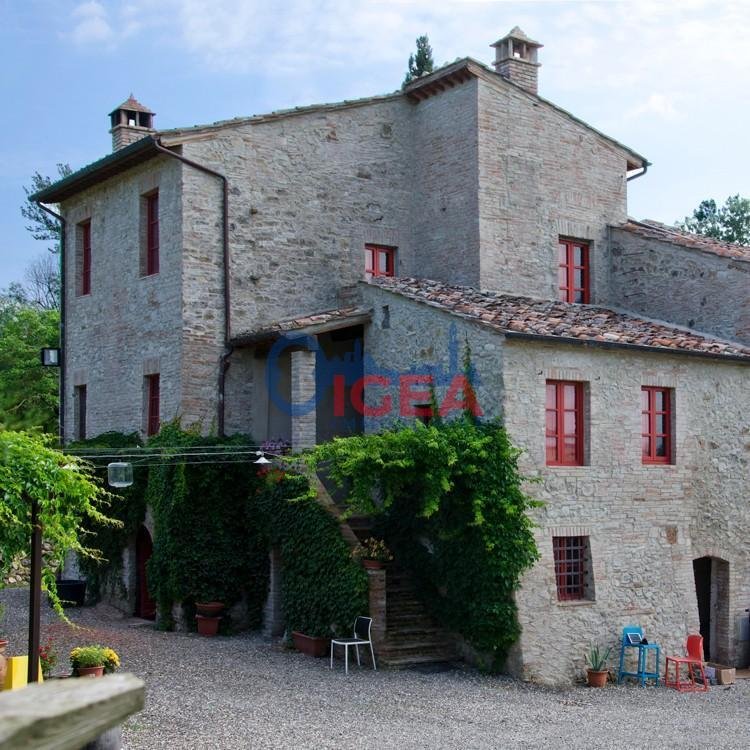
Romantic hamlet nestled in the heart of the Sienese hills with a private church and pool. Nestled in the lush Tuscan countryside, an oasis of peace and relaxation, we offer a finely restored stone complex with a total surface area of over 1,000 square meters, surrounded by 7 hectares of productive vineyards and private green spaces with gardens, panoramic terraces, and a swimming pool. The hamlet
Romantic hamlet nestled in the heart of the Sienese hills with a private church and pool. Nestled in the lush Tuscan countryside, an oasis of peace and relaxation, we offer a finely restored stone complex with a total surface area of over 1,000 square meters, surrounded by 7 hectares of productive vineyards and private green spaces with gardens, panoramic terraces, and a swimming pool. The hamlet comprises five units, divided as follows: Farmhouse 1: on two levels, with a private garden, a living room with kitchen, a bathroom, and two bedrooms. Farmhouse 2: with a private garden and swimming pool, it comprises three bedrooms, a kitchen with living room, and a bathroom. Main building: Ground floor: large office area of over 100 square meters, two bedrooms, two bathrooms, a living area, a relaxation area, and a utility room. First floor: four bedrooms, two living areas, a kitchen, and two bathrooms. Second floor: bedroom, two bathrooms, a kitchen, living area, and a panoramic terrace. Third floor: bedroom with private bathroom. Townhouse used for tastings, approximately 50 meters from the main building, comprising two rooms, two bathrooms, and a storage room. The cellar is located in the basement. Technical features: Energy efficiency class A1. High-quality renovation using traditional Tuscan materials and state-of-the-art technological systems. Heat pump heating and cooling with integrated systems.
-
Property type
Other
-
Floors
3
-
Year built
1940
-
Price/sqft
$333
Features
- Garden
- Pool
- Terrace
- Fireplace
- Vineyard / Winery
- Fire Pit
- Mountain View
- 2D Floor Plan
- Renovated
Features
Lot
- Mountain View
- Renovated
Indoor
- High Ceiling
- Office
- Fireplace
- Air Conditioning
- Basement
Outdoor
- Terrace
- Fire Pit
- Pool
- Garden
- Vineyard / Winery
Explore the Area
Località Santa Maria della Fornace, Colle di Val d'Elsa, Tuscany, Italy
View on Google Maps
Price per sqft
Low
High
Located in the scenic Chianti region, this property offers easy access to Colle di Val d’Elsa’s historic center and the Tuscan countryside. Florence Airport is a 50-minute drive, while the Colle di Val d’Elsa train station is 7 minutes away by car. Nearby fine dining, vineyards, and cultural landmarks enrich lifestyle opportunities.
Get nearby
Attractions
Schools
Florence Airport
Airport
50 min
Colle di Val d'Elsa Train Station
Train Station
7 min
Castello di Brolio Golf & Country Club
Golf & Country Clubs
26 min
Ristorante Arnolfo
Dining & Wine
10 min
Historic Town Center of Colle di Val d'Elsa
Culture & Heritage
7 min
Scuola Media Statale L. Boccaccio
Public School
8 min
Istituto Professionale per i Servizi Commerciali e Turistici
Public School
7 min
Joined 3 months ago
You have inquired about this property
The agent will contact you soon by
Listed by
3
Listings
2026
Joined
Book home tour with the agent
Choose a date and whether you'd like a virtual or in-person tour with the agent.
Preferred date
Tour type
Last updated
June 18
First listed
May 6
Listing reference
1410529/150
Similar Properties Nearby
New Listings in Colle di Val d'Elsa


Explore More Homes for Sale
Colle di Val d'Elsa property types
Colle di Val d'Elsa popular searches
- Properties with Bar in Colle di Val d'Elsa
- Properties with Outdoor Kitchen in Colle di Val d'Elsa
- High Altitude properties in Colle di Val d'Elsa
- Hilltop properties in Colle di Val d'Elsa
- Investment Property properties in Colle di Val d'Elsa
- Modern properties in Colle di Val d'Elsa
- Equestrian properties in Colle di Val d'Elsa
- New Builds properties in Colle di Val d'Elsa
- Properties with Fitness Center / Gym in Colle di Val d'Elsa
- Properties with Library in Colle di Val d'Elsa
- Properties with Tennis Court in Colle di Val d'Elsa
- Properties with Vineyard / Winery in Colle di Val d'Elsa
- Mansion properties in Colle di Val d'Elsa
- Properties with Open Kitchen in Colle di Val d'Elsa
Related Guides & Stories
Trusted by the World's Leading Brokers
The agents behind the world's most exceptional properties list with JamesEdition.
- Listings from Sotheby's, Christie's, BARNES, and Engel & Völkers
- Every listing reviewed before it goes live
- Connect directly with verified listing agents
By continuing you agree to our Terms and Privacy Policy.