$7,369,063
Decó Style Jewel In Montserrat Barcelona Spain
- 12 Beds
- 8 Baths
- 20,861 Sqft
- 9.76 Ac lot
- Updated: Yesterday
- 2
About the Property
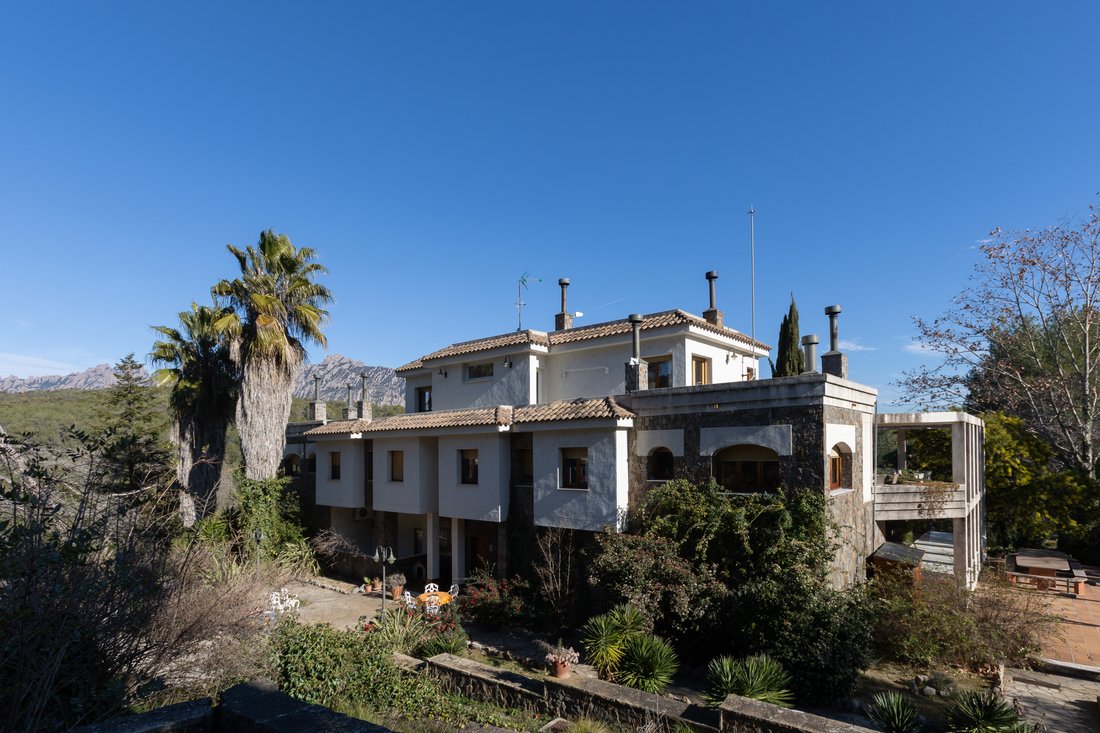
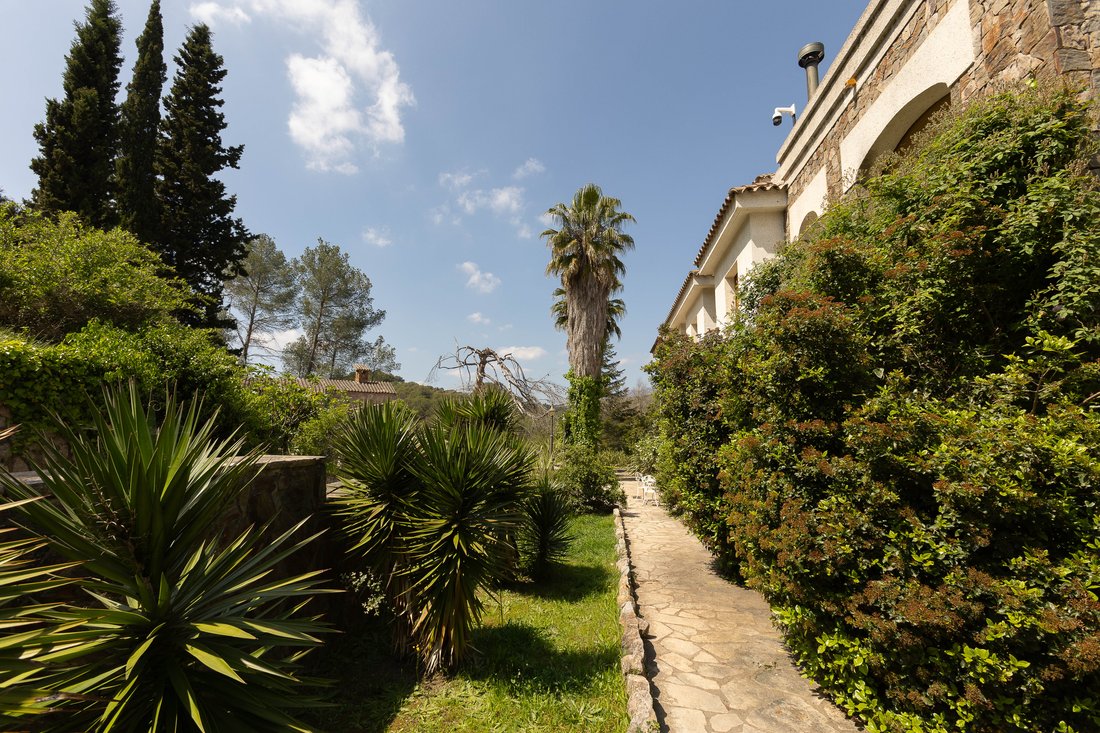
Unique and unrepeatable landscape for sale. The 1,938 m2 mansion and its annexes, around 400 m2, and the 4 Hectares of land are “included in the price…”
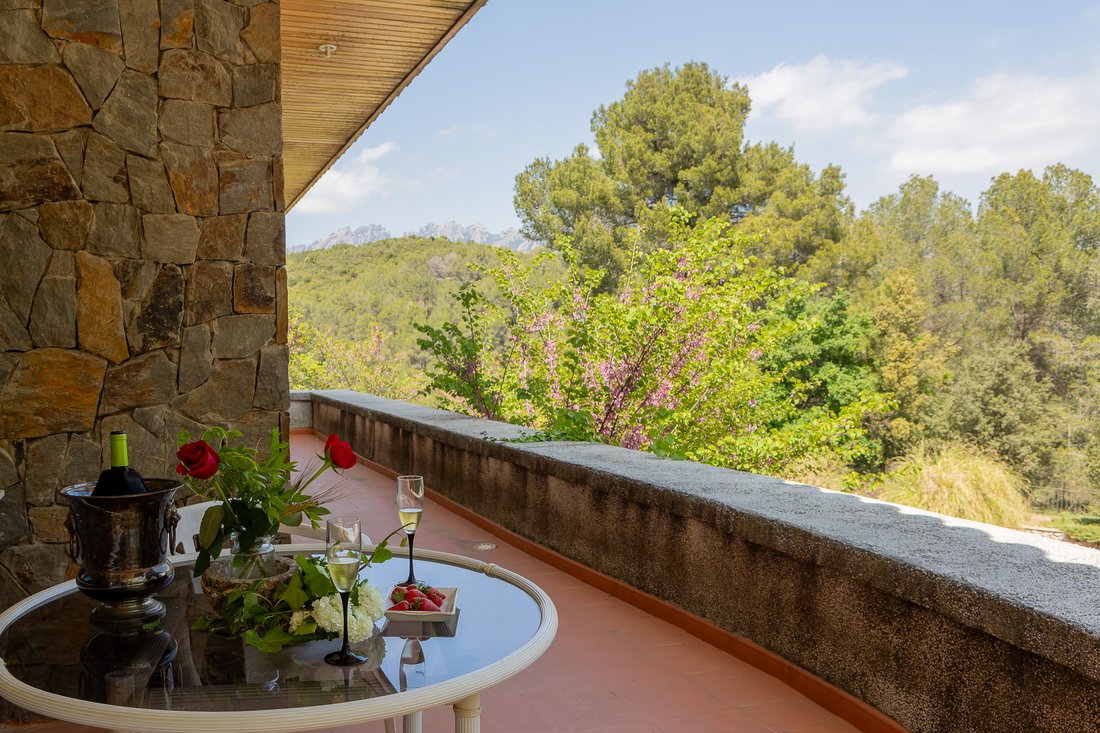
With views of Holly Montserrat Mountain, this property was designed with all the services to be able to work, live and hold all types of events that seek a discreet, spacious space, full of nature.
It has a license of housing f
With views of Holly Montserrat Mountain, this property was designed with all the services to be able to work, live and hold all types of events that seek a discreet, spacious space, full of nature.
It has a license of housing f
Unique and unrepeatable landscape for sale. The 1,938 m2 mansion and its annexes, around 400 m2, and the 4 Hectares of land are “included in the price…”
With views of Holly Montserrat Mountain, this property was designed with all the services to be able to work, live and hold all types of events that seek a discreet, spacious space, full of nature.
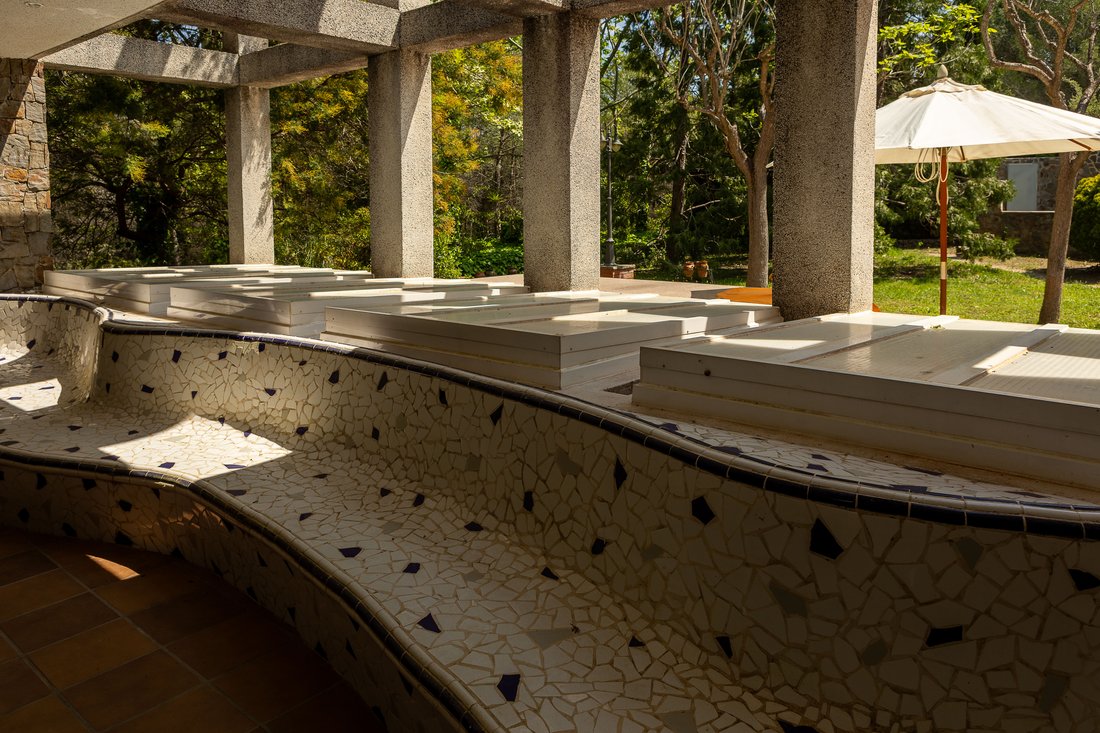
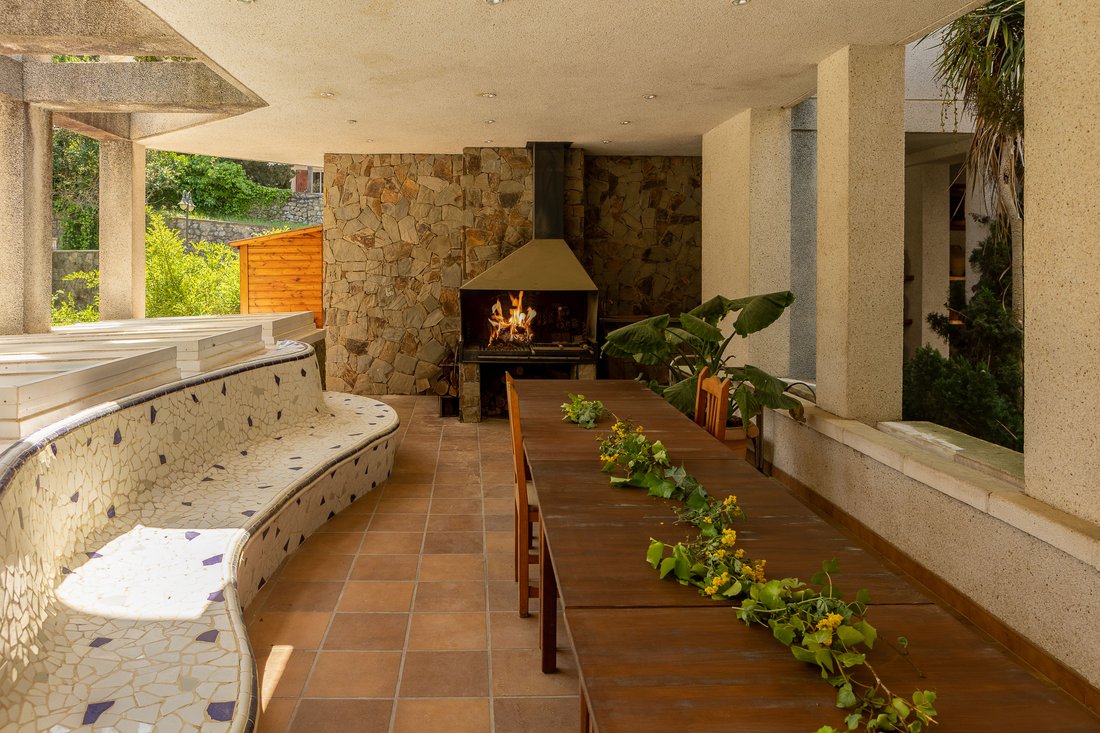
It has a license of housing for tourist use, since its 4 independent apartments with own terrace each in the same building can comfortably accommodate 12 people. It has an elevator, gym, SPA room, indoor and outdoor pool, 60 m2 audio-visual projection room, large and consolidated garden of pines, oaks, poplars and fruit trees, 3 fences for dogs, workshop, 250,000 L raining tank. and drinking water cisterns with a capacity of 60,000 liters. Electricity and mains water. Optical fiber. Alarm. Video surveillance cameras…
10 items that make this property attractive :
1- Location. In a unique place where construction permits would not be granted today. Montserrat Pre-park, non-developable land, therefore no construction in sight. Only the Montserrat Mountain in front and two forests on its flanks to maintain the discretion of the neighbors in a space of almost 4 hectares.
2- Comfort of the property with large spaces designed for sharing, whether in the private or professional sphere. High quality construction elements:
a. Marble floors
b. Wooden ceilings
c. Solid melis pine carpentry
d. Large windows with aluminum shutters
e. Natural light in all rooms. Two interior patios allow light even in the basement
f. Elevator
g. Two floors with dedicated to services and two floors for private use.
h. Indoor pool and water area
i. Audio-visual room for conferences and concerts
3- Annexed constructions:
a. Stone house for guests
b. Gym
c. Workshop
d. 4 houses of 50 m2 each with a porch
e. Outdoor pool
4- Security. Connected to the Alarms and Cameras center. Shielded chamber.
Property completely fenced on its perimeter.
5- Accessibility. The A2 highway direct to Barcelona in Twenty-five minutes. Ten minutes from the nearest town. Forty-five minutes from the beach in Sitges. Thirty-five Km from the airport.
6- Housing license for tourist use in current state.
7- Price: Excellent ratio: Location-Singularity- Quality-Price.
8- Possibilities of use:
a. Residential
b. Corporate headquarters
c. Senior living
9- Exclusivity. The combination of a high-end “Deco” house, with annexes and 4 hectares of gardens, in a unique landscape, 25’ from Barcelona and its airport gives it the title of “unique piece”.
10- Modularity. Its different constructions, garden and forest areas allow simultaneous, sequenced or differentiated uses, depending on needs.
File from the Property Main building:
• Garage, 7 places
• Large living room
• 2 Dining rooms for 20 people
• Large kitchen-office
• 8 full bathrooms
• 12 bedrooms, 3 of them in suite with dressing room
• Meditation room
• 400m2 of terraces
• 4 independent apartments in the same building with own terrace
• Central heating
• Furnished high standing classic furniture
• Individual air conditioning
• SPA, indoor and outdoor pool
• Audiovisual projection room
• Biliard room.
Possibility to have horses
File from the annexed constructions
* Guest Stone house with spacious living room, dining room and a kitchen. In the first floor 1 bedroom with full bathroom, and a spacious office.
* 4 houses of 50m2 each with porch and own garden. One of them as material reserve. The other 3 houses are distributed each one with 2 bedrooms + 1 living room, kitchen and full bathroom.
With views of Holly Montserrat Mountain, this property was designed with all the services to be able to work, live and hold all types of events that seek a discreet, spacious space, full of nature.
It has a license of housing for tourist use, since its 4 independent apartments with own terrace each in the same building can comfortably accommodate 12 people. It has an elevator, gym, SPA room, indoor and outdoor pool, 60 m2 audio-visual projection room, large and consolidated garden of pines, oaks, poplars and fruit trees, 3 fences for dogs, workshop, 250,000 L raining tank. and drinking water cisterns with a capacity of 60,000 liters. Electricity and mains water. Optical fiber. Alarm. Video surveillance cameras…
10 items that make this property attractive :
1- Location. In a unique place where construction permits would not be granted today. Montserrat Pre-park, non-developable land, therefore no construction in sight. Only the Montserrat Mountain in front and two forests on its flanks to maintain the discretion of the neighbors in a space of almost 4 hectares.
2- Comfort of the property with large spaces designed for sharing, whether in the private or professional sphere. High quality construction elements:
a. Marble floors
b. Wooden ceilings
c. Solid melis pine carpentry
d. Large windows with aluminum shutters
e. Natural light in all rooms. Two interior patios allow light even in the basement
f. Elevator
g. Two floors with dedicated to services and two floors for private use.
h. Indoor pool and water area
i. Audio-visual room for conferences and concerts
3- Annexed constructions:
a. Stone house for guests
b. Gym
c. Workshop
d. 4 houses of 50 m2 each with a porch
e. Outdoor pool
4- Security. Connected to the Alarms and Cameras center. Shielded chamber.
Property completely fenced on its perimeter.
5- Accessibility. The A2 highway direct to Barcelona in Twenty-five minutes. Ten minutes from the nearest town. Forty-five minutes from the beach in Sitges. Thirty-five Km from the airport.
6- Housing license for tourist use in current state.
7- Price: Excellent ratio: Location-Singularity- Quality-Price.
8- Possibilities of use:
a. Residential
b. Corporate headquarters
c. Senior living
9- Exclusivity. The combination of a high-end “Deco” house, with annexes and 4 hectares of gardens, in a unique landscape, 25’ from Barcelona and its airport gives it the title of “unique piece”.
10- Modularity. Its different constructions, garden and forest areas allow simultaneous, sequenced or differentiated uses, depending on needs.
File from the Property Main building:
• Garage, 7 places
• Large living room
• 2 Dining rooms for 20 people
• Large kitchen-office
• 8 full bathrooms
• 12 bedrooms, 3 of them in suite with dressing room
• Meditation room
• 400m2 of terraces
• 4 independent apartments in the same building with own terrace
• Central heating
• Furnished high standing classic furniture
• Individual air conditioning
• SPA, indoor and outdoor pool
• Audiovisual projection room
• Biliard room.
Possibility to have horses
File from the annexed constructions
* Guest Stone house with spacious living room, dining room and a kitchen. In the first floor 1 bedroom with full bathroom, and a spacious office.
* 4 houses of 50m2 each with porch and own garden. One of them as material reserve. The other 3 houses are distributed each one with 2 bedrooms + 1 living room, kitchen and full bathroom.
-
Property type
Villa
-
Floors
4
-
Year built
1992
-
Price/sqft
$353
-
Emissions
D
-
Consumption
E
Features
- Garden
- Pool
- Terrace
- Garage
- Indoor Pool
- Library
- Cinema
- Wine Cellar
- Game Room
Features
Lot
- Panoramic / Scenic View
- Mountain View
- Privacy
- Mansion
Indoor
- High Ceiling
- Office
- Fireplace
- Air Conditioning
- Kitchen island
- Gas Stovetop
- Jacuzzi
- Washer Dryer
- Laundry Room
- Game Room
- Wine Cellar
- Cinema
- Elevator
- Open Kitchen
- Library
- Basement
- Indoor Pool
- Walk In Closet
- Fitness Center / Gym
Outdoor
- Terrace
- Balcony
- Parking
- Fire Pit
- Pool
- Garage
- Outdoor Kitchen
- Outdoor Living Space
- Gate
- Pergola
- Garden
Explore the Area
Montserrat Pre-park, Collbató, 08293, Spain
View on Google Maps
Price per sqft
Low
High
Joined 3 months ago
You have inquired about this property
The agent will contact you soon by
Listed by
2
Listings
2026
Joined
Book home tour with the agent
Choose a date and whether you'd like a virtual or in-person tour with the agent.
Preferred date
Tour type
We are an Institut of Prospective with an area of urbanistic sociology dedicated to detect and facilitate the sale of singular properties
Last updated
Yesterday
First listed
July 15
Trusted by the World's Leading Brokers
The agents behind the world's most exceptional properties list with JamesEdition.
- Listings from Sotheby's, Christie's, BARNES, and Engel & Völkers
- Every listing reviewed before it goes live
- Connect directly with verified listing agents
By continuing you agree to our Terms and Privacy Policy.