$1,014,663
Renovated Single Family Chalet With High Construction Standards.
- 5 Beds
- 2 Baths
- 3,800 Sqft
- 7,438 Sqft lot
- Updated: July 4
About the Property
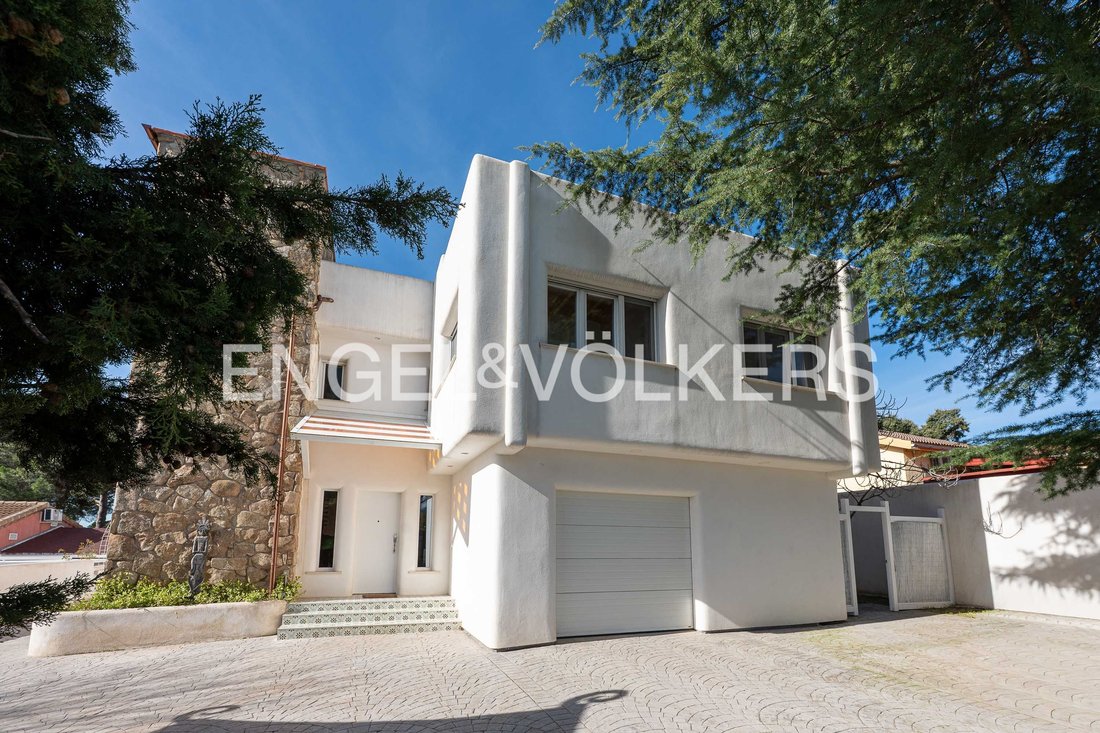
Singularly configured dwelling, defined by architecture with curved lines and rounded volumes, aimed at a demanding profile that values both design and advanced technical performance, offering a balance between architectural aesthetics, energy efficiency, and residential comfort.
The comprehensive renovation has significantly improved the property’s thermal, security, and habitability performa
The comprehensive renovation has significantly improved the property’s thermal, security, and habitability performa
Singularly configured dwelling, defined by architecture with curved lines and rounded volumes, aimed at a demanding profile that values both design and advanced technical performance, offering a balance between architectural aesthetics, energy efficiency, and residential comfort.
The comprehensive renovation has significantly improved the property’s thermal, security, and habitability performance, incorporating contemporary construction solutions.
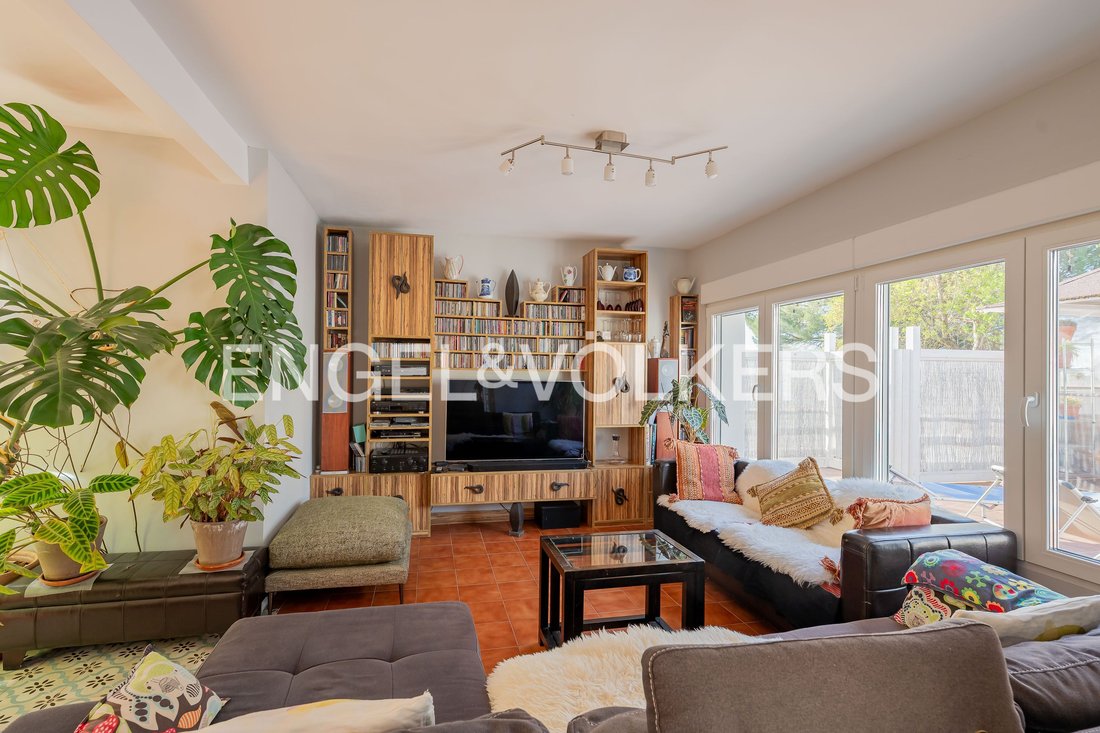
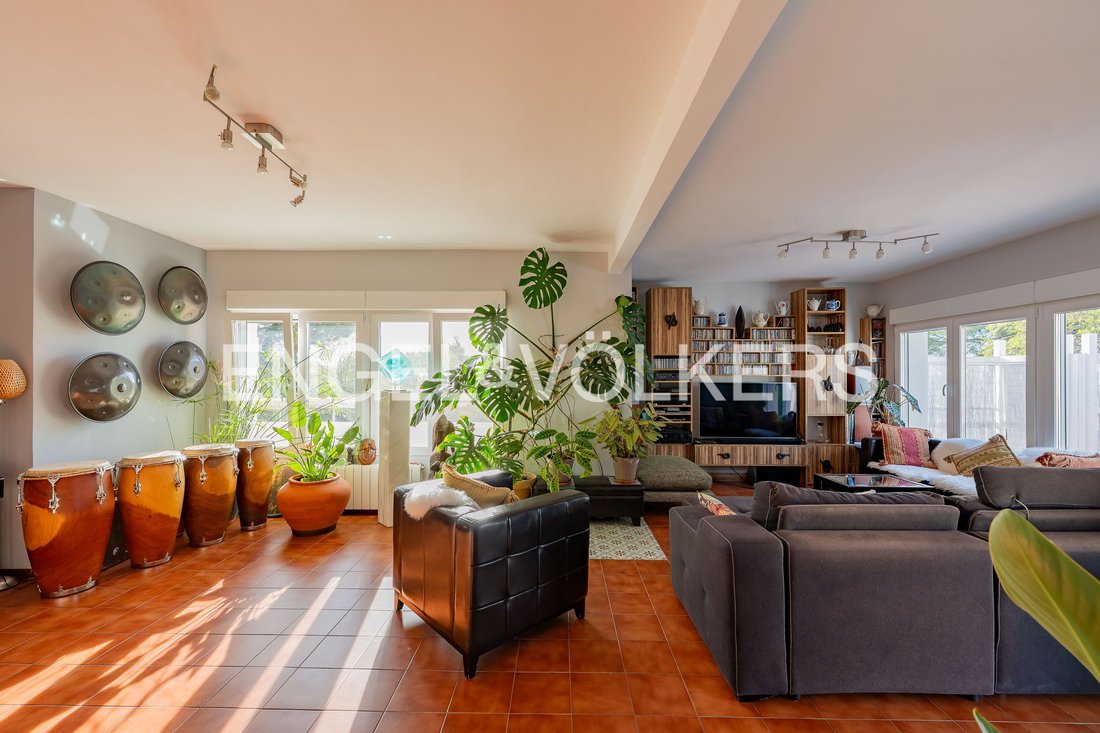
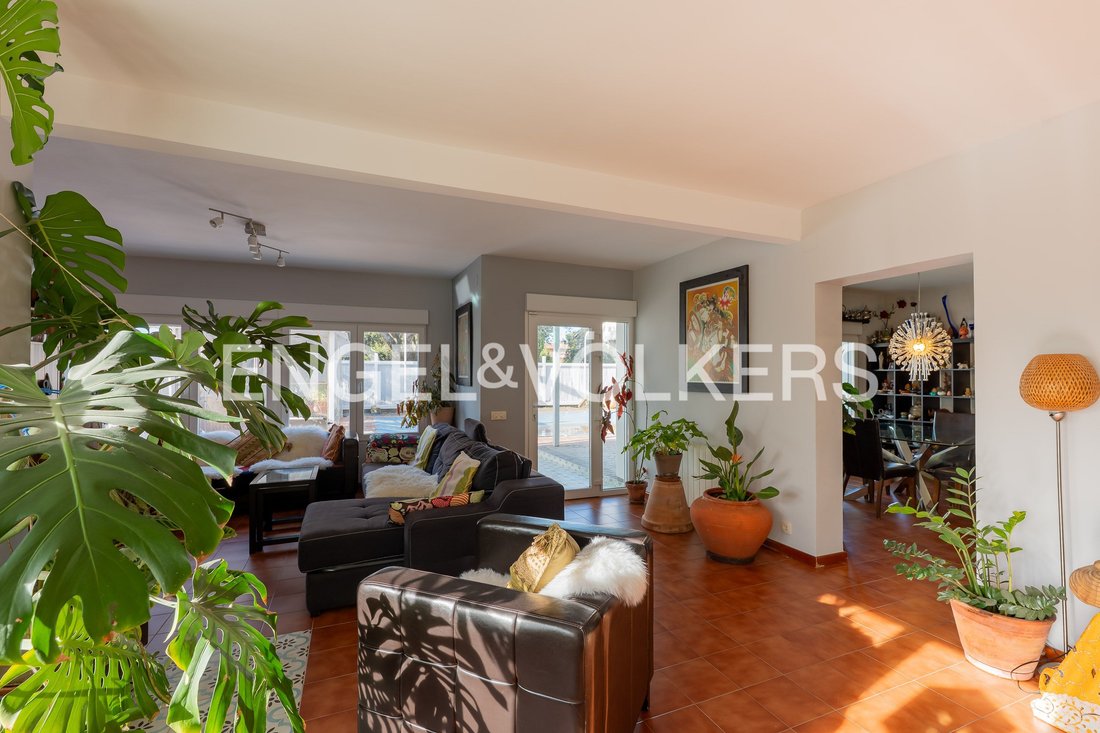
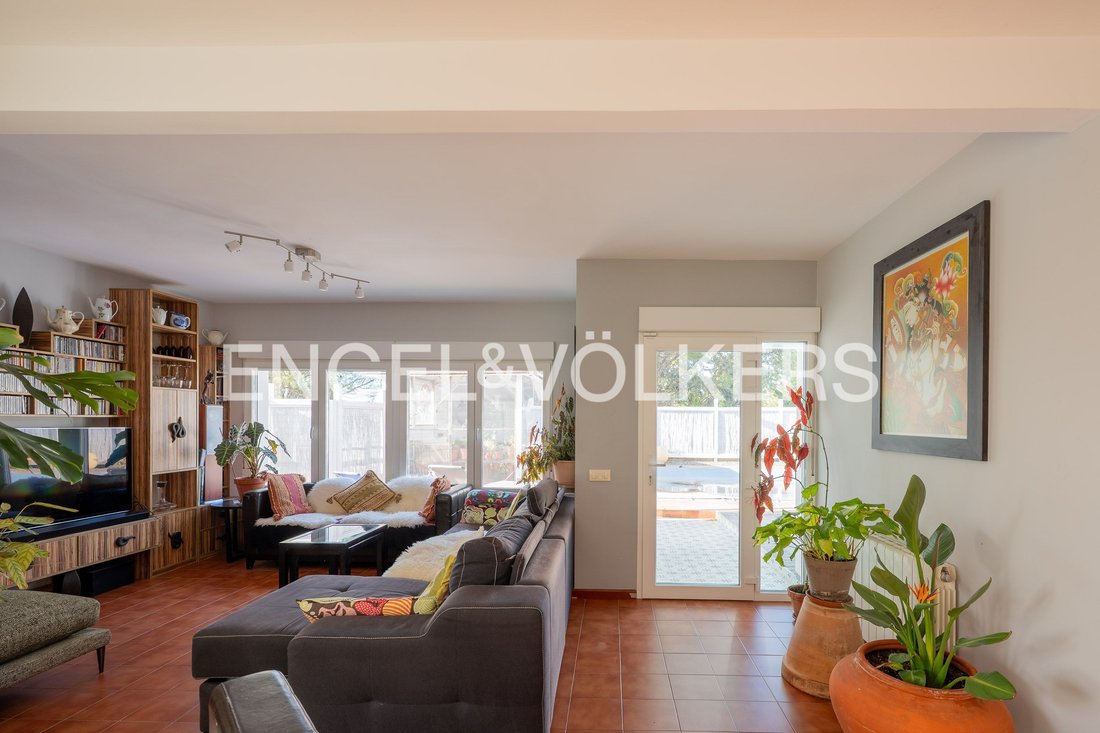
On the ground floor, the large entrance hall with abundant natural light and an integrated coat closet leads to the main living room with large-format glazed openings facing the pool area, promoting lighting and cross-ventilation. A separate dining room, functionally linked to both the living room and the kitchen, with a solid wood structure, designed for intensive use and high durability.
On this floor there is also a full bathroom with a shower tray.
The ground floor connects to the enclosed garage and storage area and has direct access to the porch and pool area. On the upper floor is the sleeping area, comprising 5 exterior bedrooms.
Two of the bedrooms have access to private terraces and feature a large multifunctional space, configurable into two areas (walk-in closet, office, sitting room, etc.).
A large full bathroom serves the entire floor.
On the roof level and rooftop terrace there is a space fitted out as a storage room that provides access to the walkable roof, technically prepared for the installation of a photovoltaic system.
The exterior joinery is security-grade with triple glazing, providing high thermal and acoustic insulation, greater energy efficiency, and reinforced security. The windows are equipped with integrated mosquito screens.
The insulation system using eco-friendly Multipor-type panels consists of:
Mineral base (cement, lime, sand, and air)
Fire-resistant material (non-combustible)
High breathability (permeable to water vapor)
Excellent thermal performance
This system significantly improves the home’s overall energy efficiency as well as interior thermal comfort in both winter and summer, and the durability and healthiness of the building envelope.
The 700 m² plot with a private pool integrated into the setting and areas suitable for recreational and social use.
The property has high energy efficiency thanks to advanced joinery and insulation. Unique architecture with curved geometries. Excellent natural light in all rooms, possibility of integrating renewable energy, and a flexible layout with multifunctional spaces.
The area near San Yago station, located in the Colonia España district, is one of the quietest and most residential parts of Galapagar, ideal for those seeking quality of life without giving up a connection to Madrid.
It is a well-established setting of single-family homes and residential developments, characterized by low density, privacy, and a family-friendly atmosphere. The area is strategically located near Collado Villalba, with access to shopping areas and services, and is very well connected by road to Madrid and the Sierra de Guadarrama.
It is less crowded than other parts of the municipality, which adds an extra touch of exclusivity and tranquility.
Within the protected enclave of the Guadarrama River Regional Park, with nearby natural routes and trails.
This makes it possible to enjoy a lifestyle closely linked to nature, with clean air and lower pollution.
Built-in kitchen, BBQ Area, Garden irrigation, Green view, Mountain view, Yes, outdoor, Private
The comprehensive renovation has significantly improved the property’s thermal, security, and habitability performance, incorporating contemporary construction solutions.
On the ground floor, the large entrance hall with abundant natural light and an integrated coat closet leads to the main living room with large-format glazed openings facing the pool area, promoting lighting and cross-ventilation. A separate dining room, functionally linked to both the living room and the kitchen, with a solid wood structure, designed for intensive use and high durability.
On this floor there is also a full bathroom with a shower tray.
The ground floor connects to the enclosed garage and storage area and has direct access to the porch and pool area. On the upper floor is the sleeping area, comprising 5 exterior bedrooms.
Two of the bedrooms have access to private terraces and feature a large multifunctional space, configurable into two areas (walk-in closet, office, sitting room, etc.).
A large full bathroom serves the entire floor.
On the roof level and rooftop terrace there is a space fitted out as a storage room that provides access to the walkable roof, technically prepared for the installation of a photovoltaic system.
The exterior joinery is security-grade with triple glazing, providing high thermal and acoustic insulation, greater energy efficiency, and reinforced security. The windows are equipped with integrated mosquito screens.
The insulation system using eco-friendly Multipor-type panels consists of:
Mineral base (cement, lime, sand, and air)
Fire-resistant material (non-combustible)
High breathability (permeable to water vapor)
Excellent thermal performance
This system significantly improves the home’s overall energy efficiency as well as interior thermal comfort in both winter and summer, and the durability and healthiness of the building envelope.
The 700 m² plot with a private pool integrated into the setting and areas suitable for recreational and social use.
The property has high energy efficiency thanks to advanced joinery and insulation. Unique architecture with curved geometries. Excellent natural light in all rooms, possibility of integrating renewable energy, and a flexible layout with multifunctional spaces.
The area near San Yago station, located in the Colonia España district, is one of the quietest and most residential parts of Galapagar, ideal for those seeking quality of life without giving up a connection to Madrid.
It is a well-established setting of single-family homes and residential developments, characterized by low density, privacy, and a family-friendly atmosphere. The area is strategically located near Collado Villalba, with access to shopping areas and services, and is very well connected by road to Madrid and the Sierra de Guadarrama.
It is less crowded than other parts of the municipality, which adds an extra touch of exclusivity and tranquility.
Within the protected enclave of the Guadarrama River Regional Park, with nearby natural routes and trails.
This makes it possible to enjoy a lifestyle closely linked to nature, with clean air and lower pollution.
Built-in kitchen, BBQ Area, Garden irrigation, Green view, Mountain view, Yes, outdoor, Private
-
Property type
House
-
Floors
3
-
Year built
1990
-
Price/sqft
$267
Features
Explore the Area
Galapagar, 28292, Spain
View on Google Maps
Price per sqft
Low
High
Joined 3 years ago
You have inquired about this property
The agent will contact you soon by
Listed by
2717
Listings
2023
Joined
Book home tour with the agent
Choose a date and whether you'd like a virtual or in-person tour with the agent.
Preferred date
Tour type
Last updated
July 4
First listed
April 1
Listing reference
I-048QQR-W-048QQR
Trusted by the World's Leading Brokers
The agents behind the world's most exceptional properties list with JamesEdition.
- Listings from Sotheby's, Christie's, BARNES, and Engel & Völkers
- Every listing reviewed before it goes live
- Connect directly with verified listing agents
By continuing you agree to our Terms and Privacy Policy.