$1,335,587
Casa Estilo Inglés En Condominio La Hacienda
- 6 Beds
- 5 Baths
- 6,620 Sqft
- Updated: June 22
- 2
About the Property
House situated on a regularly shaped, flat plot of land with a total area of 5,015 m², of which 615 m² are easement, leaving only 4,400 m² of usable space. The two-story house is constructed of reinforced concrete with a total built area of 382.55 m², which, according to the survey, corresponds to the first floor, second floor, second-floor terrace, and laundry room. The gardener’s bathroom next t
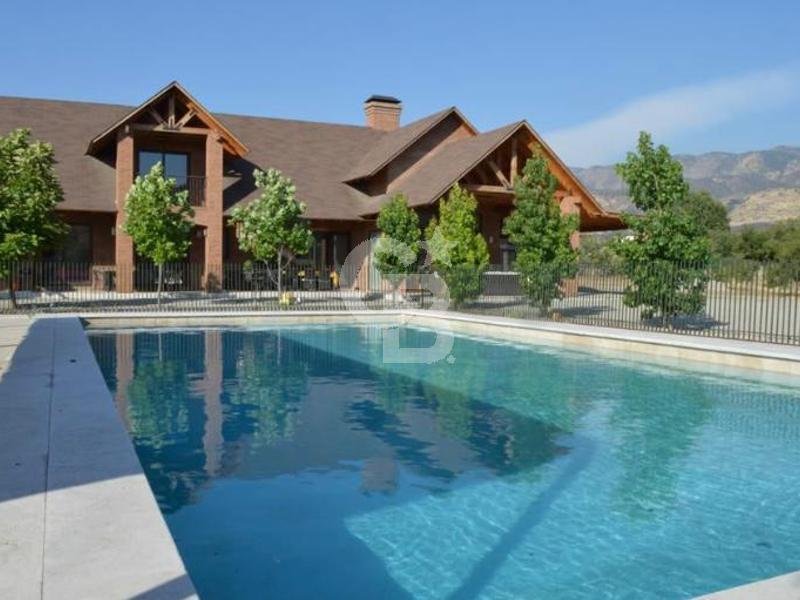
House situated on a regularly shaped, flat plot of land with a total area of 5,015 m², of which 615 m² are easement, leaving only 4,400 m² of usable space. The two-story house is constructed of reinforced concrete with a total built area of 382.55 m², which, according to the survey, corresponds to the first floor, second floor, second-floor terrace, and laundry room. The gardener’s bathroom next to the barbecue area on the terrace is an extension.
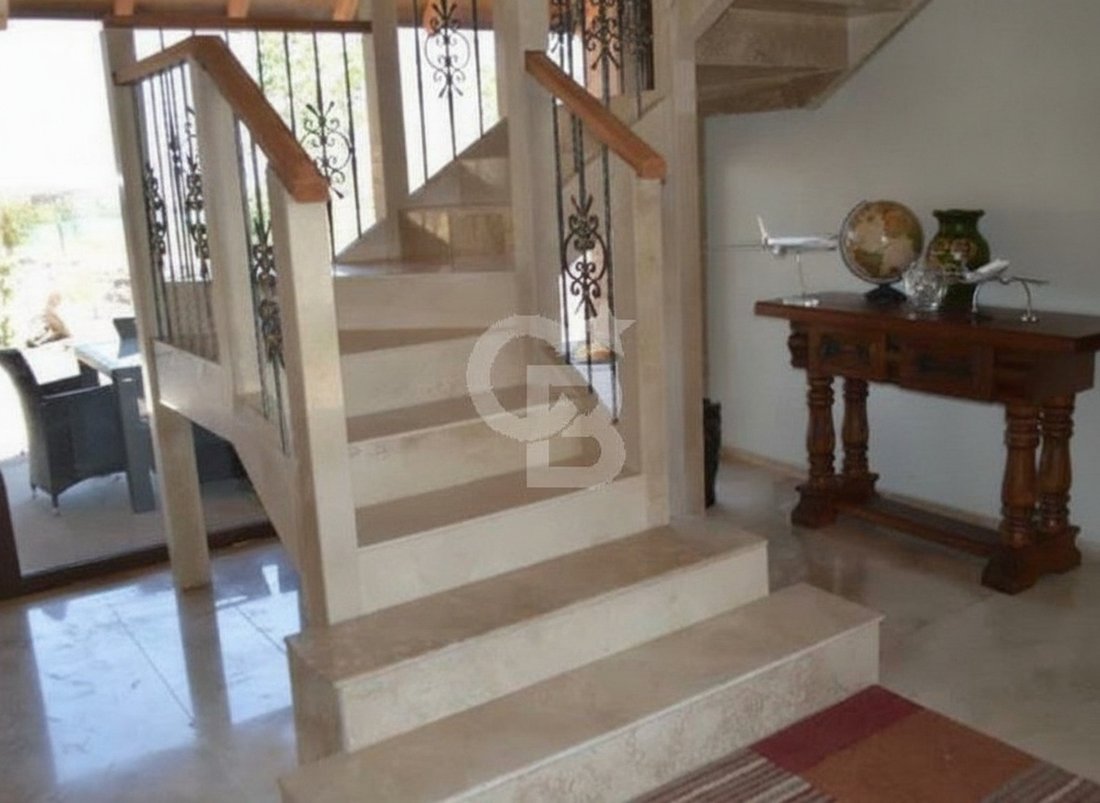
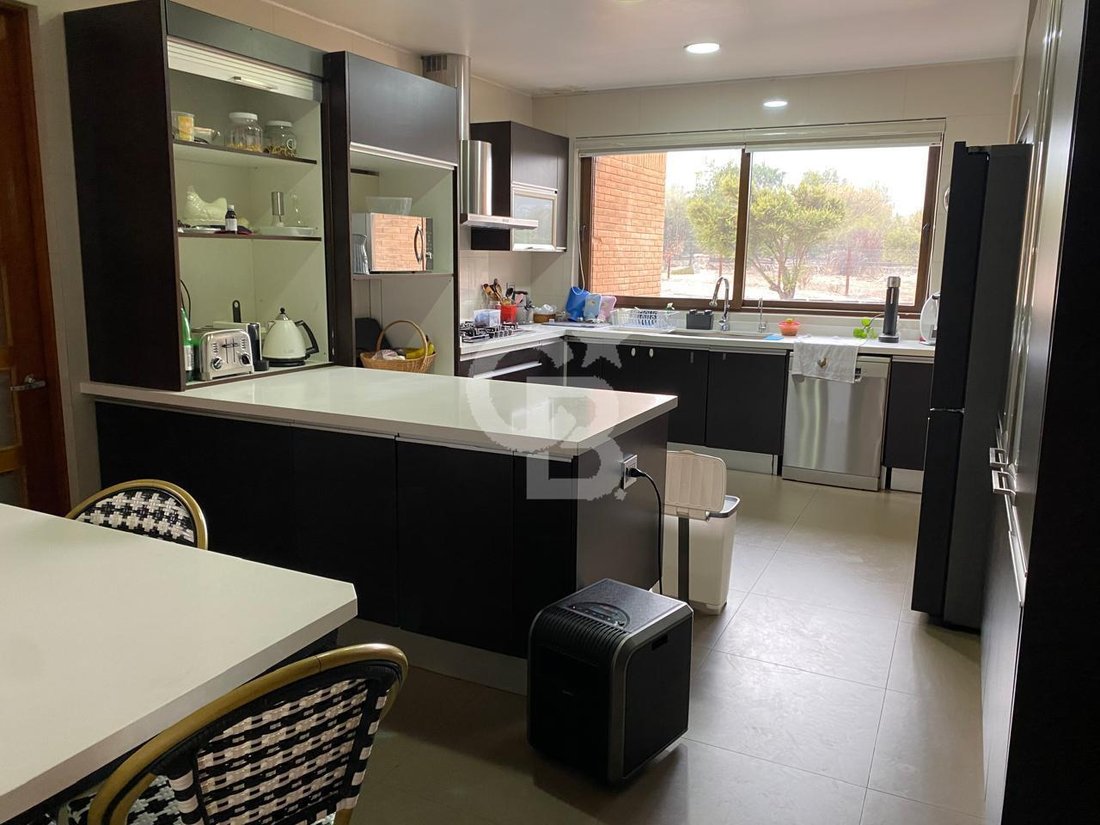
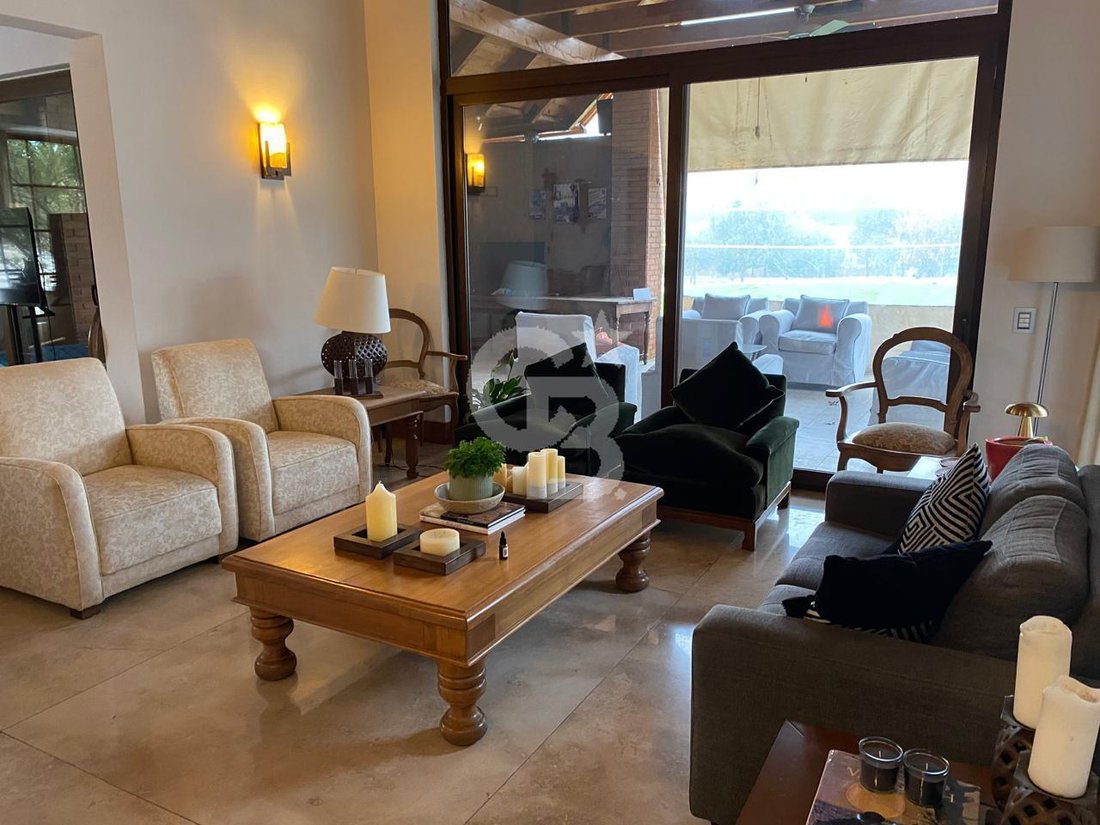
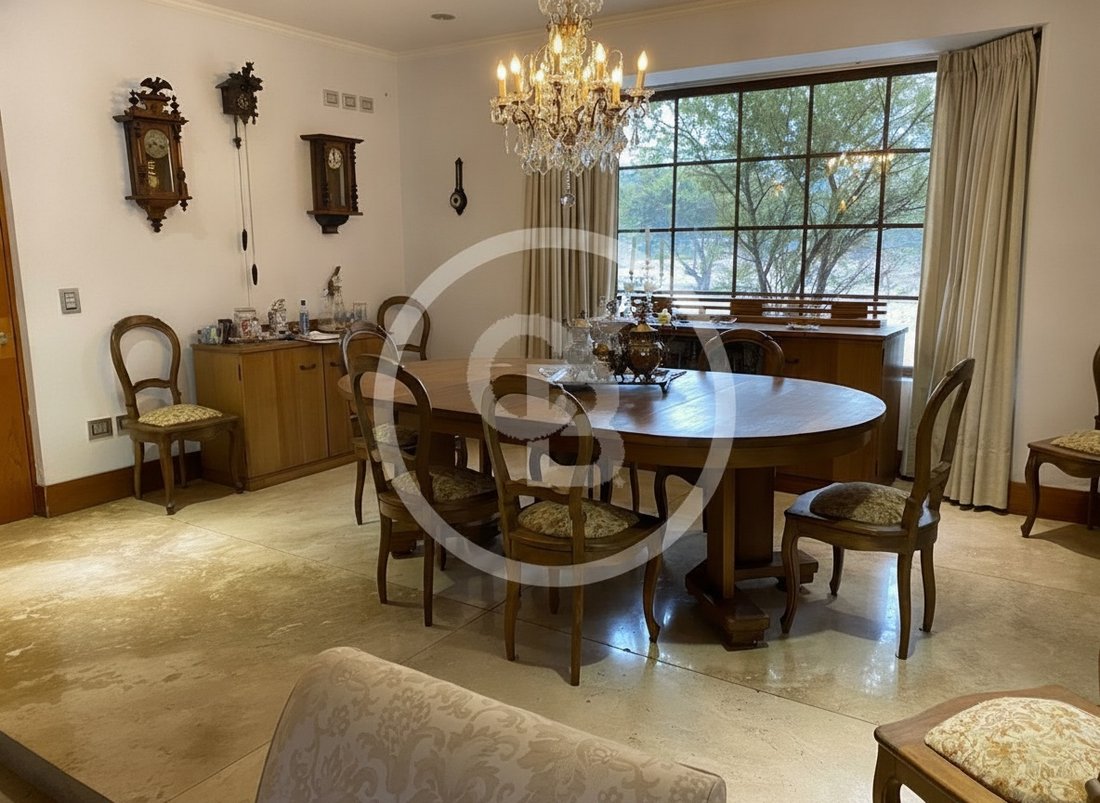
Double-height entrance hall, separate living and dining rooms with access to a covered terrace. The kitchen is equipped with a breakfast nook, countertop, range hood, built-in oven, and space for a double refrigerator and dishwasher. Separate office. Interior laundry room, full maid’s quarters, and covered service patio.
On the second floor: A very spacious living room with a view, balcony, and full bathroom (which could be converted into an en-suite bedroom). A very spacious gym and a good-sized storage room.
Specifications
PVC double-glazed windows. Marble, laminate, and porcelain tile floors. Kitchen with Silestone countertops. Radiant floor heating.
Exterior
Covered terrace running the length of the house. Built-in barbecue area on the terrace, featuring a large-capacity charcoal grill, sink, and bathroom. Automatic gate, covered parking for 3 cars and uncovered parking for several more. Landscaped garden with fruit trees and artificial turf. 15 x 8 meter swimming pool with safety fence and shaded area.
Located in a well-established residential area with complete amenities, close to Clínica Las Condes, Verbo Divino school, kindergarten, and various shops.
Double-height entrance hall, separate living and dining rooms with access to a covered terrace. The kitchen is equipped with a breakfast nook, countertop, range hood, built-in oven, and space for a double refrigerator and dishwasher. Separate office. Interior laundry room, full maid’s quarters, and covered service patio.
On the second floor: A very spacious living room with a view, balcony, and full bathroom (which could be converted into an en-suite bedroom). A very spacious gym and a good-sized storage room.
Specifications
PVC double-glazed windows. Marble, laminate, and porcelain tile floors. Kitchen with Silestone countertops. Radiant floor heating.
Exterior
Covered terrace running the length of the house. Built-in barbecue area on the terrace, featuring a large-capacity charcoal grill, sink, and bathroom. Automatic gate, covered parking for 3 cars and uncovered parking for several more. Landscaped garden with fruit trees and artificial turf. 15 x 8 meter swimming pool with safety fence and shaded area.
Located in a well-established residential area with complete amenities, close to Clínica Las Condes, Verbo Divino school, kindergarten, and various shops.
-
Property type
House
-
Year built
2013
-
Price/sqft
$201
Features
- Garden
- Terrace
- Pool
- Fitness Center / Gym
- Gate
- Parking
- High Ceiling
- Laundry Room
- Balcony
Features
Indoor
- High Ceiling
- Office
- Gas Stovetop
- Laundry Room
- Stone Countertops
- Fitness Center / Gym
Outdoor
- Terrace
- Balcony
- Parking
- Pool
- Gate
- Garden
Explore the Area
La LLaveria ,, Colina, Santiago Metropolitan Region, Chile
View on Google Maps
Price per sqft
Low
High
Joined 1 year ago
You have inquired about this property
The agent will contact you soon by
Listed by
Coldwell Banker Nueva Las Condes - Las Condes
Región Metropolitana de Santiago, Chile
View agency profile
25
Listings
2025
Joined
Book home tour with the agent
Choose a date and whether you'd like a virtual or in-person tour with the agent.
Preferred date
Tour type

Coldwell Banker Nueva Las Condes - Las Condes
Av. Alonso de Córdova 5900, Las Condes, Región Metropolitana de Santiago, Chile
View agency profile
Last updated
June 22
First listed
June 22
Listing reference
9bq6d9
Similar Properties Nearby
New Listings in Colina

Explore More Homes for Sale
Colina, Chile popular searches
- Privacy properties in Colina, Chile
- Panoramic / Scenic View properties in Colina, Chile
- Properties with Sauna in Colina, Chile
- Properties with Open Kitchen in Colina, Chile
- New Builds properties in Colina, Chile
- Waterfront properties in Colina, Chile
- Golf View properties in Colina, Chile
- Properties with Cinema in Colina, Chile
Related Guides & Stories
Trusted by the World's Leading Brokers
The agents behind the world's most exceptional properties list with JamesEdition.
- Listings from Sotheby's, Christie's, BARNES, and Engel & Völkers
- Every listing reviewed before it goes live
- Connect directly with verified listing agents
By continuing you agree to our Terms and Privacy Policy.