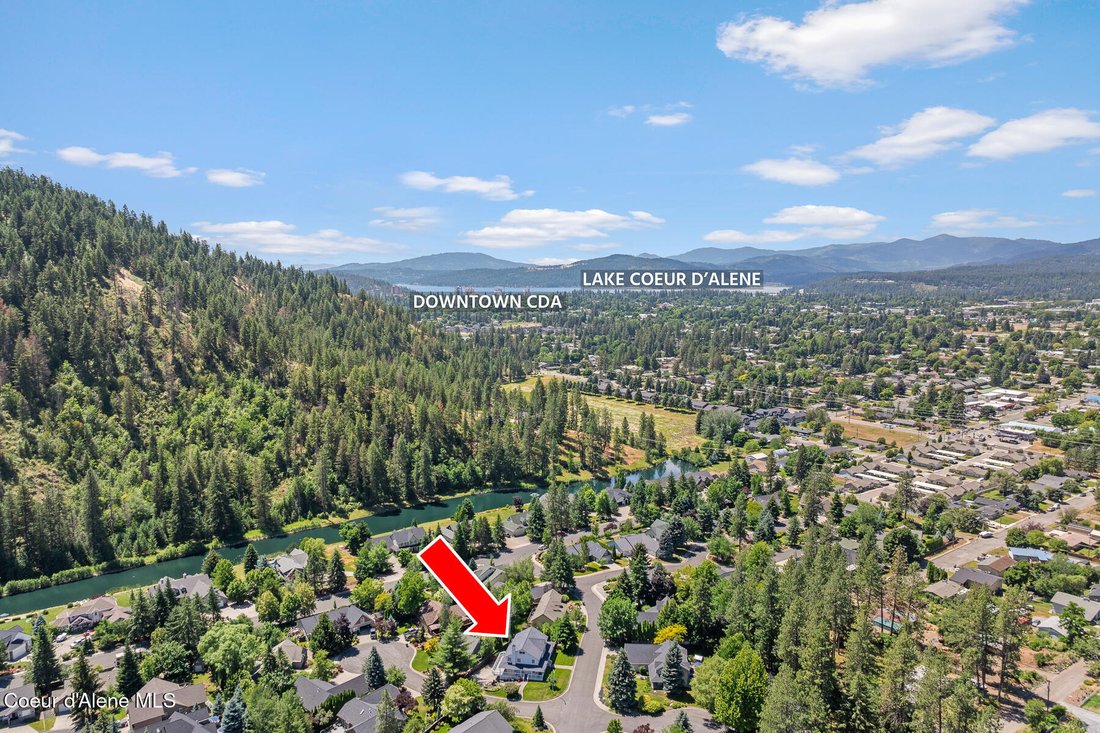
$1,149,000
Single Family Detached Coeur D'alene
- 5 Beds
- 4 Baths
- 4,499 Sqft
- 10,890 Sqft lot
- Updated: August 11
-
3
Views for last 30 days
- 1
- MLS#26-7187
About the Property
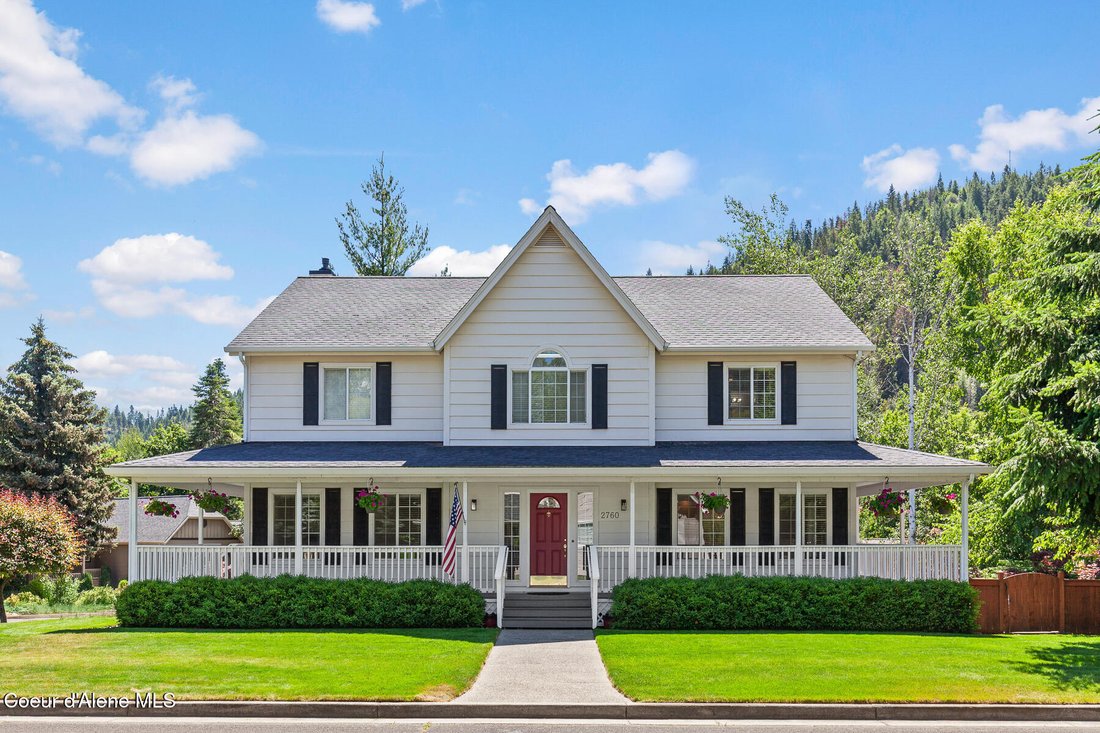
Elevated and elegant, this colonial-style home blends timeless architecture with exceptional modern function. Inside, a formal dining room, office/den with arched entry, and a warm living room with gas fireplace create inviting main-level living. The kitchen shines with granite surfaces, walk-in and dish pantries, pull-out shelving, and a bayed breakfast nook. Upstairs, the luxurious primary ensui
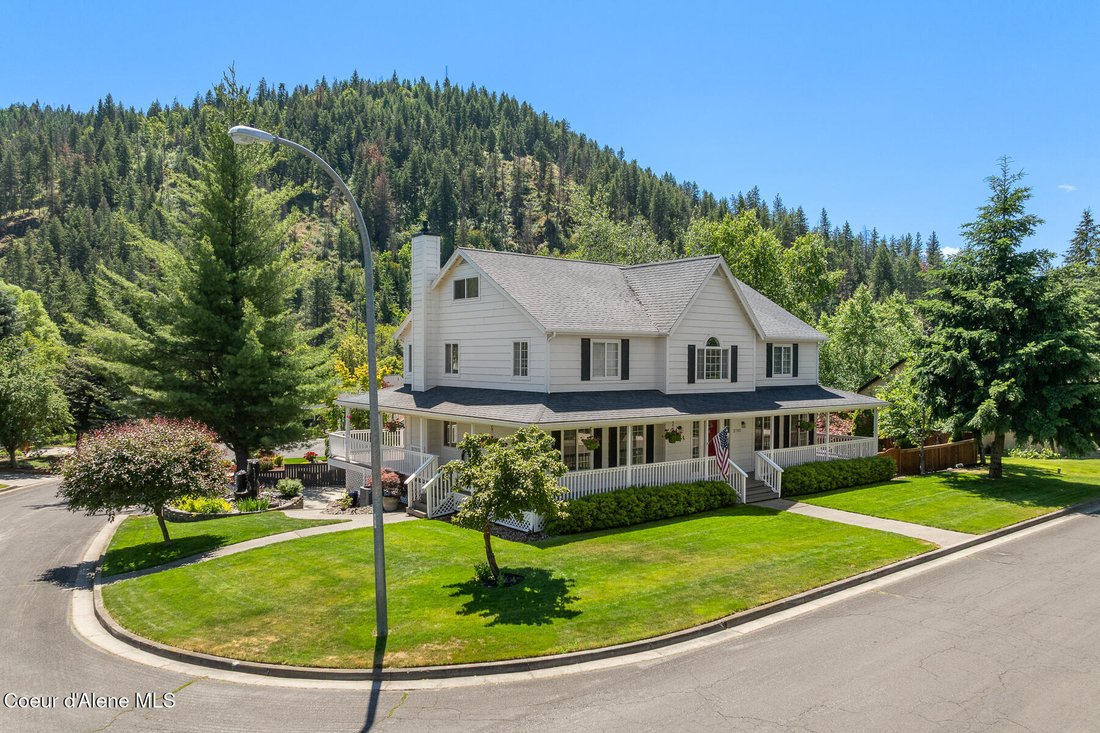
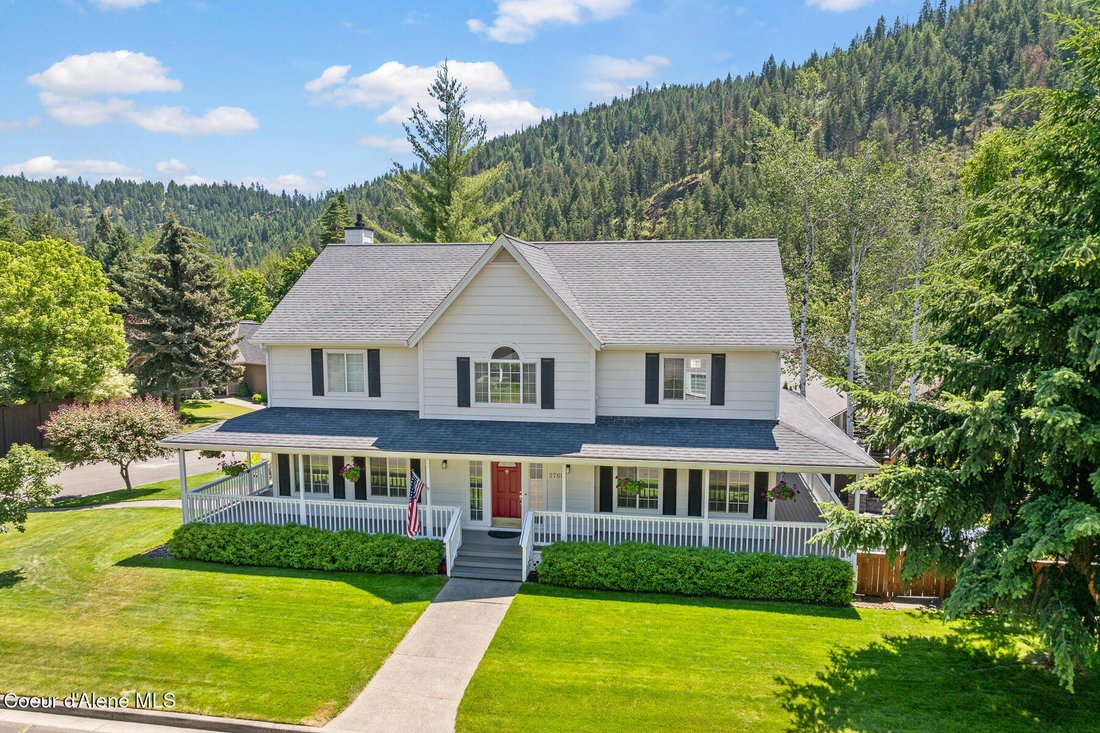
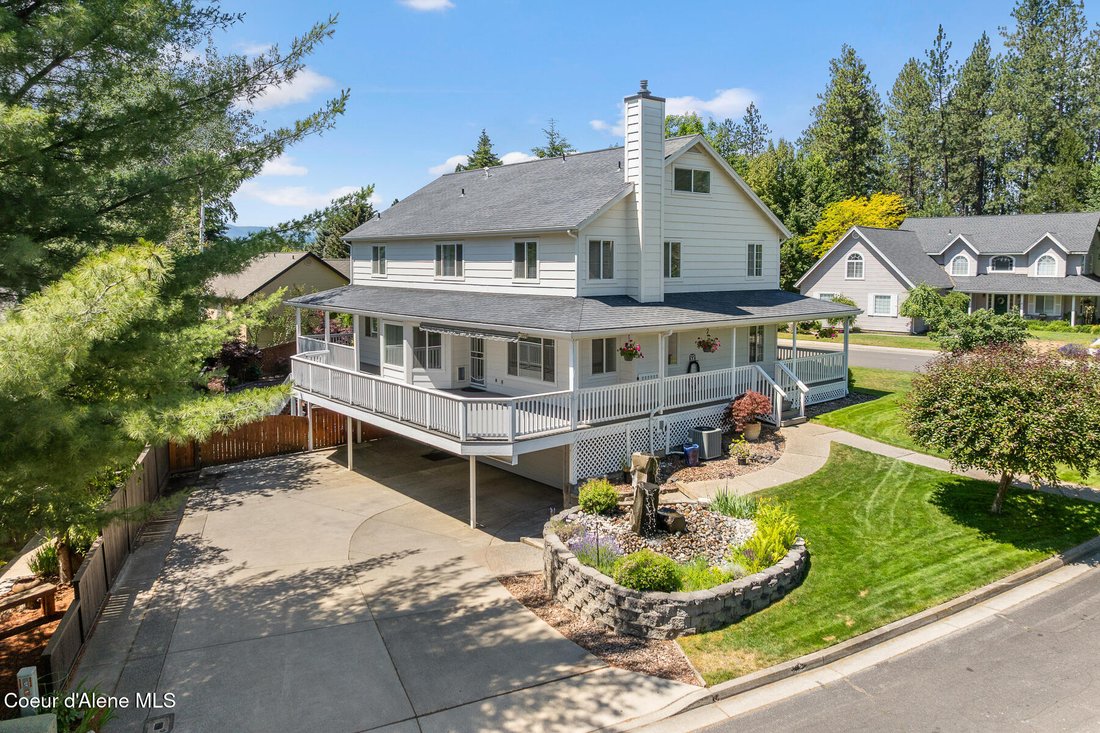
Elevated and elegant, this colonial-style home blends timeless architecture with exceptional modern function. Inside, a formal dining room, office/den with arched entry, and a warm living room with gas fireplace create inviting main-level living. The kitchen shines with granite surfaces, walk-in and dish pantries, pull-out shelving, and a bayed breakfast nook. Upstairs, the luxurious primary ensuite offers dual walk-in closets, custom lighting, jetted tub, electric fireplace, and floor-to-ceiling cabinetry. There are two additional ensuite bedrooms and a well-appointed laundry room. A 3rd floor craft studio adds versatility. The walkout basement features 2 bedrooms with patio access, mudroom, and private office. Outdoor living: a full circumference wrap-around covered deck with mountain views, custom water feature, and a multilevel patio framed by fruit trees. Extra-deep garage bays, whole-house vacuum, anti-ice gutters, and neighborhood park access complete this exceptional offering. Elevated colonial home with mountain views
Formal dining, office/den with arched doorway
Living room with gas fireplace; bayed breakfast nook
Gourmet kitchen: granite, walk-in food + dish + appliance pantries, 5-burner gas range, convection oven, convection microwave
Luxurious primary suite: dual walk-in closets, spa bath with jetted tub, multi-head shower, fireplace, TV
Two additional ensuite bedrooms; upstairs laundry room plumbed for dual dryers
Whole-house water filter and water softener
Third-floor craft studio with island, cabinetry, utility sink, mini-fridge
Daylight basement: Two bedrooms - one opens to the patio, mudroom at garage entry, private office or storage room
Wrap-around covered porch; extended deck with Sunsetter awning
Multilevel fenced, irrigated patio with fruit & ornamental trees
Extra-deep garage bays, workbench, utility sink, tankless water heater, high-efficiency furnaces
Extra-long driveway accommodates multiple cars
Whole-house central vacuum, ceiling fans, TVs in all bedrooms
Temperature-controlled gutter anti-ice system
Lovely 106-home neighborhood; HOA $325/year; private community park & private community storage area.
Formal dining, office/den with arched doorway
Living room with gas fireplace; bayed breakfast nook
Gourmet kitchen: granite, walk-in food + dish + appliance pantries, 5-burner gas range, convection oven, convection microwave
Luxurious primary suite: dual walk-in closets, spa bath with jetted tub, multi-head shower, fireplace, TV
Two additional ensuite bedrooms; upstairs laundry room plumbed for dual dryers
Whole-house water filter and water softener
Third-floor craft studio with island, cabinetry, utility sink, mini-fridge
Daylight basement: Two bedrooms - one opens to the patio, mudroom at garage entry, private office or storage room
Wrap-around covered porch; extended deck with Sunsetter awning
Multilevel fenced, irrigated patio with fruit & ornamental trees
Extra-deep garage bays, workbench, utility sink, tankless water heater, high-efficiency furnaces
Extra-long driveway accommodates multiple cars
Whole-house central vacuum, ceiling fans, TVs in all bedrooms
Temperature-controlled gutter anti-ice system
Lovely 106-home neighborhood; HOA $325/year; private community park & private community storage area.
-
Property type
House
-
Year built
1994
-
Price/sqft
$255
Features
- Garage
- Fireplace
- Mountain View
- Office
- Laundry Room
- Basement
Explore the Area
2760 N White Pines DR, Coeur d'Alene, ID 83815, Idaho, United States
View on Google Maps
Price per sqft
Low
High
Joined 4 years ago
You have inquired about this property
The agent will contact you soon by
Listed by
2
Listings
2022
Joined
Book home tour with Janna Scharf
Choose a date and whether you'd like a virtual or in-person tour with the agent.
Preferred date
Tour type

Last updated
August 11
First listed
Jul 11
Agent licence
#MA37665
Listing reference
2135961133324700
Listing status
Similar Properties Nearby
New Listings in Coeur d'Alene





Explore More Homes for Sale
Coeur d'Alene, ID, United States property types
Coeur d'Alene, ID, United States popular searches
- Waterfront properties in Coeur d'Alene, ID, United States
- Modern properties in Coeur d'Alene, ID, United States
- Gated Community properties in Coeur d'Alene, ID, United States
- Properties with Pool in Coeur d'Alene, ID, United States
- Lakefront properties in Coeur d'Alene, ID, United States
- Golf View properties in Coeur d'Alene, ID, United States
- City View properties in Coeur d'Alene, ID, United States
- Equestrian properties in Coeur d'Alene, ID, United States
- Properties with Steam Room in Coeur d'Alene, ID, United States
- Properties with Cinema in Coeur d'Alene, ID, United States
- Properties with Tennis Court in Coeur d'Alene, ID, United States
- Properties with Private Airport in Coeur d'Alene, ID, United States
- Properties with Indoor Pool in Coeur d'Alene, ID, United States
- Properties with Helipad in Coeur d'Alene, ID, United States
- Hilltop properties in Coeur d'Alene, ID, United States
Related Guides & Stories
Trusted by the World's Leading Brokers
The agents behind the world's most exceptional properties list with JamesEdition.
- Listings from Sotheby's, Christie's, BARNES, and Engel & Völkers
- Every listing reviewed before it goes live
- Connect directly with verified listing agents
By continuing you agree to our Terms and Privacy Policy.
brokerages we
partnered with
partnered with