$810,000
Acadia
- 4 Beds
- 3 Baths
- 3,063 Sqft
- 7,841 Sqft lot
- MLS#26-10727
About the Property
Discover spacious living and designer touches in this Acadia floor plan, located in the sought-after Trails neighborhood. Vaulted ceilings and 8-foot doors create an open, airy feel. The great room features a gas fireplace framed by designer tile and flanked by built-in cabinetry. Perfect for entertaining, the kitchen showcases a 10-foot island, beautiful granite counter tops, Frigidaire Gallery s
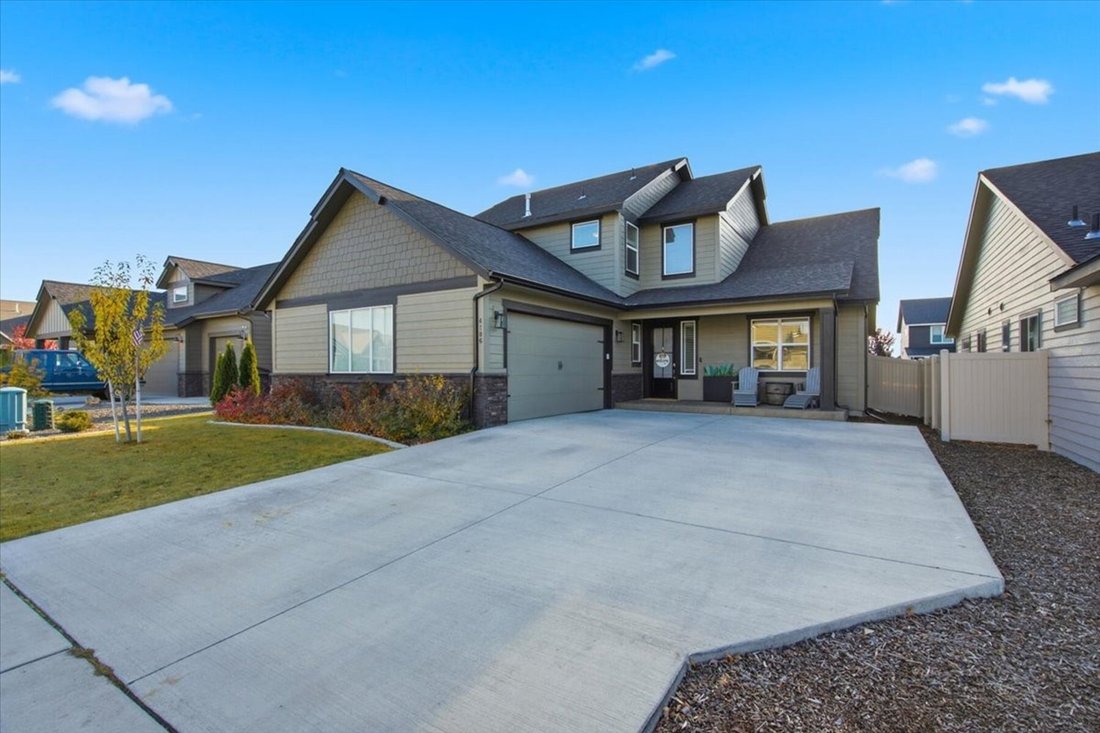
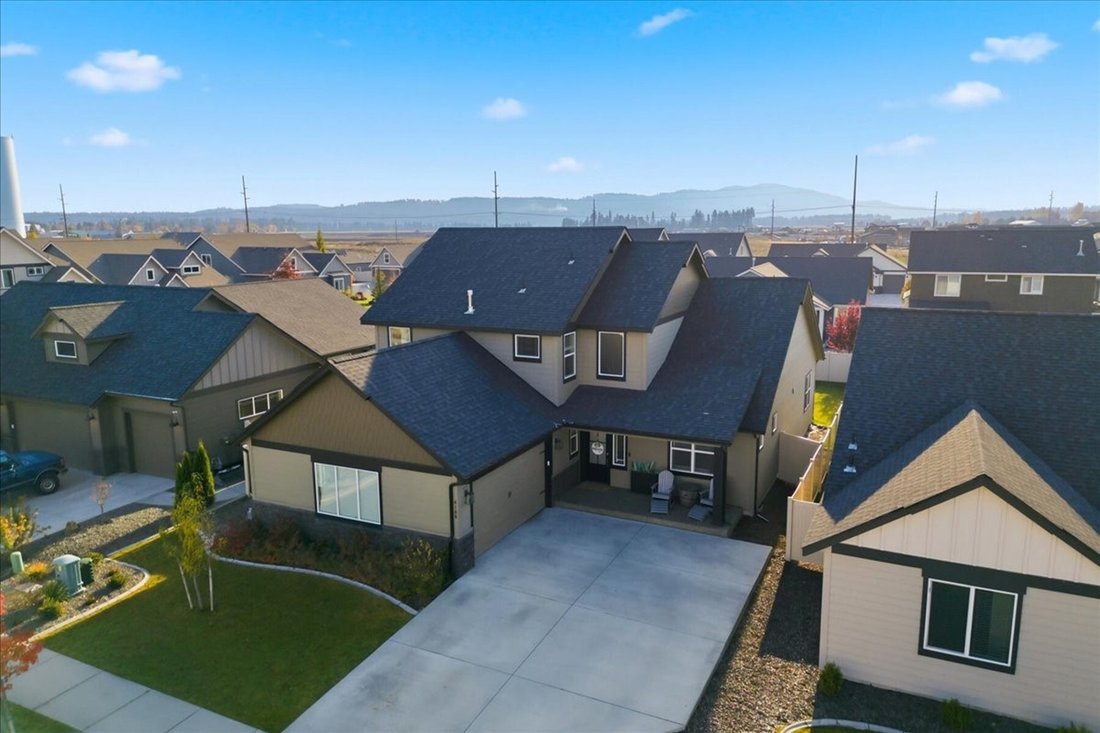
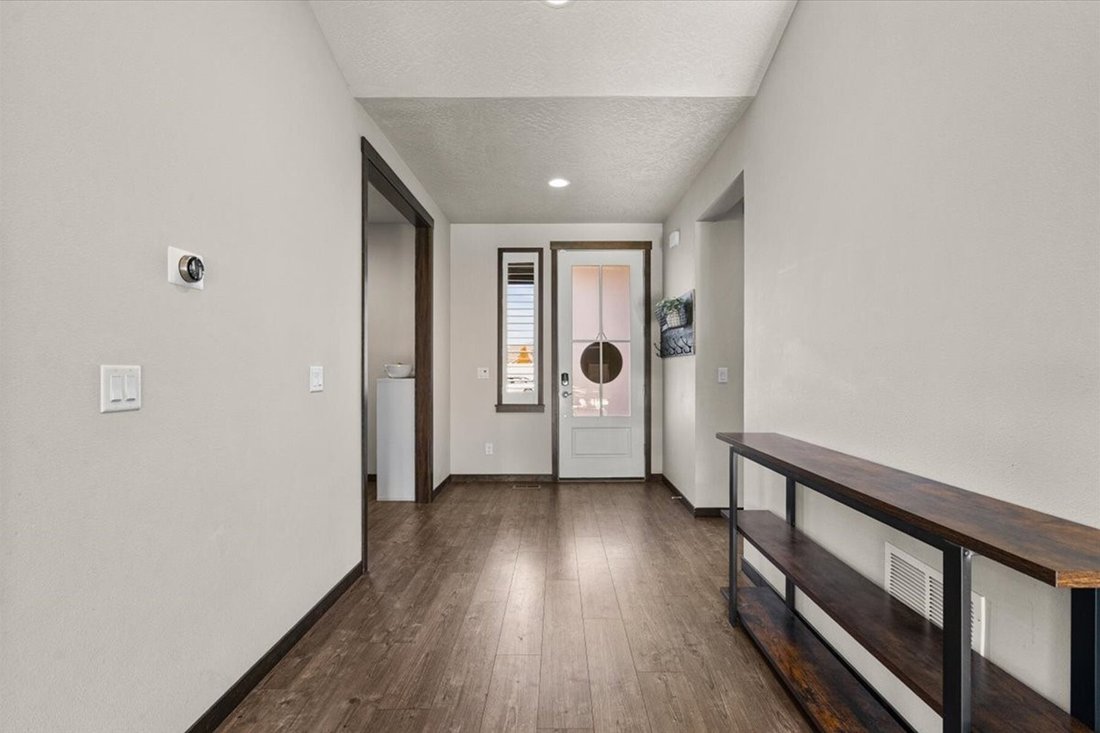
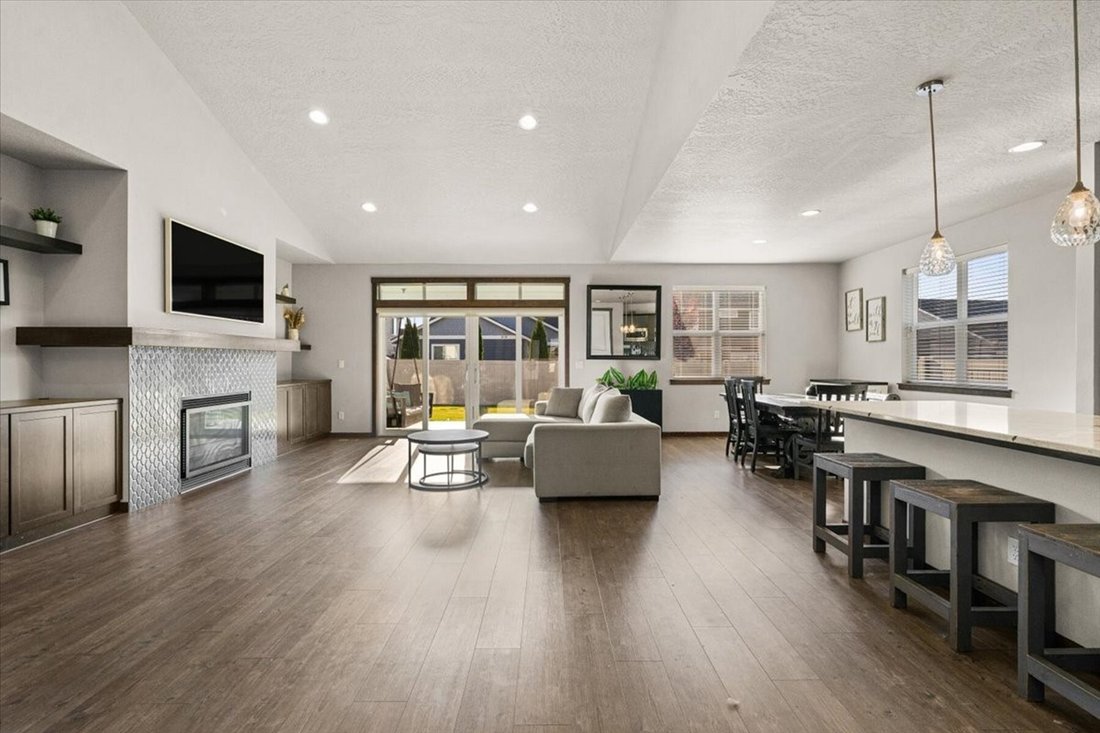
Discover spacious living and designer touches in this Acadia floor plan, located in the sought-after Trails neighborhood. Vaulted ceilings and 8-foot doors create an open, airy feel. The great room features a gas fireplace framed by designer tile and flanked by built-in cabinetry. Perfect for entertaining, the kitchen showcases a 10-foot island, beautiful granite counter tops, Frigidaire Gallery stainless steel appliances, a convection oven, and a wood-clad vent hood. Coordinating designer tile ties the kitchen and living room together, a pantry and soft-close drawers add everyday convenience.
With four bedrooms, an office, and two-and-a-half baths, this thoughtfully designed home offers room to gather and space to retreat. The main-floor primary suite provides privacy and convenience. The upstairs family/recreation room offers flexible space for relaxing or entertaining. Designer accent walls in the office, primary suite and secondary bedroom add character, and easy-care laminate flooring flows through the kitchen, dining, primary bedroom and great room. Nine-foot ceilings in the secondary living areas enhance the home’s spacious feel. Enjoy outdoor relaxation on the covered back patio, complete with a Kroc coated floor. Kroc coating on the floor of the two-car garage and front porch adds another polished finishing touch to this beautifully appointed home
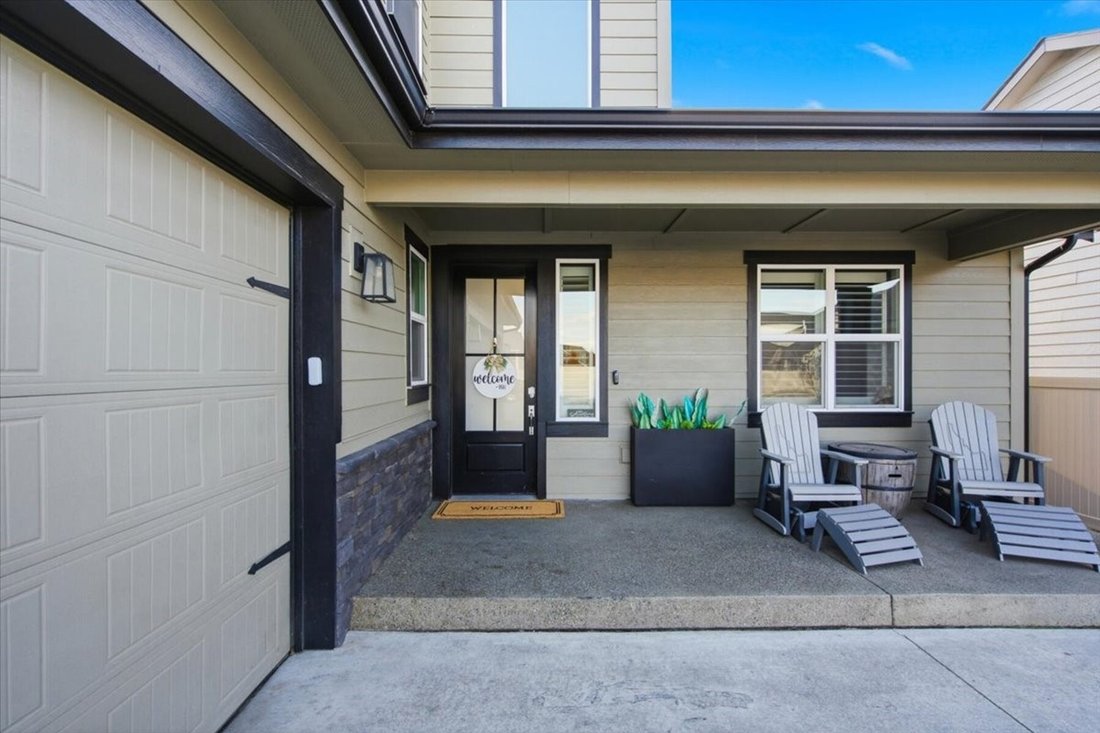
With four bedrooms, an office, and two-and-a-half baths, this thoughtfully designed home offers room to gather and space to retreat. The main-floor primary suite provides privacy and convenience. The upstairs family/recreation room offers flexible space for relaxing or entertaining. Designer accent walls in the office, primary suite and secondary bedroom add character, and easy-care laminate flooring flows through the kitchen, dining, primary bedroom and great room. Nine-foot ceilings in the secondary living areas enhance the home’s spacious feel. Enjoy outdoor relaxation on the covered back patio, complete with a Kroc coated floor. Kroc coating on the floor of the two-car garage and front porch adds another polished finishing touch to this beautifully appointed home
-
Property type
House
-
Year built
2022
-
Price/sqft
$264
Features
- Garage
- Fireplace
- Gas Stovetop
- Office
- Kitchen island
- High Ceiling
Explore the Area
4186 W Enclave Way, Coeur d'Alene, ID 83815, Idaho, United States
View on Google Maps
Price per sqft
Low
High
Joined 11 years ago
You have inquired about this property
The agent will contact you soon by
Listed by
59
Listings
2015
Joined
Book home tour with the agent
Choose a date and whether you'd like a virtual or in-person tour with the agent.
Preferred date
Tour type

Tomlinson Sotheby's International Realty
223 E. Sherman Ave., 83814, Coeur d'Alene, Idaho, United States
View agency profile
Last updated
November 3
First listed
November 3
Listing link
Listing reference
Z5QRQ8
Similar Properties Nearby
New Listings in Coeur d'Alene


Explore More Homes for Sale
Coeur d'Alene, ID, United States property types
Coeur d'Alene, ID, United States popular searches
- Waterfront properties in Coeur d'Alene, ID, United States
- Gated Community properties in Coeur d'Alene, ID, United States
- Modern properties in Coeur d'Alene, ID, United States
- Properties with Pool in Coeur d'Alene, ID, United States
- Golf View properties in Coeur d'Alene, ID, United States
- City View properties in Coeur d'Alene, ID, United States
- Equestrian properties in Coeur d'Alene, ID, United States
- Lakefront properties in Coeur d'Alene, ID, United States
- Properties with Steam Room in Coeur d'Alene, ID, United States
- Properties with Tennis Court in Coeur d'Alene, ID, United States
- Properties with Cinema in Coeur d'Alene, ID, United States
- Properties with Private Airport in Coeur d'Alene, ID, United States
- Properties with Helipad in Coeur d'Alene, ID, United States
- Properties with Indoor Pool in Coeur d'Alene, ID, United States
Related Guides & Stories
Trusted by the World's Leading Brokers
The agents behind the world's most exceptional properties list with JamesEdition.
- Listings from Sotheby's, Christie's, BARNES, and Engel & Völkers
- Every listing reviewed before it goes live
- Connect directly with verified listing agents
By continuing you agree to our Terms and Privacy Policy.
brokerages we
partnered with
partnered with