$995,000
7086 N Rendezvous Dr
- 4 Beds
- 3 Baths
- 3,158 Sqft
- 9,584 Sqft lot
- 1
- MLS#26-11071
About the Property
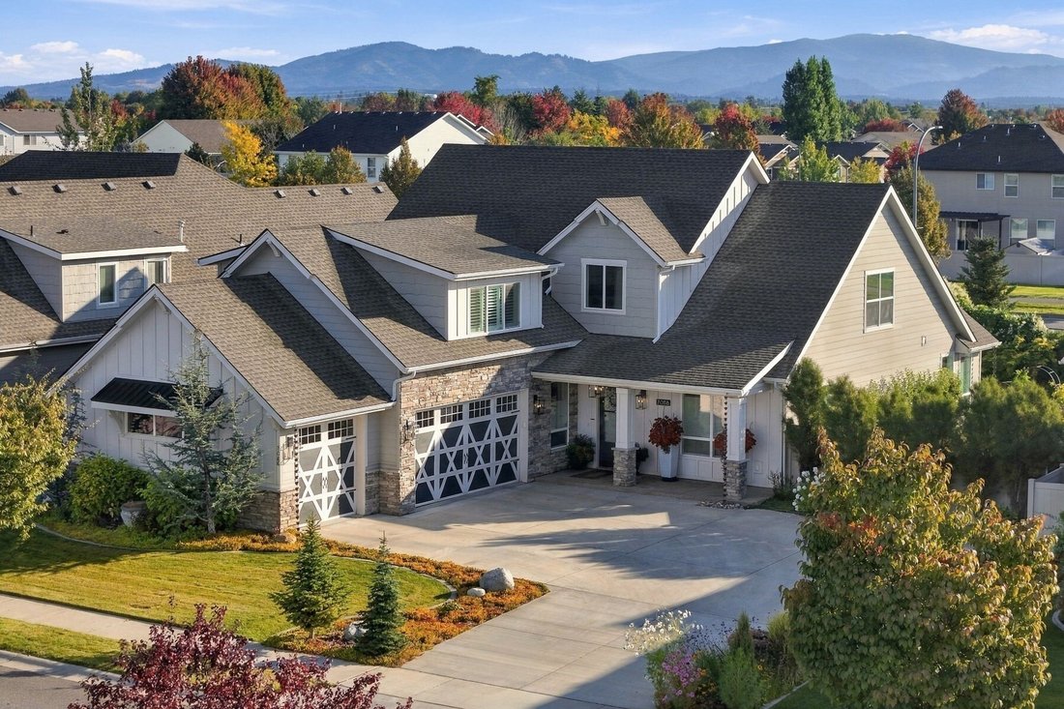
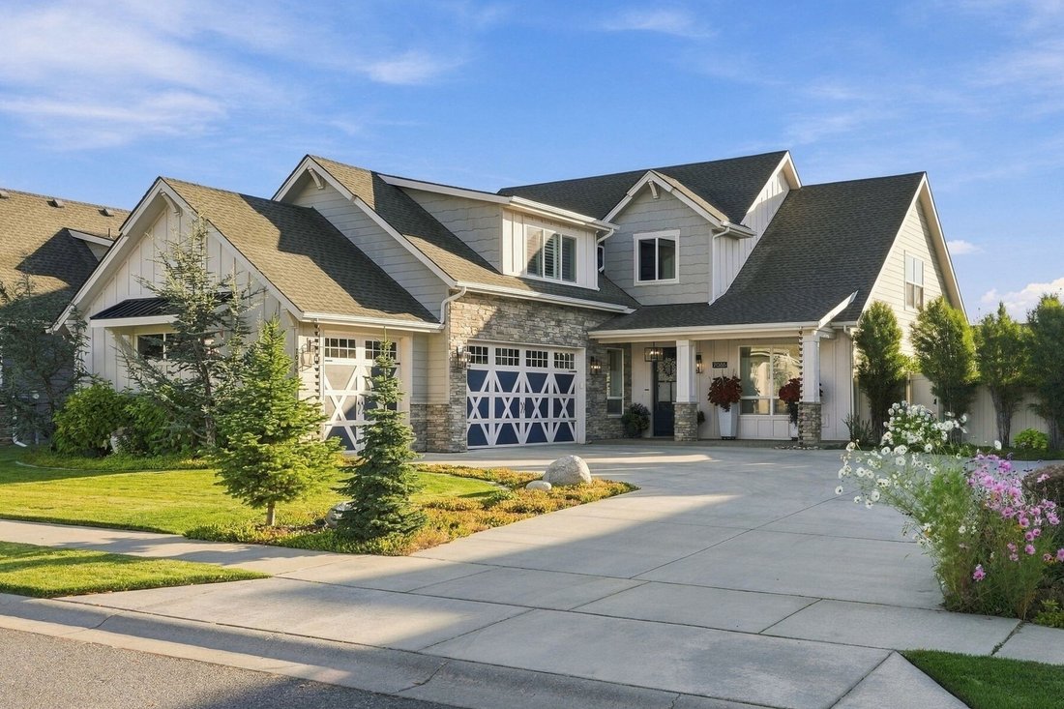
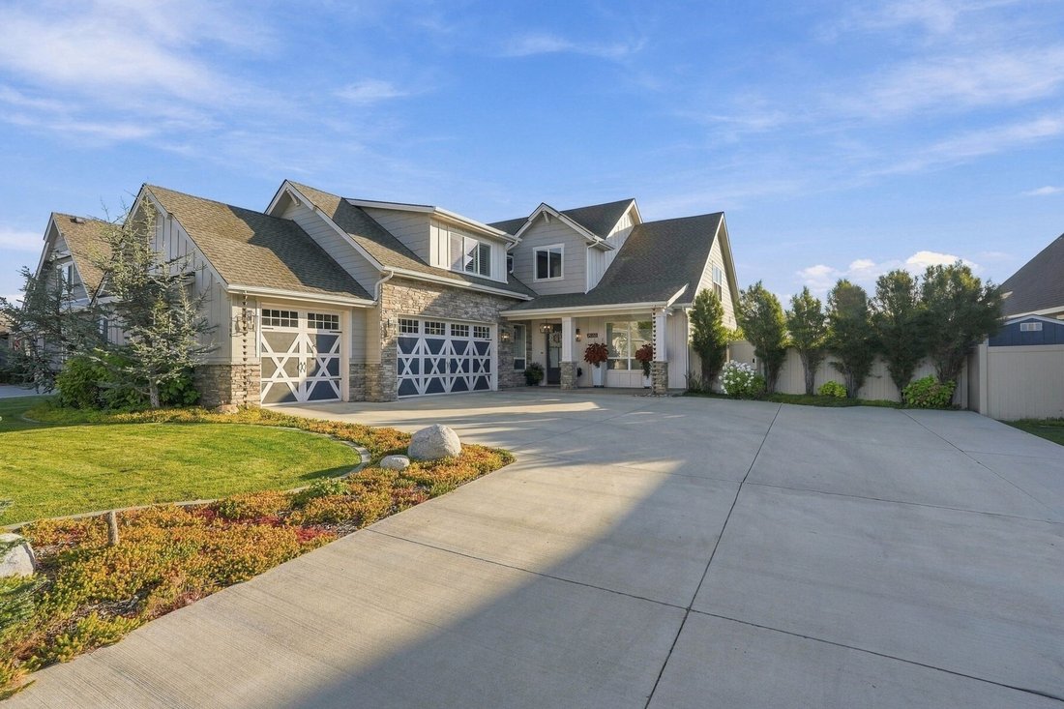
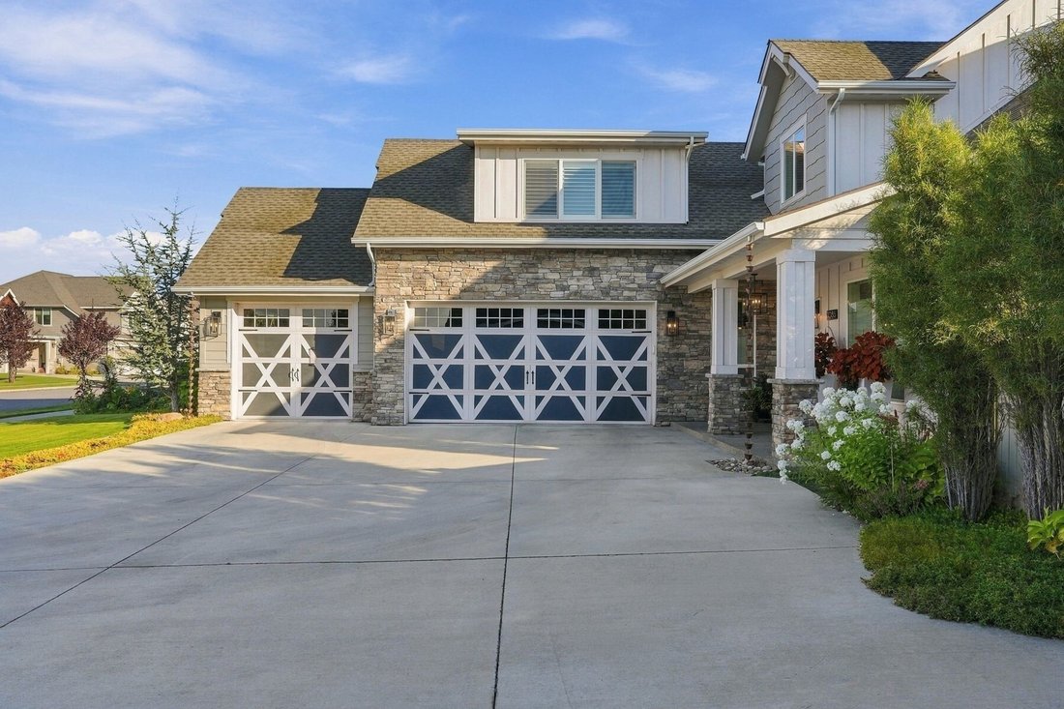
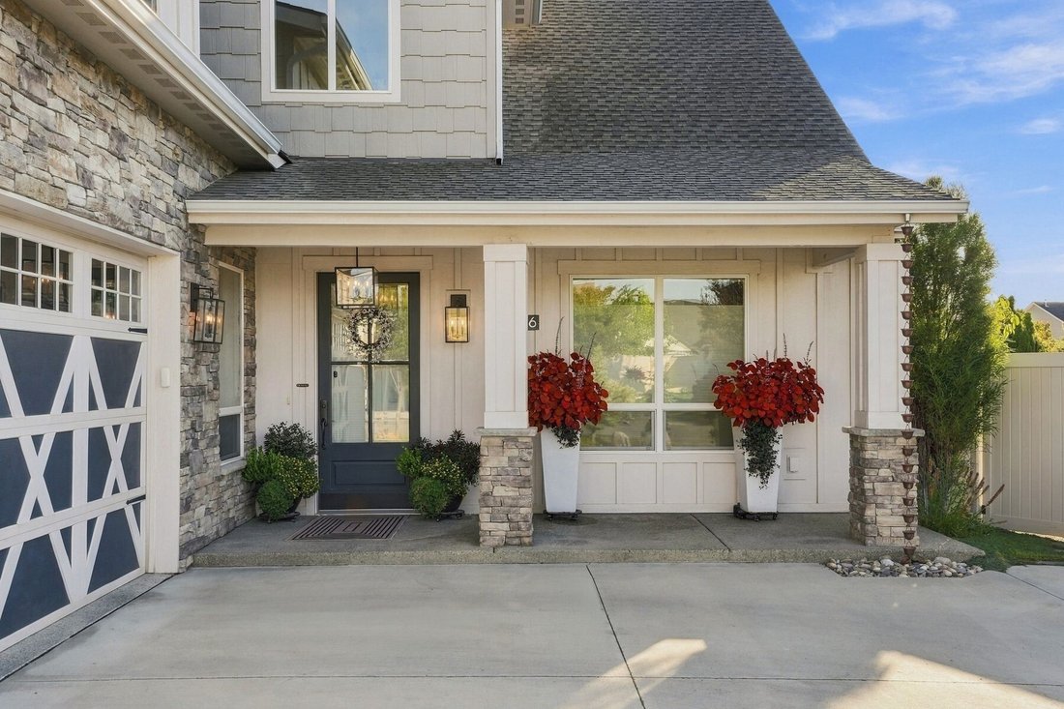
Set within The Trails, one of Coeur d’Alene’s most connected yet quietly established neighborhoods, this craftsman residence offers a rarely available floor plan with principal living on the main level. Natural stone and navy carriage-style garage doors establish a welcoming architectural presence, while a covered entry with lantern lighting opens to interiors defined by light, volume, and thought
Set within The Trails, one of Coeur d’Alene’s most connected yet quietly established neighborhoods, this craftsman residence offers a rarely available floor plan with principal living on the main level. Natural stone and navy carriage-style garage doors establish a welcoming architectural presence, while a covered entry with lantern lighting opens to interiors defined by light, volume, and thoughtful detail.
Eight-foot doors carry throughout, where cathedral ceilings, clerestory windows, and a floor-to-ceiling fireplace give the great room its sense of scale. You’ll enjoy the upper-level balcony overlooking below where furniture-style kitchen features combine with quartz surfaces and the perfectly placed breakfast nook. A formal dining room and private office complete the main level while interior wood shutters add warmth upstairs with generous storage throughout bringing a welcome sense of order. The distinctly designed grounds are an extension of the home, thoughtfully creating a garden retreat that doubles as a sustainable source of beauty and bounty. A curving flagstone terrace is screened by bamboo and flowering vine, while espaliered apple and pear trees are trained against the home. Galvanized raised beds offer space for flowers and produce, copper rain chains add a distinctive detail, and an arched iron gate frames a cupola-topped garden house useful for storage and workapce. From spring bloom through the autumn harvest, the setting offers a changing landscape to enjoy throughout the seasons.
Paved neighborhood paths connect to parks, a splash pad, and the broader Prairie and Centennial trail systems. Downtown Coeur d’ Alene, the lake, and Riverstone dining are all close at hand, bringing together the appeal of a quiet neighborhood and the convenience of an established city location.
Eight-foot doors carry throughout, where cathedral ceilings, clerestory windows, and a floor-to-ceiling fireplace give the great room its sense of scale. You’ll enjoy the upper-level balcony overlooking below where furniture-style kitchen features combine with quartz surfaces and the perfectly placed breakfast nook. A formal dining room and private office complete the main level while interior wood shutters add warmth upstairs with generous storage throughout bringing a welcome sense of order. The distinctly designed grounds are an extension of the home, thoughtfully creating a garden retreat that doubles as a sustainable source of beauty and bounty. A curving flagstone terrace is screened by bamboo and flowering vine, while espaliered apple and pear trees are trained against the home. Galvanized raised beds offer space for flowers and produce, copper rain chains add a distinctive detail, and an arched iron gate frames a cupola-topped garden house useful for storage and workapce. From spring bloom through the autumn harvest, the setting offers a changing landscape to enjoy throughout the seasons.
Paved neighborhood paths connect to parks, a splash pad, and the broader Prairie and Centennial trail systems. Downtown Coeur d’ Alene, the lake, and Riverstone dining are all close at hand, bringing together the appeal of a quiet neighborhood and the convenience of an established city location.
-
Property type
House
-
Year built
2018
-
Price/sqft
$315
Features
- Fireplace
- Garage
- Garden
- Walk In Closet
- Terrace
- 2D Floor Plan
- Office
- Gate
- Balcony
Features
Indoor
- High Ceiling
- Office
- Fireplace
- Air Conditioning
- Kitchen island
- Bar
- Basement
- Walk In Closet
Outdoor
- Terrace
- Balcony
- Garage
- Gate
- Garden
Explore the Area
7086 N Rendezvous Dr, Coeur d'Alene, ID 83815, Idaho, United States
View on Google Maps
Price per sqft
Low
High
Joined 11 years ago
You have inquired about this property
The agent will contact you soon by
Listed by
58
Listings
2015
Joined
Book home tour with the agent
Choose a date and whether you'd like a virtual or in-person tour with the agent.
Preferred date
Tour type

Tomlinson Sotheby's International Realty
223 E. Sherman Ave., 83814, Coeur d'Alene, Idaho, United States
View agency profile
Last updated
Today
First listed
November 19
Listing link
Listing reference
N6XDPQ
Similar Properties Nearby
New Listings in Coeur d'Alene



Explore More Homes for Sale
Coeur d'Alene, ID, United States property types
Coeur d'Alene, ID, United States popular searches
- Waterfront properties in Coeur d'Alene, ID, United States
- Gated Community properties in Coeur d'Alene, ID, United States
- Properties with Pool in Coeur d'Alene, ID, United States
- Modern properties in Coeur d'Alene, ID, United States
- City View properties in Coeur d'Alene, ID, United States
- Golf View properties in Coeur d'Alene, ID, United States
- Lakefront properties in Coeur d'Alene, ID, United States
- Equestrian properties in Coeur d'Alene, ID, United States
- Properties with Steam Room in Coeur d'Alene, ID, United States
- Properties with Tennis Court in Coeur d'Alene, ID, United States
- Properties with Cinema in Coeur d'Alene, ID, United States
- Properties with Helipad in Coeur d'Alene, ID, United States
- Properties with Indoor Pool in Coeur d'Alene, ID, United States
- Properties with Private Airport in Coeur d'Alene, ID, United States
Related Guides & Stories
Trusted by the World's Leading Brokers
The agents behind the world's most exceptional properties list with JamesEdition.
- Listings from Sotheby's, Christie's, BARNES, and Engel & Völkers
- Every listing reviewed before it goes live
- Connect directly with verified listing agents
By continuing you agree to our Terms and Privacy Policy.
Brokerages we
partnered with
partnered with