$1,545,000
2895 W Lumber Ln, Coeur D'alene, Id, 83814
- 3 Beds
- 4 Baths
- 2,830 Sqft
- 3,921 Sqft lot
- Updated: September 15
- MLS#26-7895
About the Property
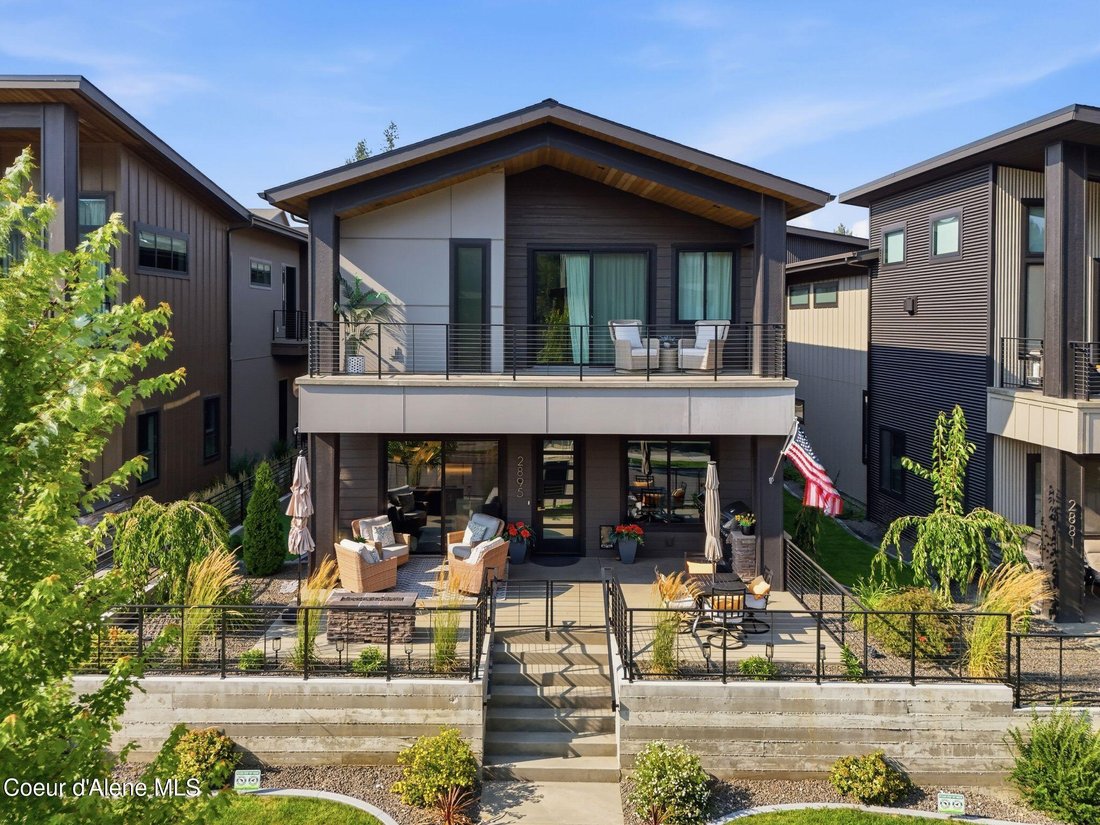
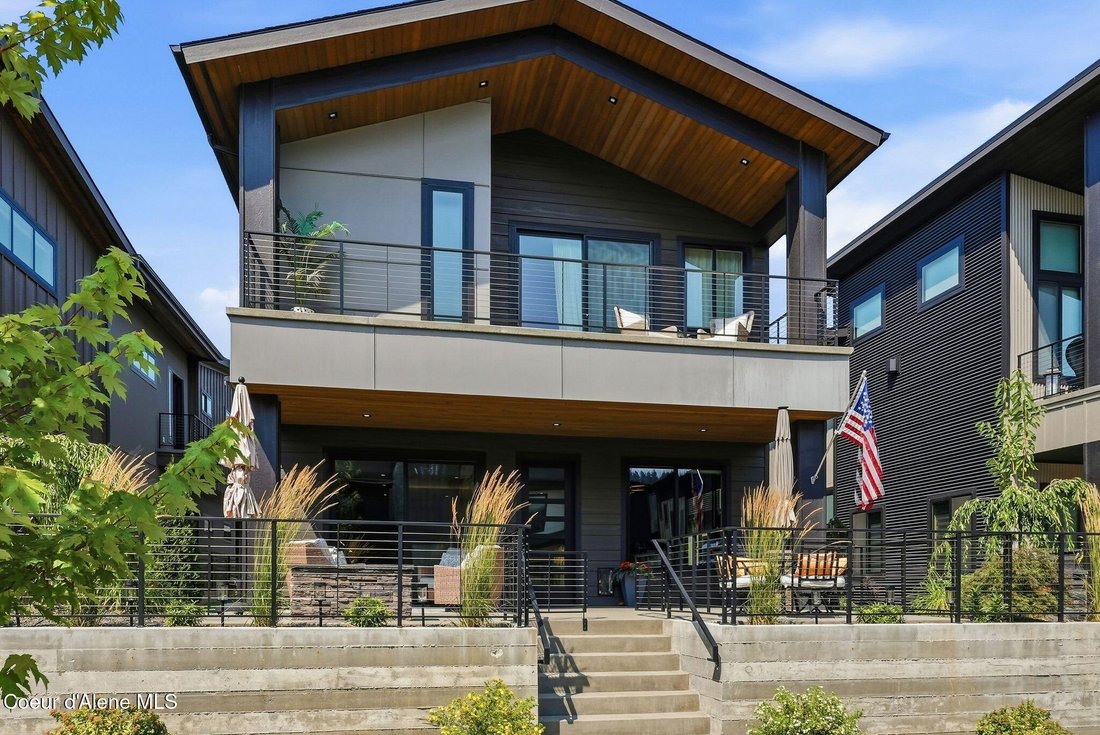
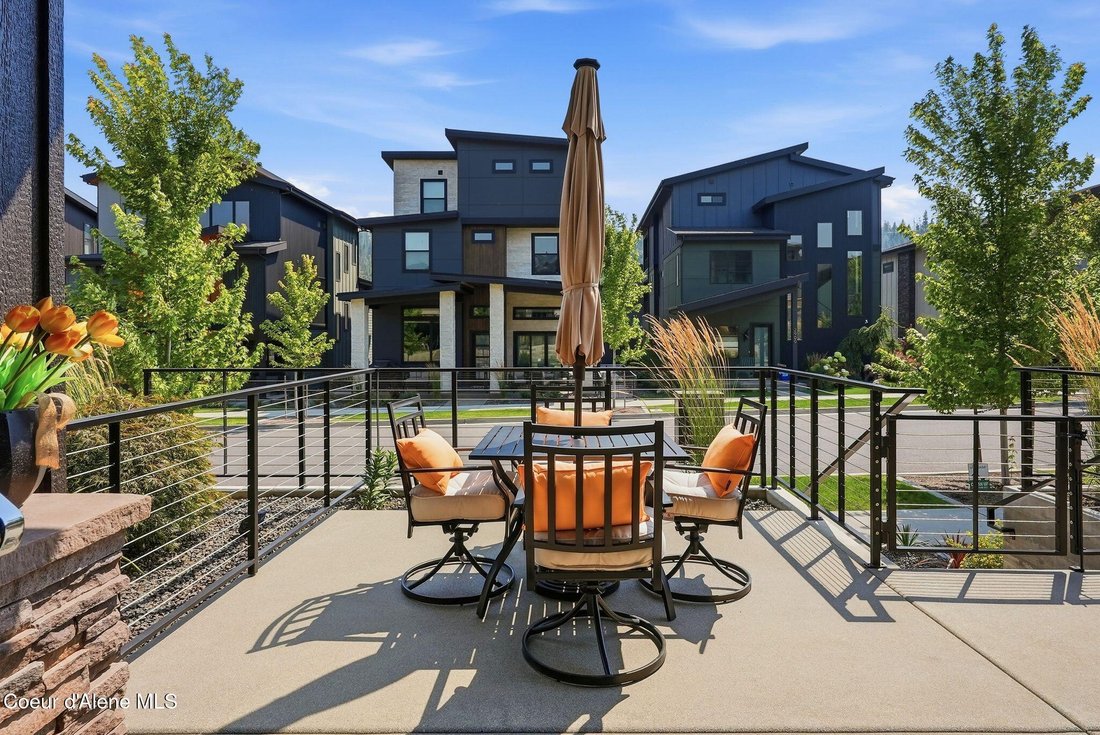
CONTEMPORARY LUXURY IN ATLAS WATERFRONT. Beautifully appointed 3-bedroom, 3.5-bath residence blending modern architecture with warm contemporary interiors and exceptional indoor-outdoor living. The open-concept main level features designer lighting, wide-plank wood flooring, a dramatic fireplace, and a chef’s kitchen with a substantial island, premium appliances, and sleek modern finishes. Upstair
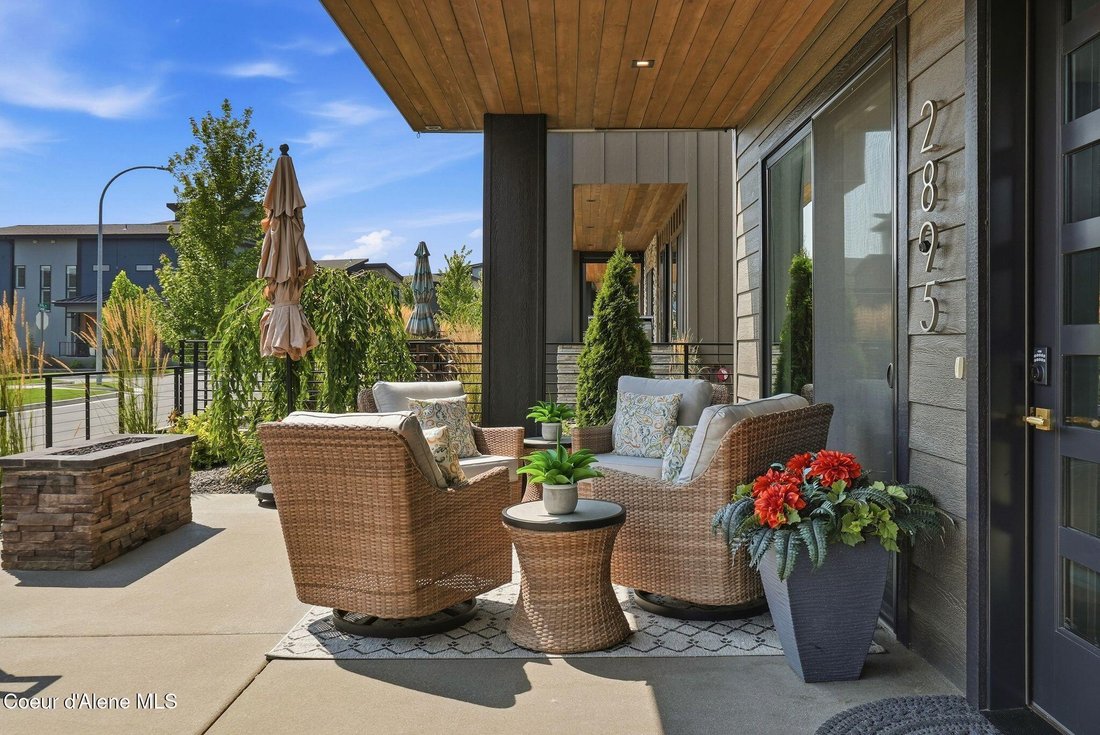
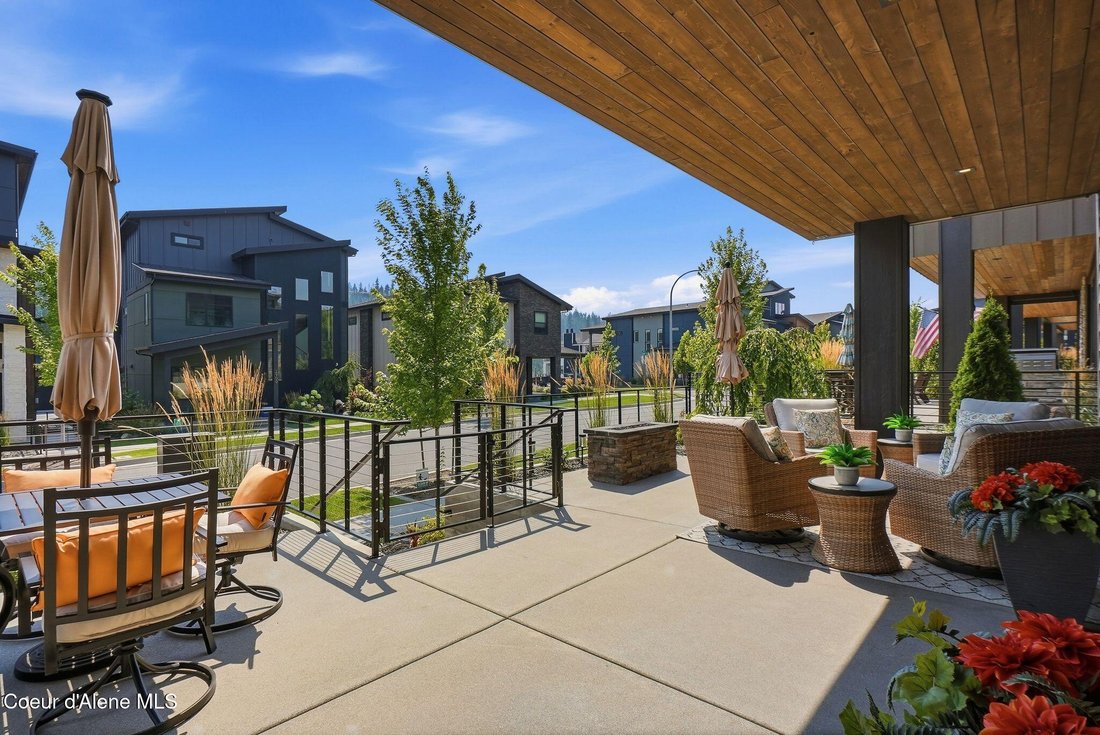
CONTEMPORARY LUXURY IN ATLAS WATERFRONT. Beautifully appointed 3-bedroom, 3.5-bath residence blending modern architecture with warm contemporary interiors and exceptional indoor-outdoor living. The open-concept main level features designer lighting, wide-plank wood flooring, a dramatic fireplace, and a chef’s kitchen with a substantial island, premium appliances, and sleek modern finishes. Upstairs, an expansive lounge with wet bar opens to a covered terrace and is accompanied by three bedrooms, including a luxurious primary suite and private guest ensuite. Covered outdoor living areas with a built-in BBQ, fire feature, and generous gathering spaces create the perfect setting for year-round entertaining, while the fenced side yard with artificial turf is ideal for pets. Just minutes from Atlas Waterfront Park, the Spokane River, Centennial Trail, downtown Coeur d’Alene, shopping, dining, and recreation all within one of North Idaho’s most sought-after waterfront communities.
-
Property type
House
-
Year built
2023
-
Price/sqft
$545
Features
- Fireplace
- Garden
- Mountain View
- Walk In Closet
- Outdoor Kitchen
- Modern
- Open Kitchen
- Waterfront
- Terrace
Features
Lot
- Mountain View
- Water View
- Waterfront
- Modern
Indoor
- High Ceiling
- Fireplace
- Kitchen island
- Bar
- Open Kitchen
- Stone Countertops
- Walk In Closet
Outdoor
- Terrace
- Balcony
- Fire Pit
- Outdoor Kitchen
- Outdoor Living Space
- Garden
Explore the Area
2895 W Lumber Ln , Coeur D'alene, ID 83814, Idaho, United States
View on Google Maps
Price per sqft
Low
High
Joined 3 years ago
You have inquired about this property
The agent will contact you soon by
Listed by
19
Listings
2024
Joined
Book home tour with Gregory Rowley
Choose a date and whether you'd like a virtual or in-person tour with the agent.
Preferred date
Tour type

Coldwell Banker Schneidmiller Realty - Coeur d'Alene
202 Sherman Ave., 83814, Coeur d'Alene, Idaho, United States
View agency profile
Last updated
September 15
First listed
August 8
Listing reference
7565wv
Similar Properties Nearby
New Listings in Coeur d'Alene




Explore More Homes for Sale
Coeur d'Alene, ID, United States property types
Coeur d'Alene, ID, United States popular searches
- Waterfront properties in Coeur d'Alene, ID, United States
- Modern properties in Coeur d'Alene, ID, United States
- Gated Community properties in Coeur d'Alene, ID, United States
- Properties with Pool in Coeur d'Alene, ID, United States
- City View properties in Coeur d'Alene, ID, United States
- Golf View properties in Coeur d'Alene, ID, United States
- Lakefront properties in Coeur d'Alene, ID, United States
- Equestrian properties in Coeur d'Alene, ID, United States
- Properties with Tennis Court in Coeur d'Alene, ID, United States
- Properties with Cinema in Coeur d'Alene, ID, United States
- Properties with Steam Room in Coeur d'Alene, ID, United States
- Properties with Indoor Pool in Coeur d'Alene, ID, United States
- Properties with Private Airport in Coeur d'Alene, ID, United States
- Properties with Helipad in Coeur d'Alene, ID, United States
Related Guides & Stories
Trusted by the World's Leading Brokers
The agents behind the world's most exceptional properties list with JamesEdition.
- Listings from Sotheby's, Christie's, BARNES, and Engel & Völkers
- Every listing reviewed before it goes live
- Connect directly with verified listing agents
By continuing you agree to our Terms and Privacy Policy.
brokerages we
partnered with
partnered with