$2,250,000
12.46 Acre Custom Home Estate With Views
- 5 Beds
- 5 Baths
- 5,302 Sqft
- 12.46 Ac lot
- 1
- MLS#26-1338
About the Property
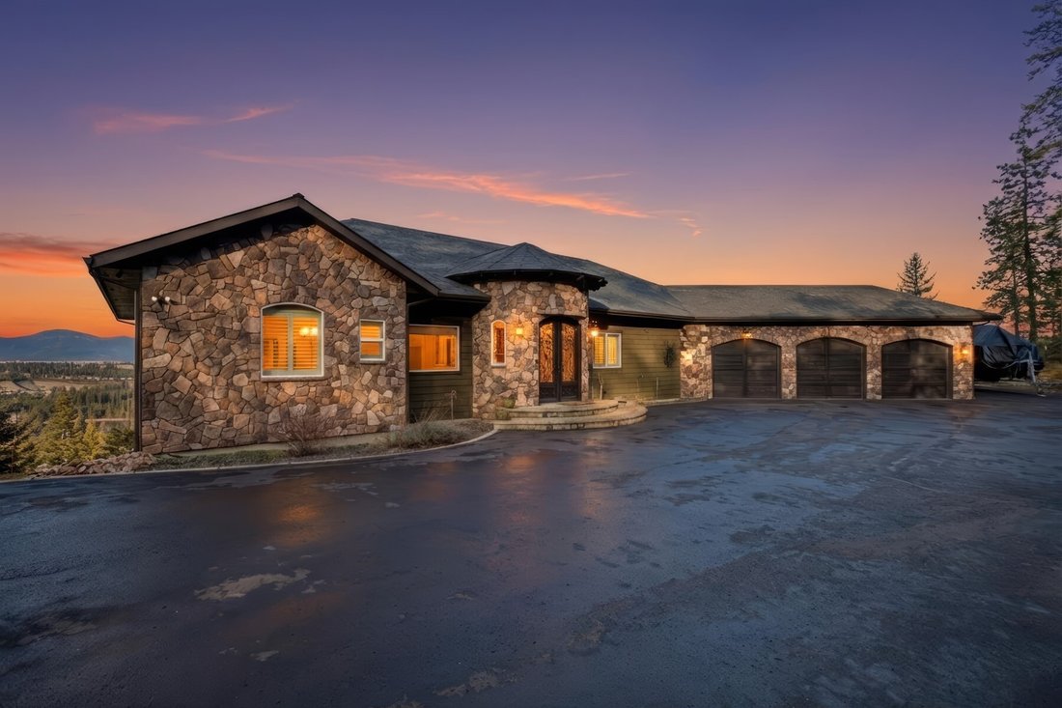
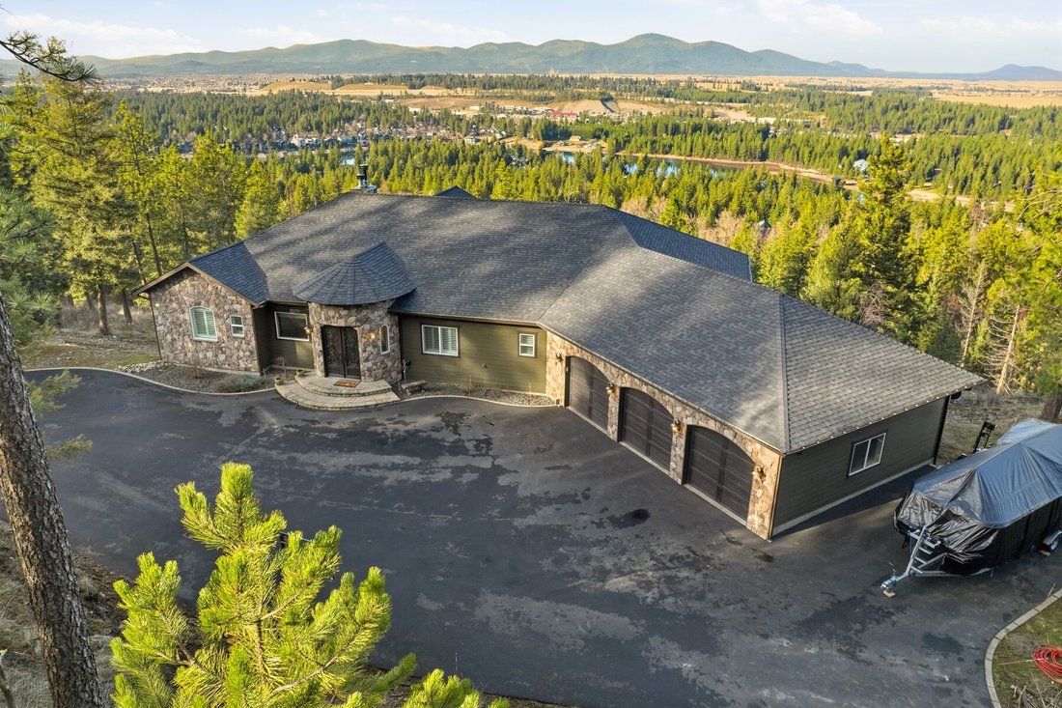
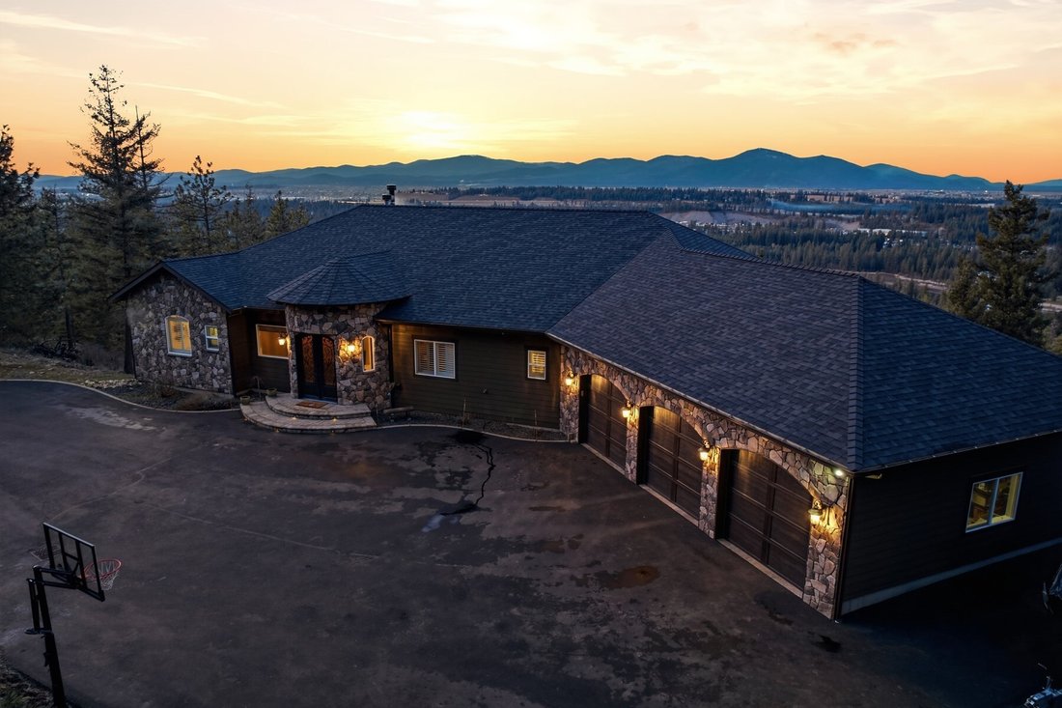
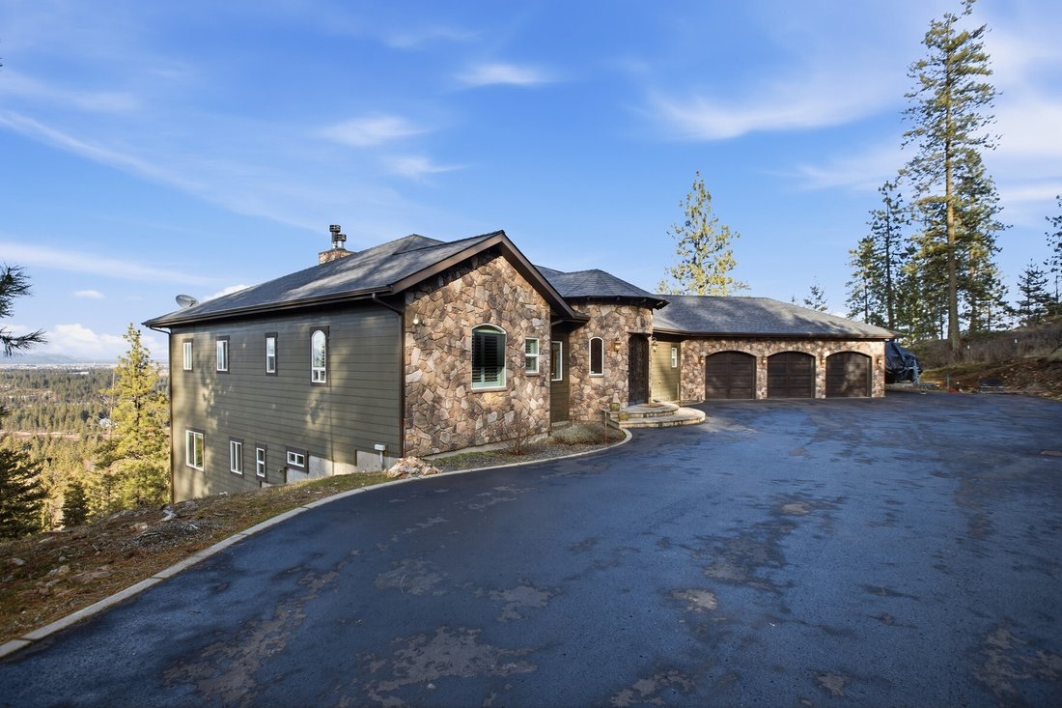
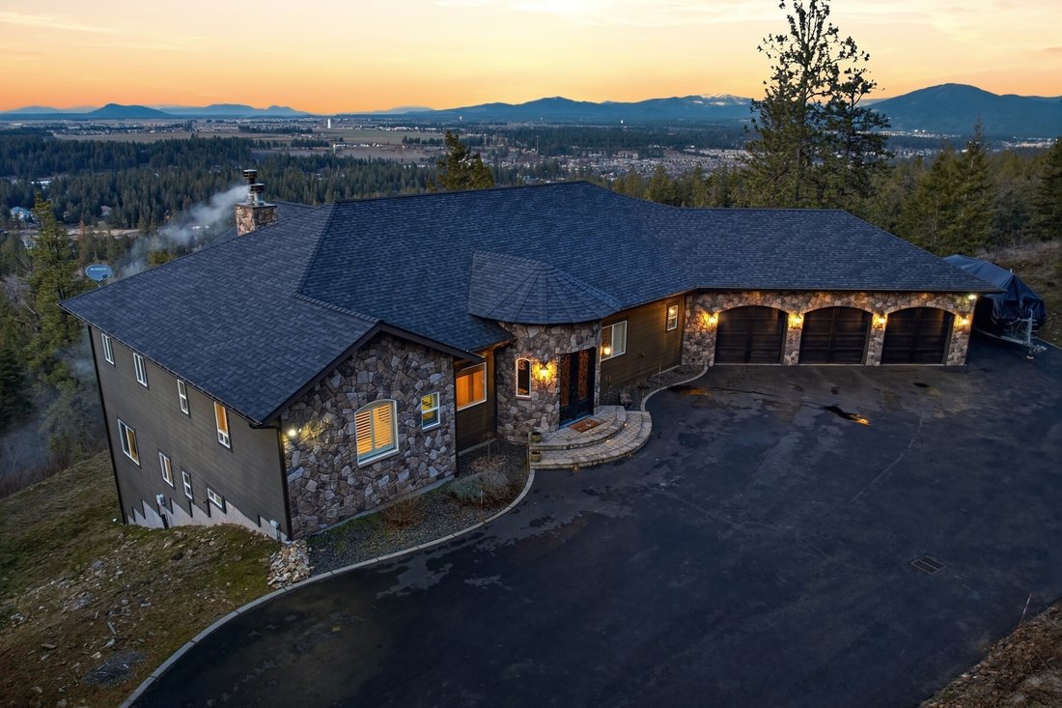
Enjoy unrivaled 180-degree views of the Spokane River and surrounding landscape, this nearly 5,302-square-foot custom estate is a rare blend of craftsmanship, comfort, and timeless luxury. Set on 12.46 private wooded acres, the home offers both seclusion and breathtaking scenery that truly must be experienced in person.
Grand custom iron doors open to an elegant entry alcove, leading into an
Grand custom iron doors open to an elegant entry alcove, leading into an
Enjoy unrivaled 180-degree views of the Spokane River and surrounding landscape, this nearly 5,302-square-foot custom estate is a rare blend of craftsmanship, comfort, and timeless luxury. Set on 12.46 private wooded acres, the home offers both seclusion and breathtaking scenery that truly must be experienced in person.
Grand custom iron doors open to an elegant entry alcove, leading into an expansive great room anchored by a striking stone fireplace and walls of windows that frame the views. Rich travertine tile, high-end custom cabinetry, and zoned heated floors run throughout, creating a warm, refined atmosphere in every space. The gourmet kitchen is designed to impress, featuring granite countertops, premium stainless steel KitchenAid appliances, and bespoke cabinetry fit for any chef.
The main level also includes a private office, stylish powder bath with copper sink, laundry room, mudroom with custom cubbies, and an oversized three-car garage. Two spacious bedrooms each offer their own en-suite bath, while the luxurious primary suite captures stunning vistas for a true retreat experience.
Downstairs, a fully equipped private apartment provides exceptional flexibility for multi-generational living or guests, complete with a full kitchen, living area, media space, two bedrooms, bath, workout room, and ample storage. An additional lower-level shop or recreation space adds even more versatility. A whole-house generator, integrated speaker system, and intercom complete the home’s thoughtful amenities.
Grand custom iron doors open to an elegant entry alcove, leading into an expansive great room anchored by a striking stone fireplace and walls of windows that frame the views. Rich travertine tile, high-end custom cabinetry, and zoned heated floors run throughout, creating a warm, refined atmosphere in every space. The gourmet kitchen is designed to impress, featuring granite countertops, premium stainless steel KitchenAid appliances, and bespoke cabinetry fit for any chef.
The main level also includes a private office, stylish powder bath with copper sink, laundry room, mudroom with custom cubbies, and an oversized three-car garage. Two spacious bedrooms each offer their own en-suite bath, while the luxurious primary suite captures stunning vistas for a true retreat experience.
Downstairs, a fully equipped private apartment provides exceptional flexibility for multi-generational living or guests, complete with a full kitchen, living area, media space, two bedrooms, bath, workout room, and ample storage. An additional lower-level shop or recreation space adds even more versatility. A whole-house generator, integrated speaker system, and intercom complete the home’s thoughtful amenities.
-
Property type
House
-
Year built
2015
-
Price/sqft
$424
Features
- Garage
- Fireplace
- Walk In Closet
- Fitness Center / Gym
- Office
- Laundry Room
- Balcony
- Washer Dryer
- Basement
Features
Indoor
- Office
- Fireplace
- Air Conditioning
- Washer Dryer
- Bar
- Laundry Room
- Basement
- Walk In Closet
- Fitness Center / Gym
Outdoor
- Balcony
- Garage
Explore the Area
5969 W Highland Dr, Coeur d'Alene, ID 83814, Idaho, United States
View on Google Maps
Price per sqft
Low
High
Joined 9 years ago
You have inquired about this property
The agent will contact you soon by
Listed by
5
Listings
2018
Joined
Book home tour with Connie Nelson
Choose a date and whether you'd like a virtual or in-person tour with the agent.
Preferred date
Tour type

Tomlinson Sotheby's International Realty
223 E. Sherman Ave., 83814, Coeur d'Alene, Idaho, United States
View agency profile
Last updated
June 12
First listed
February 14
Listing link
Listing reference
E7BZWL
Similar Properties Nearby
New Listings in Coeur d'Alene



Explore More Homes for Sale
Coeur d'Alene, ID, United States property types
Coeur d'Alene, ID, United States popular searches
- Waterfront properties in Coeur d'Alene, ID, United States
- Modern properties in Coeur d'Alene, ID, United States
- Gated Community properties in Coeur d'Alene, ID, United States
- Properties with Pool in Coeur d'Alene, ID, United States
- City View properties in Coeur d'Alene, ID, United States
- Golf View properties in Coeur d'Alene, ID, United States
- Lakefront properties in Coeur d'Alene, ID, United States
- Equestrian properties in Coeur d'Alene, ID, United States
- Properties with Tennis Court in Coeur d'Alene, ID, United States
- Properties with Cinema in Coeur d'Alene, ID, United States
- Properties with Steam Room in Coeur d'Alene, ID, United States
- Properties with Indoor Pool in Coeur d'Alene, ID, United States
- Properties with Private Airport in Coeur d'Alene, ID, United States
- Properties with Helipad in Coeur d'Alene, ID, United States
Related Guides & Stories
Trusted by the World's Leading Brokers
The agents behind the world's most exceptional properties list with JamesEdition.
- Listings from Sotheby's, Christie's, BARNES, and Engel & Völkers
- Every listing reviewed before it goes live
- Connect directly with verified listing agents
By continuing you agree to our Terms and Privacy Policy.
brokerages we
partnered with
partnered with