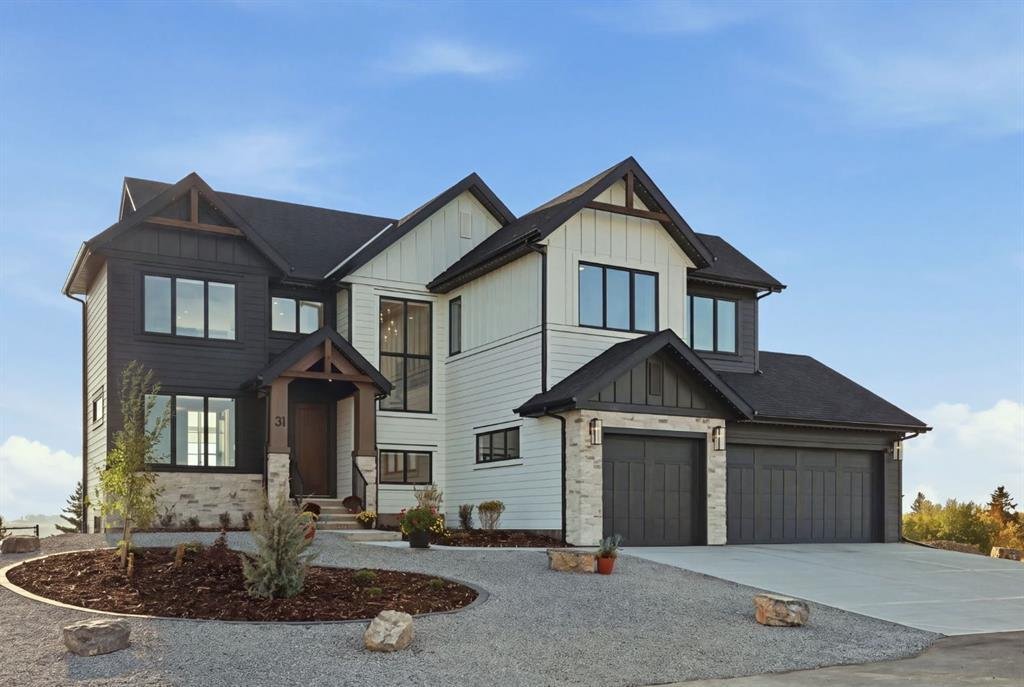
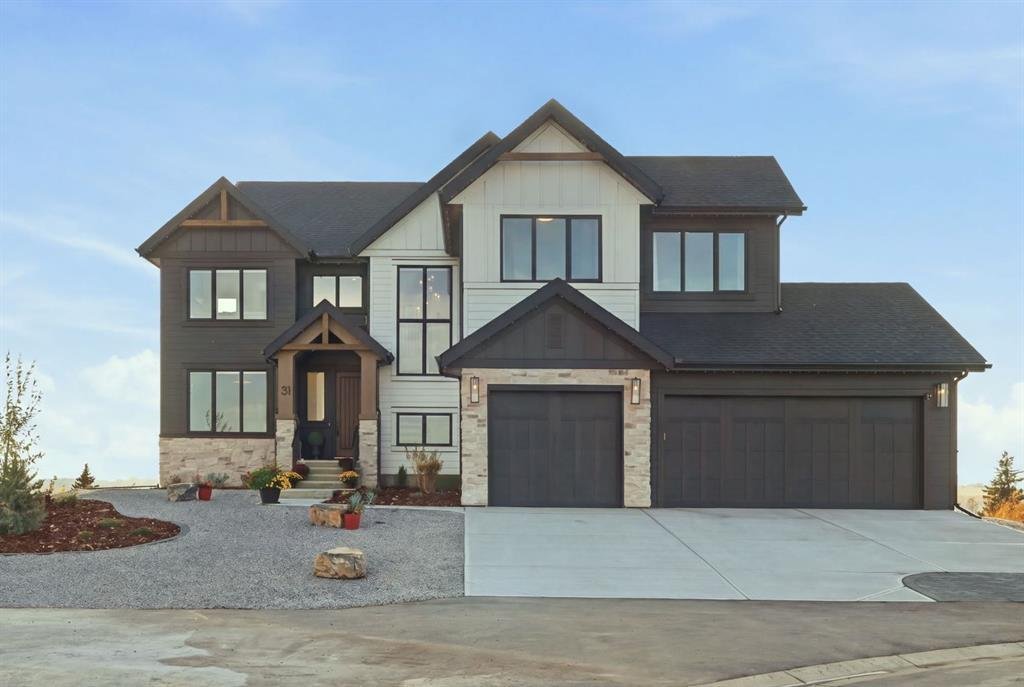
Exquisite Custom Home With Breathtaking Lake And Mountain Views
- 5 Beds
- 4 Baths
- 2,487 Sqft
- Updated: October 7
- MLS#A2349028
About the Property
A dramatic two-storey entrance leads into an open-conce
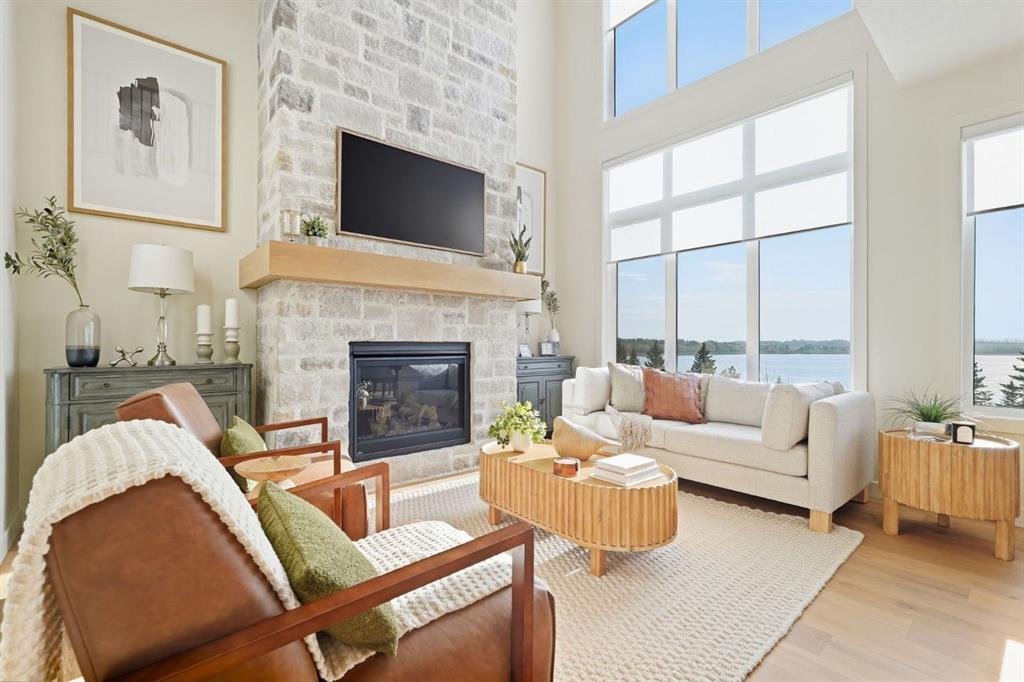
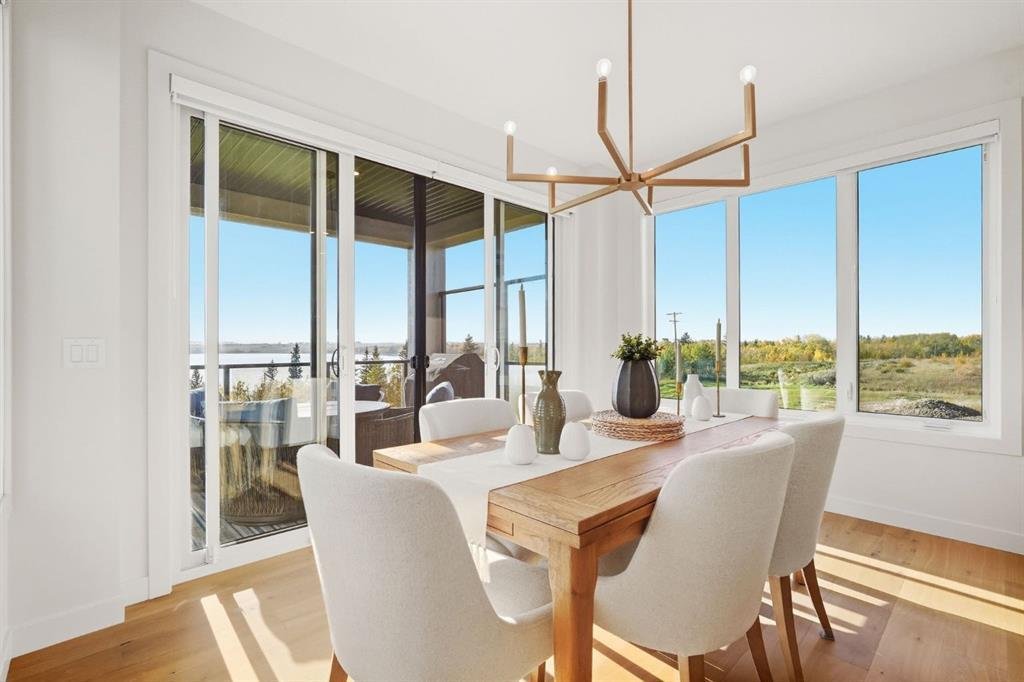
A dramatic two-storey entrance leads into an open-concept main living area finished with engineered hardwood and anchored by a striking full-height stone fireplace with custom red oak mantel. Expansive windows capture the surrounding views, while automated blinds and carefully selected lighting add comfort and sophistication.
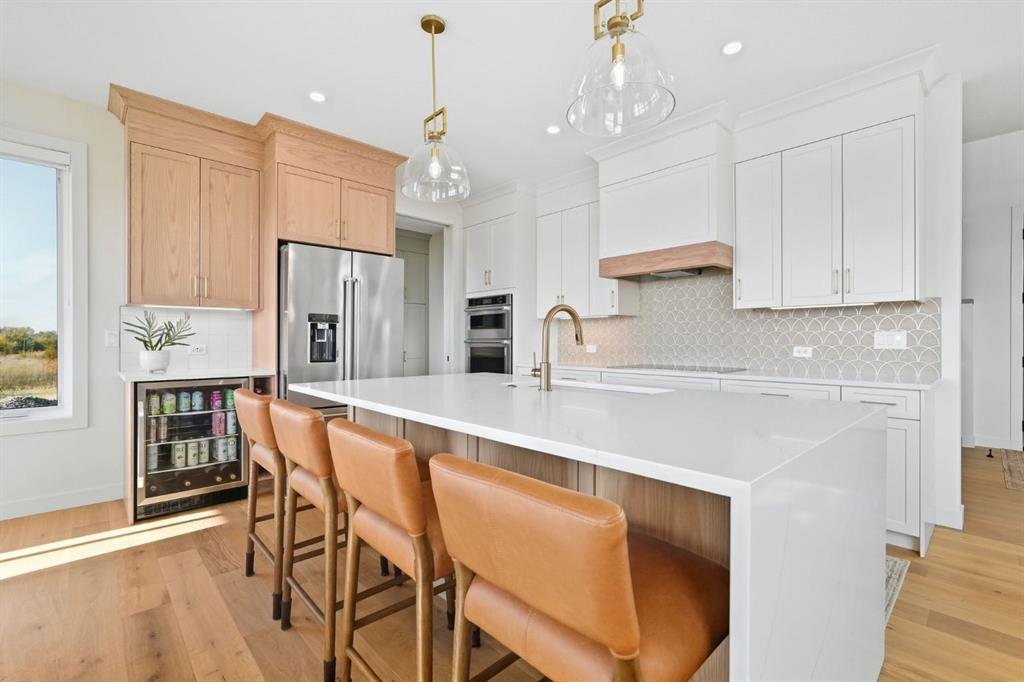
At the heart of the home is a beautifully customized kitchen featuring extensive two-tone cabinetry, premium quartz, a waterfall island, and full-height designer backsplash. An induction cooktop, built-in wall oven and convection microwave, 36” refrigerator, KitchenAid dishwasher, and beverage centre complete the space. A generous butler’s pantry extends the kitchen with additional cabinetry, rollout storage, and its own prep sink.
The main floor also offers a private study with custom black iron-framed glass doors. Designed with flexibility in mind, this space qualifies as a legal bedroom and is complemented by a beautifully finished three-piece bathroom with a tiled shower.
A striking open-riser staircase leads to the upper level, where an open walkway connects the vaulted bonus room to the primary suite and enhances the home’s airy, architectural design. The primary retreat features a custom tray ceiling and private balcony overlooking the lake and mountains. The spa-inspired ensuite offers heated tile floors, a freestanding soaker tub, fully tiled curbless shower with dual rain and hand-shower systems, upgraded 10mm glass, and designer finishes. A custom walk-in closet completes the suite. Two additional bedrooms, a four-piece bathroom, and contemporary fireplace in the bonus room complete the upper level.
The professionally developed walkout adds approximately 1,000 sq. ft. of living space and continues the same attention to detail. A custom wet bar with cabinetry, oak floating shelves, full-height tile, and wine room with glass entry create an inviting entertaining space. An additional bedroom, four-piece bathroom, and home gym add versatility.
Outdoor living is equally impressive with a custom covered deck featuring finished aluminum soffits, upgraded cladding, bronze-glass railings, and custom wind walls. The landscaping and fencing are complete, making this home truly move-in ready.
Completing the property is a triple attached garage with oversized 8’ doors, additional windows, hot and cold water, and garage-heater rough-in. Additional enhancements include triple-zoned heating with independent thermostats, air conditioning, 200-amp electrical service, water softener, upgraded black windows, and extensive electrical, plumbing and architectural upgrades.
-
Property type
House
-
Year built
2025
-
Price/sqft
$634
Features
- Garden
- Fireplace
- Mountain View
- Garage
- Modern
- Jacuzzi
- Fitness Center / Gym
- Walk In Closet
- Water View
Lot
- Mountain View
- Water View
- Modern
Indoor
- High Ceiling
- Fireplace
- Air Conditioning
- Kitchen island
- Gas Stovetop
- Jacuzzi
- Bar
- Basement
- Stone Countertops
- Walk In Closet
- Fitness Center / Gym
Outdoor
- Balcony
- Garage
- Outdoor Living Space
- Garden
Explore the Area
The agent will contact you soon by
Listed by
Book home tour with Dawn Park
Choose a date and whether you'd like a virtual or in-person tour with the agent.

Founded in 1983, CIR REALTY is one of Canada’s largest and most respected independent real estate brokerages, pr
Founded in 1983, CIR REALTY is one of Canada’s largest and most respected independent real estate brokerages, proudly holding the largest market share in Calgary with a strong and growing presence across Central and Southern Alberta, as well as British Columbia. More REALTORS® choose to work with CIR REALTY than any other single brokerage in Alberta, making us the province’s largest and most productive brokerage.
At CIR REALTY, we are relentlessly focused on making the business of real estate seamless. Every decision we make is designed to showcase the excellence of our REALTORS®, positioning them as the heroes of every real estate story through innovative tools, industry leading technology, comprehensive support systems, and relationship driven service.
Our non competing management team is made up of dedicated professionals specializing in marketing, professional development, conveyancing, accounting, property management, relocation, and brokerage operations, providing expert guidance and full time support before, during, and after every transaction.
As a proud member of Leading Real Estate Companies of the World®, CIR REALTY connects clients with market leading independent brokerages in more than 70 countries, while our affiliation with Luxury Portfolio International® provides exceptional global marketing exposure for the world’s most distinctive luxury properties.
Similar Properties Nearby
New Listings in Cochrane

Explore More Homes for Sale
Cochrane, Canada property types
Related Guides & Stories
Trusted by the World's Leading Brokers
The agents behind the world's most exceptional properties list with JamesEdition.
- Listings from Sotheby's, Christie's, BARNES, and Engel & Völkers
- Every listing reviewed before it goes live
- Connect directly with verified listing agents
By continuing you agree to our Terms and Privacy Policy.