$592,090
Maison à Combles Aménagés 159m²
- 1,712 Sqft
- 6,943 Sqft lot
- Updated: September 24
About the Property
This two-story family home offers 159.73 m² of living space and 204.28 m² of usable area, featuring five bedrooms, an integrated garage, and generous living areas. Its architecture combines the timeless charm of brick with contemporary elements, creating a home with a strong character.
The traditional red-tiled gable roof, warm-toned brick facades, and anthracite joinery form a harmonious
The traditional red-tiled gable roof, warm-toned brick facades, and anthracite joinery form a harmonious
This two-story family home offers 159.73 m² of living space and 204.28 m² of usable area, featuring five bedrooms, an integrated garage, and generous living areas. Its architecture combines the timeless charm of brick with contemporary elements, creating a home with a strong character.
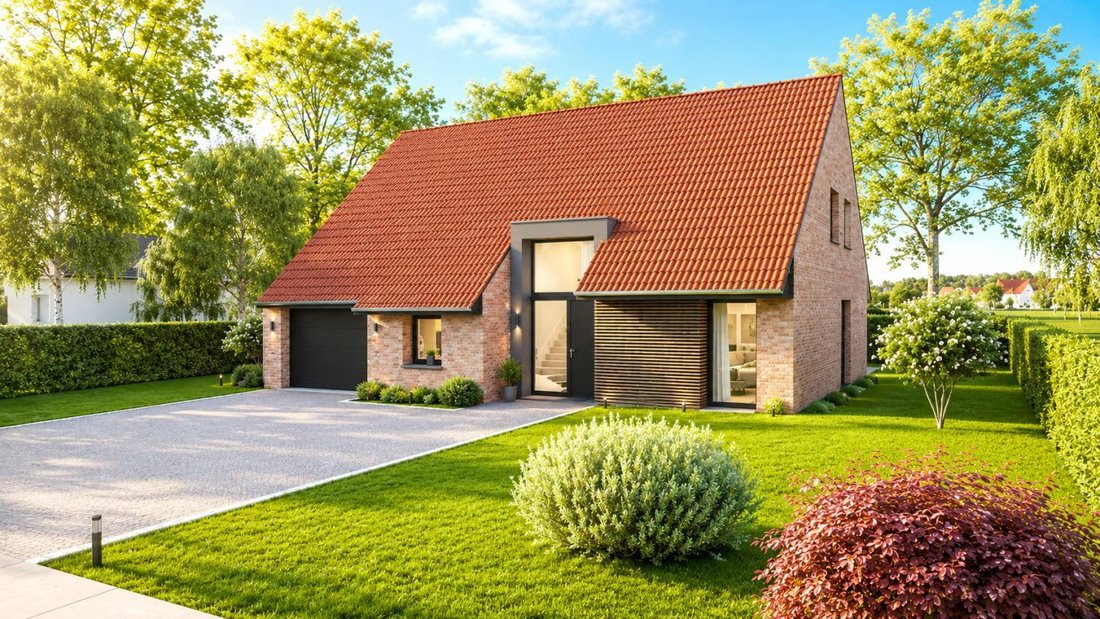
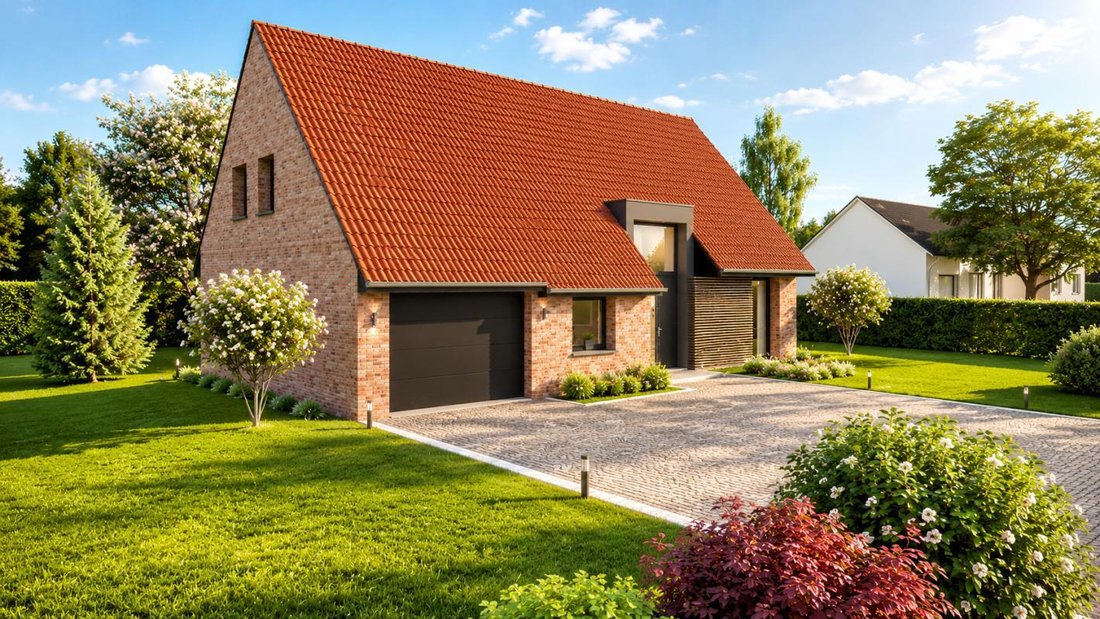
The traditional red-tiled gable roof, warm-toned brick facades, and anthracite joinery form a harmonious ensemble. The entrance is highlighted by a contemporary dormer and slatted cladding, while large garden-facing windows open the house widely to the outdoors.
With its two-level layout, storage spaces, and large terrace, this model meets the needs of a family seeking comfort, space, and functionality.
Key features of the model:
- A Family Home with 159.73 m² of Living Space: Spread over two levels, this house offers spacious volumes and a layout suited to family life. Its five bedrooms comfortably accommodate parents and children, with the option to create a guest room or workspace. The 204.28 m² usable area complements this generous design.
- A Large Living Room Open to the Garden: The ground floor features a 42.44 m² living-dining room, providing a convivial space for family moments and entertaining. Large openings allow natural light to flood in and create a visual continuity with the terrace and garden. The living and dining areas can be arranged in a spacious volume, pleasant for daily living.
- A Spacious Kitchen of 21.37 m²: Open to the living area, the kitchen offers a comfortable 21.37 m². Its layout accommodates a large central island, ample storage, and generous preparation space. This setup encourages interaction between the kitchen and living room while maintaining practical organization for everyday meals.
- A Bedroom on the Ground Floor: The ground floor includes a 12.55 m² bedroom, offering real flexibility. It can serve as a master bedroom, guest room, or independent space as needed. Its presence also provides a sleeping area without needing to use the upper floor.
- Four Additional Bedrooms Upstairs: The upper floor houses four bedrooms arranged around a central landing. Two bedrooms have particularly generous floor areas of 17.59 m² and 19.43 m², while the other two measure about 13 m² and 14 m². This layout allows each family member to have their own space, with adaptable arrangements under the roof slopes.
- Two Bathrooms and Toilets Distributed Over Both Levels: Upstairs includes an 8.71 m² bathroom equipped to meet family needs, plus a separate toilet. On the ground floor, a second toilet and a space for sanitary equipment complete the layout. This distribution facilitates daily life and limits movement between floors.
- A Revisited Traditional Architecture: The house stands out with its red-tiled gable roof and natural-toned brick facades. This traditional architecture is modernized by anthracite joinery, a dormer with contemporary lines, and slatted cladding on the facade. The contrast between materials creates a warm and elegant architectural identity.
- A Contemporary and Welcoming Entrance: The entrance features a distinctive architectural treatment with a vertical volume highlighted by a dormer and dark elements. Horizontal slatted cladding adds depth to the facade, while glazed surfaces bring natural light into the hall. With 9.32 m² of floor space, the entrance offers a comfortable area to welcome visitors and organize circulation to the different rooms.
- An Integrated Garage of 19.29 m²: Located on the side of the house, the garage naturally integrates with the main volume. Its anthracite door matches the joinery colors to maintain facade harmony. At 19.29 m², it accommodates one vehicle and offers storage options for everyday equipment.
- A 7.48 m² Pantry to Ease Daily Life: Positioned close to the kitchen and garage, the pantry is a particularly practical space. Its 7.48 m² allows for organizing provisions, household equipment, and cleaning supplies. It helps keep the kitchen clear and optimizes the home’s overall organization.
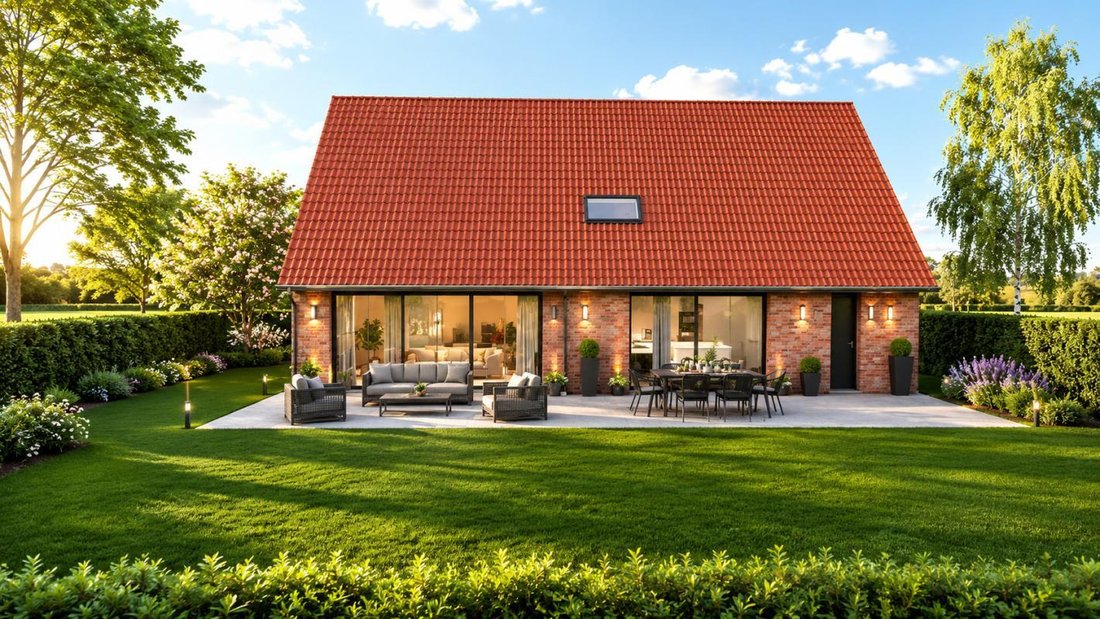
- A Large Terrace Open to the Garden: At the rear, a spacious terrace extends the living areas and creates a true outdoor gathering place. It can simultaneously accommodate a garden lounge and dining area to enjoy pleasant weather. The large living room windows strengthen the connection between inside and outside, while the brick facades add warmth to this space.
- A Bright and Elegant Rear Facade: The garden-facing facade features large glazed openings, dark joinery, and contemporary wall sconces. The red-tiled roof and brick walls create a traditional aesthetic, while the large glazed surfaces add a distinctly modern dimension. The whole offers a beautiful harmony between architecture and outdoor layout.
- An Optimized Upper Floor Under the Roof: The upper floor benefits from the generous volume created by the gable roof. The four bedrooms, bathroom, and circulation spaces are arranged around a central landing. The sloped areas allow for integrated storage and make use of available volumes, while facade and roof openings bring natural light to the rooms.
- A Model Combining Space, Charm, and Modernity: With 159.73 m² of living space, five bedrooms, a 19.29 m² integrated garage, and 204.28 m² of usable area, this house offers a generous and functional family design. Its brick architecture and red-tiled roof give it a strong traditional identity, while its large openings, contemporary entrance, and garden-facing terrace meet the expectations of modern living. A home designed to provide spacious volumes, practical organization, and a pleasant daily living environment.
Information on the risks to which this property is exposed is available on the Géorisques website: https://www.georisques.gouv.fr/
The traditional red-tiled gable roof, warm-toned brick facades, and anthracite joinery form a harmonious ensemble. The entrance is highlighted by a contemporary dormer and slatted cladding, while large garden-facing windows open the house widely to the outdoors.
With its two-level layout, storage spaces, and large terrace, this model meets the needs of a family seeking comfort, space, and functionality.
Key features of the model:
- A Family Home with 159.73 m² of Living Space: Spread over two levels, this house offers spacious volumes and a layout suited to family life. Its five bedrooms comfortably accommodate parents and children, with the option to create a guest room or workspace. The 204.28 m² usable area complements this generous design.
- A Large Living Room Open to the Garden: The ground floor features a 42.44 m² living-dining room, providing a convivial space for family moments and entertaining. Large openings allow natural light to flood in and create a visual continuity with the terrace and garden. The living and dining areas can be arranged in a spacious volume, pleasant for daily living.
- A Spacious Kitchen of 21.37 m²: Open to the living area, the kitchen offers a comfortable 21.37 m². Its layout accommodates a large central island, ample storage, and generous preparation space. This setup encourages interaction between the kitchen and living room while maintaining practical organization for everyday meals.
- A Bedroom on the Ground Floor: The ground floor includes a 12.55 m² bedroom, offering real flexibility. It can serve as a master bedroom, guest room, or independent space as needed. Its presence also provides a sleeping area without needing to use the upper floor.
- Four Additional Bedrooms Upstairs: The upper floor houses four bedrooms arranged around a central landing. Two bedrooms have particularly generous floor areas of 17.59 m² and 19.43 m², while the other two measure about 13 m² and 14 m². This layout allows each family member to have their own space, with adaptable arrangements under the roof slopes.
- Two Bathrooms and Toilets Distributed Over Both Levels: Upstairs includes an 8.71 m² bathroom equipped to meet family needs, plus a separate toilet. On the ground floor, a second toilet and a space for sanitary equipment complete the layout. This distribution facilitates daily life and limits movement between floors.
- A Revisited Traditional Architecture: The house stands out with its red-tiled gable roof and natural-toned brick facades. This traditional architecture is modernized by anthracite joinery, a dormer with contemporary lines, and slatted cladding on the facade. The contrast between materials creates a warm and elegant architectural identity.
- A Contemporary and Welcoming Entrance: The entrance features a distinctive architectural treatment with a vertical volume highlighted by a dormer and dark elements. Horizontal slatted cladding adds depth to the facade, while glazed surfaces bring natural light into the hall. With 9.32 m² of floor space, the entrance offers a comfortable area to welcome visitors and organize circulation to the different rooms.
- An Integrated Garage of 19.29 m²: Located on the side of the house, the garage naturally integrates with the main volume. Its anthracite door matches the joinery colors to maintain facade harmony. At 19.29 m², it accommodates one vehicle and offers storage options for everyday equipment.
- A 7.48 m² Pantry to Ease Daily Life: Positioned close to the kitchen and garage, the pantry is a particularly practical space. Its 7.48 m² allows for organizing provisions, household equipment, and cleaning supplies. It helps keep the kitchen clear and optimizes the home’s overall organization.
- A Large Terrace Open to the Garden: At the rear, a spacious terrace extends the living areas and creates a true outdoor gathering place. It can simultaneously accommodate a garden lounge and dining area to enjoy pleasant weather. The large living room windows strengthen the connection between inside and outside, while the brick facades add warmth to this space.
- A Bright and Elegant Rear Facade: The garden-facing facade features large glazed openings, dark joinery, and contemporary wall sconces. The red-tiled roof and brick walls create a traditional aesthetic, while the large glazed surfaces add a distinctly modern dimension. The whole offers a beautiful harmony between architecture and outdoor layout.
- An Optimized Upper Floor Under the Roof: The upper floor benefits from the generous volume created by the gable roof. The four bedrooms, bathroom, and circulation spaces are arranged around a central landing. The sloped areas allow for integrated storage and make use of available volumes, while facade and roof openings bring natural light to the rooms.
- A Model Combining Space, Charm, and Modernity: With 159.73 m² of living space, five bedrooms, a 19.29 m² integrated garage, and 204.28 m² of usable area, this house offers a generous and functional family design. Its brick architecture and red-tiled roof give it a strong traditional identity, while its large openings, contemporary entrance, and garden-facing terrace meet the expectations of modern living. A home designed to provide spacious volumes, practical organization, and a pleasant daily living environment.
Information on the risks to which this property is exposed is available on the Géorisques website: https://www.georisques.gouv.fr/
-
Property type
House
-
Price/sqft
$345
Features
- Garden
- Terrace
- Garage
- Open Kitchen
- Outdoor Living Space
- Kitchen island
Explore the Area
Cobrieux, Hauts-de-France, France
View on Google Maps
Price per sqft
Low
High
Joined 1 month ago
You have inquired about this property
The agent will contact you soon by
Listed by
27
Listings
2026
Joined
Book home tour with the agent
Choose a date and whether you'd like a virtual or in-person tour with the agent.
Preferred date
Tour type
Last updated
September 24
First listed
September 24
Listing reference
260917-143400_D9146857D
Trusted by the World's Leading Brokers
The agents behind the world's most exceptional properties list with JamesEdition.
- Listings from Sotheby's, Christie's, BARNES, and Engel & Völkers
- Every listing reviewed before it goes live
- Connect directly with verified listing agents
By continuing you agree to our Terms and Privacy Policy.