$6,495,000
Price decreased by $455,000 on Sep 07, 2026
Townhouse Cobble Hill
- 6 Beds
- 4 Baths
- Updated: September 24
- 3
- MLS#1-23797871
About the Property
408 Henry Street is a 4 story, 2 family townhouse built circa 1852 in classic Greek revival style. Located in the Cobble Hill Historic Landmark District. This impressive red brick townhouse with brownstone trim is built 24’ wide x 50 on the first two floors, and 24x40 on the upper floors on a 100 foot lot. This townhouse is currently configured into two duplex homes. A Parlor & Garden duplex,
408 Henry Street is a 4 story, 2 family townhouse built circa 1852 in classic Greek revival style. Located in the Cobble Hill Historic Landmark District. This impressive red brick townhouse with brownstone trim is built 24’ wide x 50 on the first two floors, and 24x40 on the upper floors on a 100 foot lot. This townhouse is currently configured into two duplex homes. A Parlor & Garden duplex, plus an upper duplex with an attic on the upper floors. This townhouse offers the flexibility to live in its current configuration, or to customize to your needs into a triplex with a garden rental or a grand single family home.
The Garden & Parlor Duplex:
A beautifully designed home with 3 bedroom bedrooms and 2.5 renovated bathrooms. A double parlor plus an extension with ceilings over 11’ high. Original details include the original wide plank floors, original woodwork, crown moldings, tall pocket doors flanked by Greek revival pilasters with Acanthus leaves. The extension was built dedicated for the eat-in kitchen. The outside space is incredible.
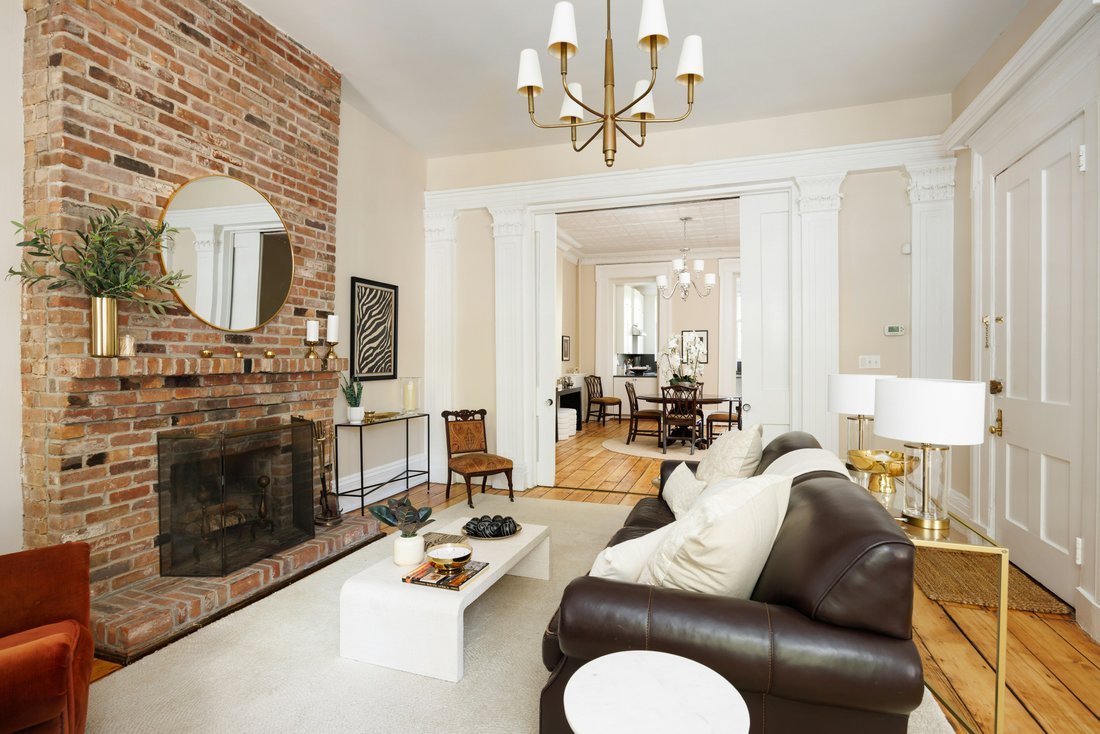
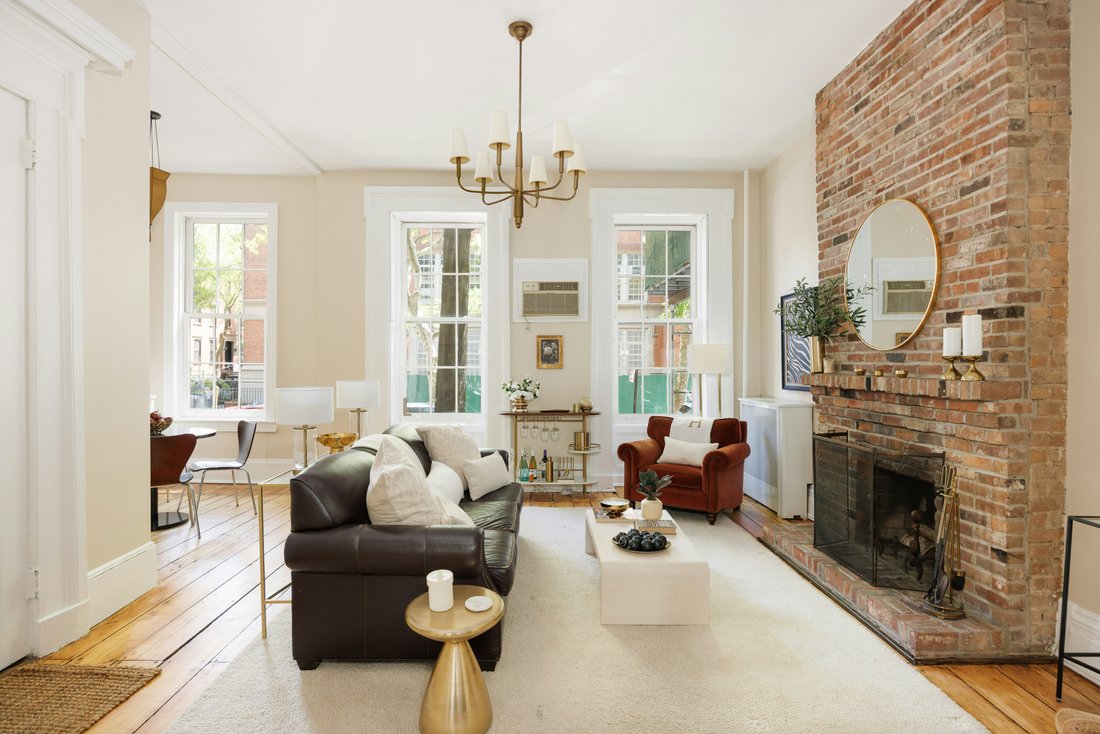
The dramatic, yet comfortable front parlor faces east to Henry Street, through oversized six over six windows. A wood burning fireplace adds to the comfort and charm. The front parlor flows through the pocket doors into the elegant dining room. This impressive dining room is large enough for grand entertaining and everyday living.
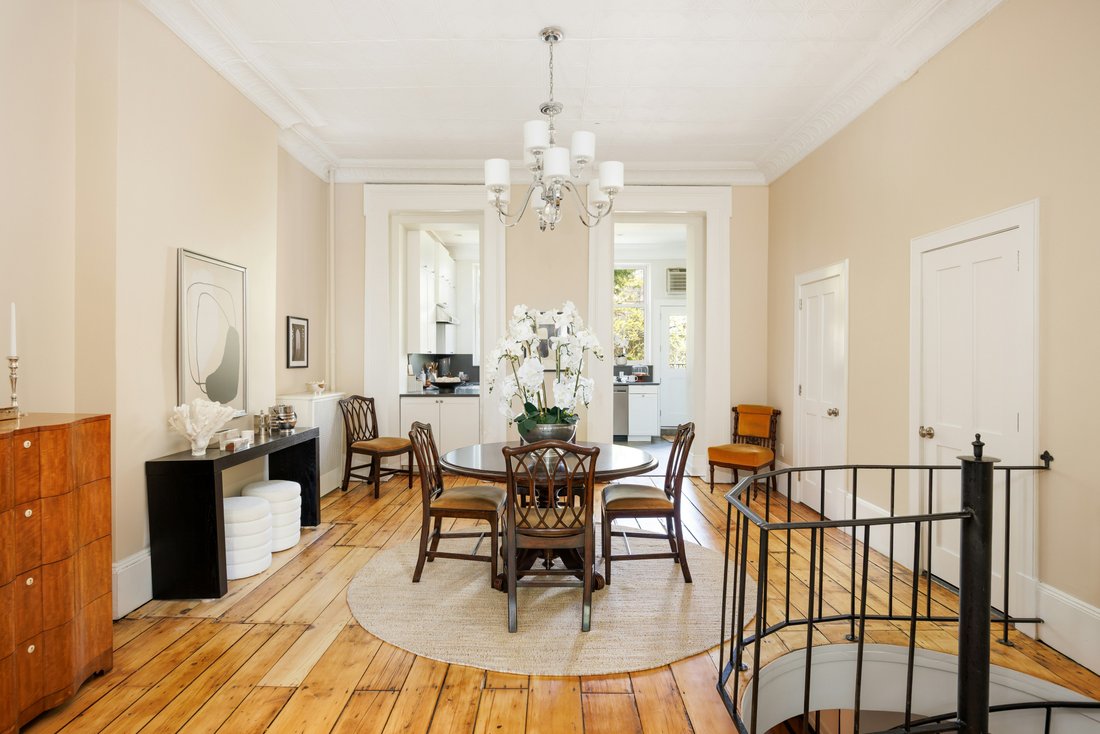
The spacious dining room has crown moldings, pressed tin relief ceilings and a chandelier. The mindful design seamlessly flows from the front parlor to the dining room, through the kitchen to the deck, and into the garden.
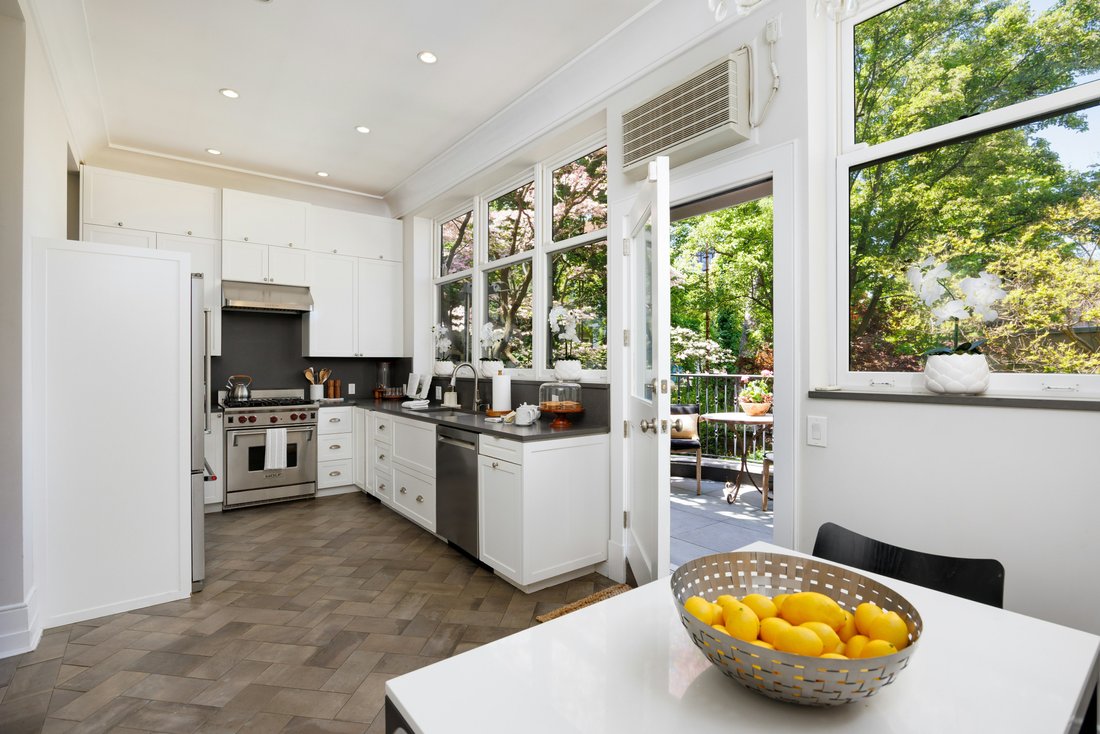
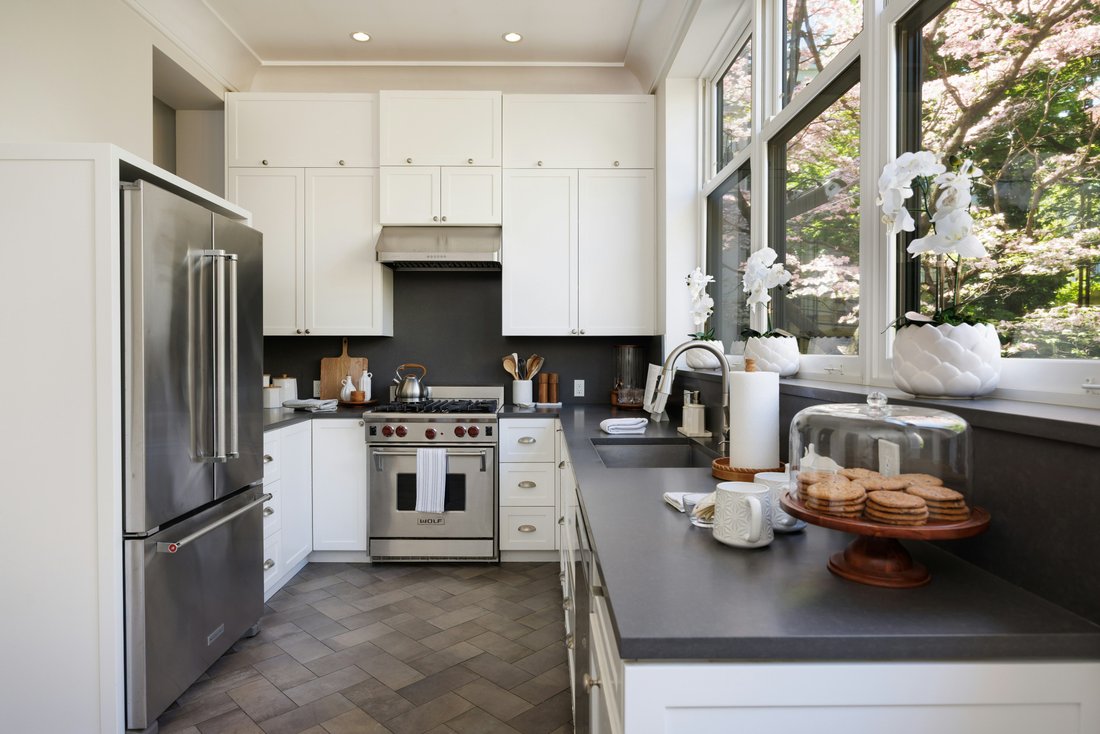
Thoughtfully designed with style and appointed to capture natural light, the kitchen overlooks lush gardens, with direct outdoor access. This impressive kitchen is not just for show. This custom kitchen is designed for a professional chef’s home kitchen. The extension is built on the full width of the townhouse, and the extension is dedicated to this West facing sun filled kitchen. Only high quality materials, features, and appliances are used for functionality and heavy use including stone countertops, and a vast amount of cabinet and storage space. An oversized walk-in pantry for the professional. The kitchen table area is perfectly appointed. Use the direct house gas line to grill on the architect’s designed deck.
With direct access from the kitchen, the deck is something special. A lovely, and beautifully designed curved deck with classic ironwork leads directly to the sun filled landscaped garden.
The garden floor provides 3 full bedrooms and 2 full bathrooms. A middle sitting area, a laundry area, and direct access to the cellar.
The king size master bedroom has a dressing area with custom double closets leading to a
lavish master bathroom with a double sink, soaking tub with shower, and designer fixtures.
There are two bedrooms to the back of the home, a useful middle area, a laundry area, and an additional renovated bathroom.
There is a high ceiling cellar with brick arch supports. All the mechanicals are in excellent condition and well maintained.
The Upper Duplex:
The upper duplex is currently a high income, free market rental apartment. The first level is a wide open living room and ding room with a wood burning fireplace. A lovely kitchen leading to a full width deck over the extension below. There is an additional den/guest room in front, a bath and closet space. The upper floor has three bedrooms, and a full bathroom. The master bedroom has a wood burning fireplace. There is plenty of closet and storage space The attic has ceilings over 7’ for storage, or incorporate the attic into an additional living floor for additional square footage.
This townhouse can be occupied immediately while collecting income from the rental investment.
Or create a triplex or use the attic to create a quadraplex with a garden floor rental. Or create the ultimate stunning single family to suit your needs.
Located in Cobble Hill Historic district between Baltic Street and Kane Street. This Cobble Hill location is central to the best the surrounding neighborhoods have to offer. Adjacent to Carroll Gardens with all its charming shops, restaurants and farmers market. A bike ride through the Columbia Street Waterfront district to discover the hidden gems that may not be advertised. Close to everything that Boerum Hill and Brooklyn Heights has to offer.
This fabulous neighborhood is filled with beautiful architecture, tree lined streets and great people. Close to the world class Brooklyn Bridge Park, transportation, and an endless selection of superb neighborhood shops and restaurants.
The Garden & Parlor Duplex:
A beautifully designed home with 3 bedroom bedrooms and 2.5 renovated bathrooms. A double parlor plus an extension with ceilings over 11’ high. Original details include the original wide plank floors, original woodwork, crown moldings, tall pocket doors flanked by Greek revival pilasters with Acanthus leaves. The extension was built dedicated for the eat-in kitchen. The outside space is incredible.
The dramatic, yet comfortable front parlor faces east to Henry Street, through oversized six over six windows. A wood burning fireplace adds to the comfort and charm. The front parlor flows through the pocket doors into the elegant dining room. This impressive dining room is large enough for grand entertaining and everyday living.
The spacious dining room has crown moldings, pressed tin relief ceilings and a chandelier. The mindful design seamlessly flows from the front parlor to the dining room, through the kitchen to the deck, and into the garden.
Thoughtfully designed with style and appointed to capture natural light, the kitchen overlooks lush gardens, with direct outdoor access. This impressive kitchen is not just for show. This custom kitchen is designed for a professional chef’s home kitchen. The extension is built on the full width of the townhouse, and the extension is dedicated to this West facing sun filled kitchen. Only high quality materials, features, and appliances are used for functionality and heavy use including stone countertops, and a vast amount of cabinet and storage space. An oversized walk-in pantry for the professional. The kitchen table area is perfectly appointed. Use the direct house gas line to grill on the architect’s designed deck.
With direct access from the kitchen, the deck is something special. A lovely, and beautifully designed curved deck with classic ironwork leads directly to the sun filled landscaped garden.
The garden floor provides 3 full bedrooms and 2 full bathrooms. A middle sitting area, a laundry area, and direct access to the cellar.
The king size master bedroom has a dressing area with custom double closets leading to a
lavish master bathroom with a double sink, soaking tub with shower, and designer fixtures.
There are two bedrooms to the back of the home, a useful middle area, a laundry area, and an additional renovated bathroom.
There is a high ceiling cellar with brick arch supports. All the mechanicals are in excellent condition and well maintained.
The Upper Duplex:
The upper duplex is currently a high income, free market rental apartment. The first level is a wide open living room and ding room with a wood burning fireplace. A lovely kitchen leading to a full width deck over the extension below. There is an additional den/guest room in front, a bath and closet space. The upper floor has three bedrooms, and a full bathroom. The master bedroom has a wood burning fireplace. There is plenty of closet and storage space The attic has ceilings over 7’ for storage, or incorporate the attic into an additional living floor for additional square footage.
This townhouse can be occupied immediately while collecting income from the rental investment.
Or create a triplex or use the attic to create a quadraplex with a garden floor rental. Or create the ultimate stunning single family to suit your needs.
Located in Cobble Hill Historic district between Baltic Street and Kane Street. This Cobble Hill location is central to the best the surrounding neighborhoods have to offer. Adjacent to Carroll Gardens with all its charming shops, restaurants and farmers market. A bike ride through the Columbia Street Waterfront district to discover the hidden gems that may not be advertised. Close to everything that Boerum Hill and Brooklyn Heights has to offer.
This fabulous neighborhood is filled with beautiful architecture, tree lined streets and great people. Close to the world class Brooklyn Bridge Park, transportation, and an endless selection of superb neighborhood shops and restaurants.
-
Property type
Townhouse
Features
- Garden
- Fireplace
- Waterfront
- Investment Property
- Outdoor Living Space
- Duplex
- Balcony
- High Ceiling
- Renovated
Features
Lot
- Waterfront
- Duplex
- Investment Property
- Renovated
Indoor
- High Ceiling
- Air Conditioning
- Fireplace
- Laundry Room
- Stone Countertops
Outdoor
- Balcony
- Outdoor Living Space
- Garden
Explore the Area
408 Henry Street, New York, New York, United States
View on Google Maps
Price per sqft
Low
High
Joined 10 months ago
You have inquired about this property
The agent will contact you soon by
Listed by
2
Listings
2025
Joined
Book home tour with Brian Lehner
Choose a date and whether you'd like a virtual or in-person tour with the agent.
Preferred date
Tour type
Brown Harris Stevens - Brooklyn Heights
129 Montague Street, 11201, Brooklyn, New York, United States
View agency profile
Last updated
September 24
First listed
May 8
Agent licence
#37044
Listing reference
1-23797871
Similar Properties Nearby
New Listings in New York










Explore More Homes for Sale
New York, NY, United States property types
- Condos for sale in New York, NY, United States
- Houses for sale in New York, NY, United States
- Apartments for sale in New York, NY, United States
- Townhouses for sale in New York, NY, United States
- Land for sale in New York, NY, United States
- Villas for sale in New York, NY, United States
- Penthouses for sale in New York, NY, United States
- Farm Ranches for sale in New York, NY, United States
New York, NY, United States popular searches
- Properties with Fitness Center / Gym in New York, NY, United States
- Properties with Garden in New York, NY, United States
- Properties with Terrace in New York, NY, United States
- Properties with Elevator in New York, NY, United States
- Properties with Garage in New York, NY, United States
- City View properties in New York, NY, United States
- Properties with Balcony in New York, NY, United States
- Properties with Pool in New York, NY, United States
- Duplex properties in New York, NY, United States
- Modern properties in New York, NY, United States
- Investment Property properties in New York, NY, United States
- Properties with Library in New York, NY, United States
- Properties with Sauna in New York, NY, United States
- River View properties in New York, NY, United States
- New Builds properties in New York, NY, United States
- Waterfront properties in New York, NY, United States
- Properties with Cinema in New York, NY, United States
- Properties with Indoor Pool in New York, NY, United States
- Properties with Wine Cellar in New York, NY, United States
- Mansion properties in New York, NY, United States
- Equestrian properties in New York, NY, United States
- Gated Community properties in New York, NY, United States
- Mountain View properties in New York, NY, United States
- Beachfront properties in New York, NY, United States
- Lake View properties in New York, NY, United States
- Hilltop properties in New York, NY, United States
- Properties with Private Beach in New York, NY, United States
- Oceanfront properties in New York, NY, United States
- Sea View properties in New York, NY, United States
- Lakefront properties in New York, NY, United States
- Golf View properties in New York, NY, United States
- Properties with Helipad in New York, NY, United States
- Properties with Vineyard / Winery in New York, NY, United States
Related Guides & Stories
Trusted by the World's Leading Brokers
The agents behind the world's most exceptional properties list with JamesEdition.
- Listings from Sotheby's, Christie's, BARNES, and Engel & Völkers
- Every listing reviewed before it goes live
- Connect directly with verified listing agents
By continuing you agree to our Terms and Privacy Policy.
brokerages we
partnered with
partnered with