$799,999
Single Family Detached Coatesville
- 5 Beds
- 4 Baths
- 3,940 Sqft
- 1.54 Ac lot
- Updated: August 11
-
2
Views for last 30 days
- MLS#PACT2132048
About the Property
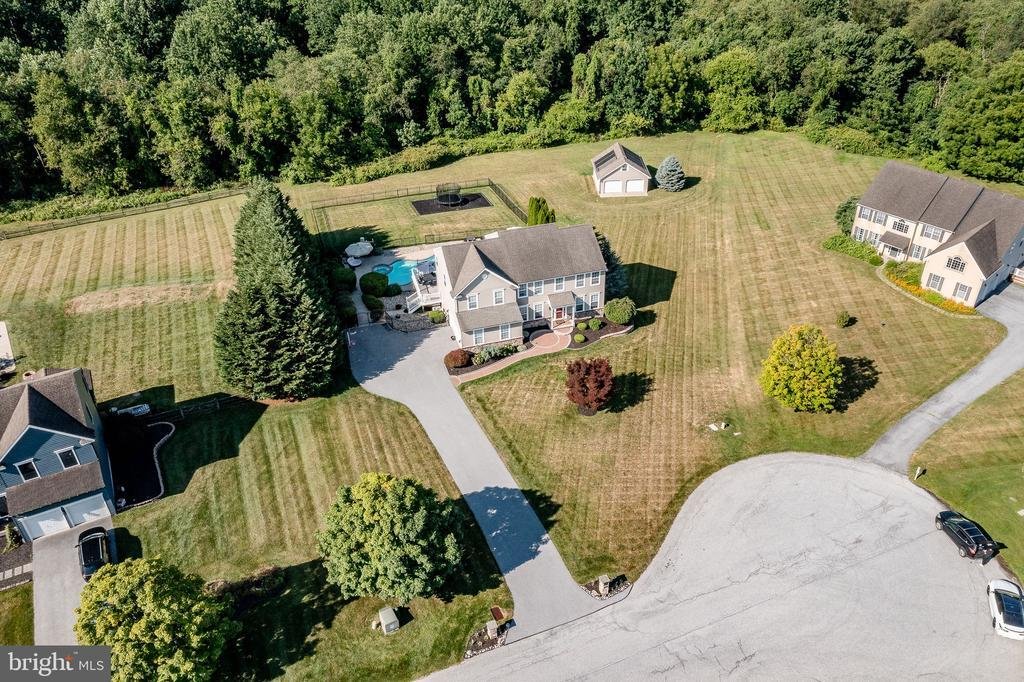
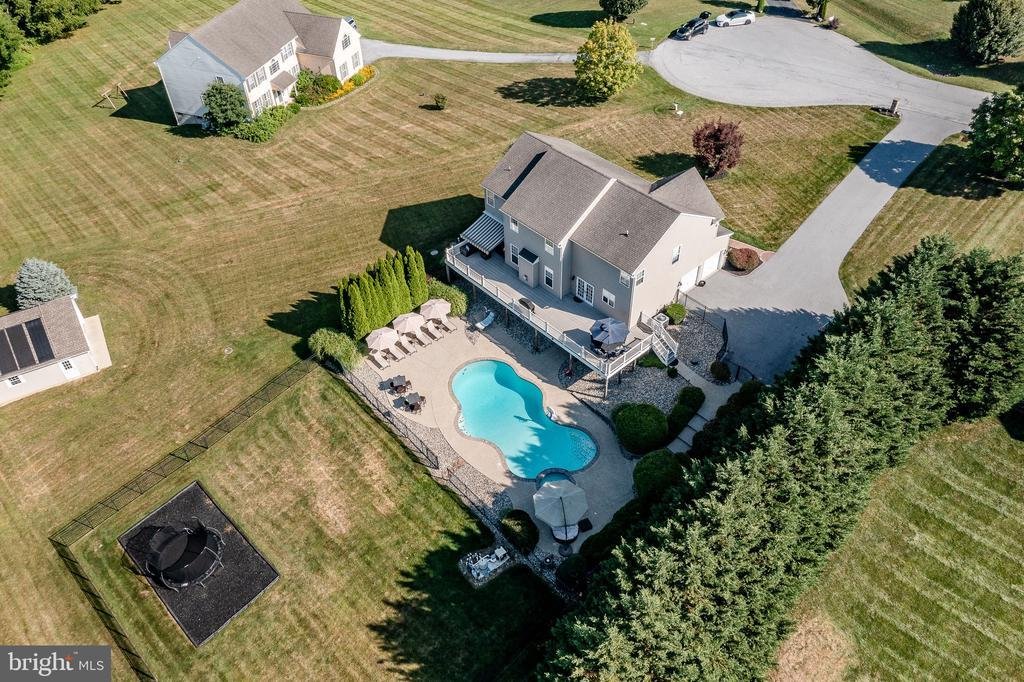
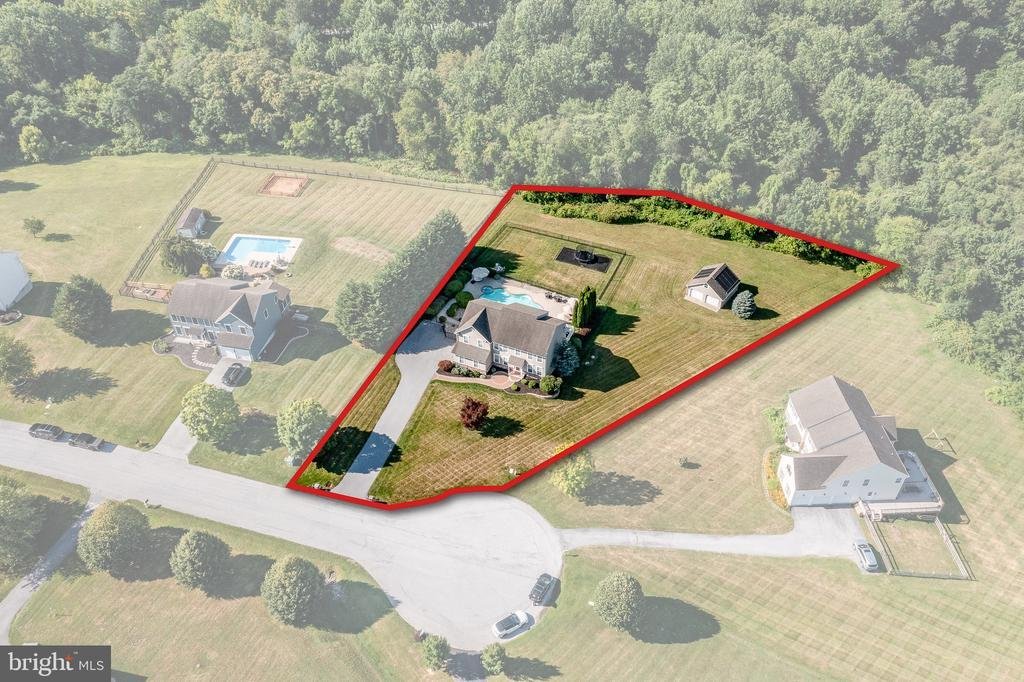
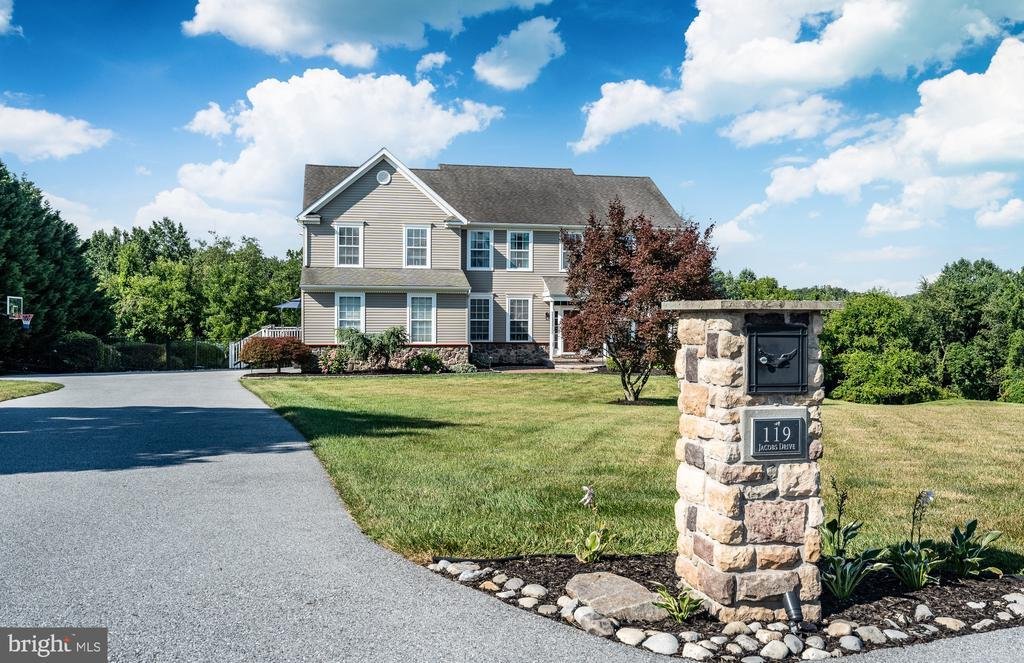
WELCOME HOME to 119 Jacobs Drive. This impressive colonial residence is nestled on over an acre of professionally landscaped grounds on a corner lot in a cul-de-sac offering exceptional privacy, tranquility and breathtaking sunsets. The property extends well past the back tree line, creating your private sanctuary in the sought-after Coatesville School District. Enter through an elegant two-story
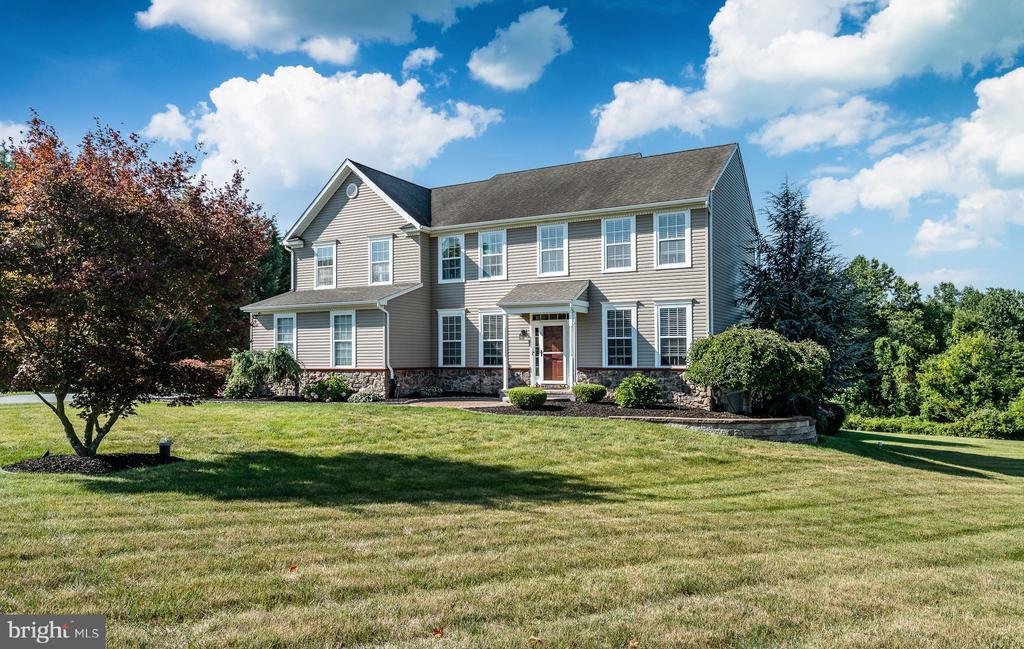
WELCOME HOME to 119 Jacobs Drive. This impressive colonial residence is nestled on over an acre of professionally landscaped grounds on a corner lot in a cul-de-sac offering exceptional privacy, tranquility and breathtaking sunsets. The property extends well past the back tree line, creating your private sanctuary in the sought-after Coatesville School District. Enter through an elegant two-story entrance hall showcasing rich hardwood floors that flow throughout the main level. The front study provides flexible workspace, complemented by convenient guest powder room access. Formal entertaining areas include a generous living room that opens to the dining space, perfect for holiday gatherings. The heart of the home centers around a well-appointed family room anchored by a cozy gas fireplace. The gourmet kitchen features an island with electric, a farm house sink and cheerful breakfast area, enhanced by premium 40-inch quiet close upper cabinetry, brand-new stainless steel range, refrigerator, dishwasher, and ample pantry storage. The composite deck offers plenty of entertaining space with automatic retractable sun setter awning overlooking the beautiful INGROUND HEATED POOL and SPA (approx. 35,000 gallons) with lighting. Finishing the main floor, there is a hall half bath, office, laundry room with brand new Samsung washer and dryer, and entrance to the garage. The upper-level primary retreat boasts an extremely large bedroom, expansive front windows, and his-and-hers walk-in closet. The en-suite bathroom includes dual vanities, a separate shower, a soaking tub, and additional storage. Three secondary bedrooms each offer private closet space, and share the full hall bathroom. The bridge type hallway overlooks the family room and foyer. The finished basement level provides year-round entertainment with a full wet bar including a kegerator, sink, mini wine fridge and plenty of seating overlooking the living space with built in shelves and pre wired projection setup and custom sound system. The basement also boasts a flexible guest/exercise room, full bathroom, and exterior walkout access. Thoughtful storage solutions include built-in under-stair organization. Asides from the amazing inground pool is a fenced in playground area and detached barn/garage. Meticulous maintenance completes this turn-key opportunity. PLEASE REVIEW the HOME FEATURES/UPGRADES LIST the sellers have provided that shares all the fantastic options this home has to offer. Ready to welcome new owners—schedule your private showing today!
-
Property type
House
-
Year built
2004
-
Price/sqft
$203
Features
- Garage
- Fireplace
- Walk In Closet
- Pool
- Playground
- Washer Dryer
- Basement
- Office
- Laundry Room
Features
Lot
- Privacy
Indoor
- Office
- Fireplace
- Washer Dryer
- Bar
- Laundry Room
- Basement
- Walk In Closet
Outdoor
- Pool
- Garage
- Playground
Explore the Area
119 JACOBS DRIVE, COATESVILLE, PA 19320, Pennsylvania, United States
View on Google Maps
Price per sqft
Low
High
Joined 4 years ago
You have inquired about this property
The agent will contact you soon by
Listed by
1
Listings
2025
Joined
Book home tour with Mark Kunze
Choose a date and whether you'd like a virtual or in-person tour with the agent.
Preferred date
Tour type

Last updated
August 11
First listed
Aug 3
Agent licence
#RS321796
Listing reference
2144120360684126
Listing status
Pending-bright
Similar Properties Nearby
New Listings in Coatesville





Explore More Homes for Sale
Coatesville, PA, United States property types
Coatesville, PA, United States popular searches
Related Guides & Stories
Trusted by the World's Leading Brokers
The agents behind the world's most exceptional properties list with JamesEdition.
- Listings from Sotheby's, Christie's, BARNES, and Engel & Völkers
- Every listing reviewed before it goes live
- Connect directly with verified listing agents
By continuing you agree to our Terms and Privacy Policy.
brokerages we
partnered with
partnered with