$990,000
Single Family Detached Coatesville
- 4 Beds
- 5 Baths
- 5,862 Sqft
- 33,106 Sqft lot
- Updated: August 5
-
1
Views for last 30 days
- MLS#PACT2127074
About the Property
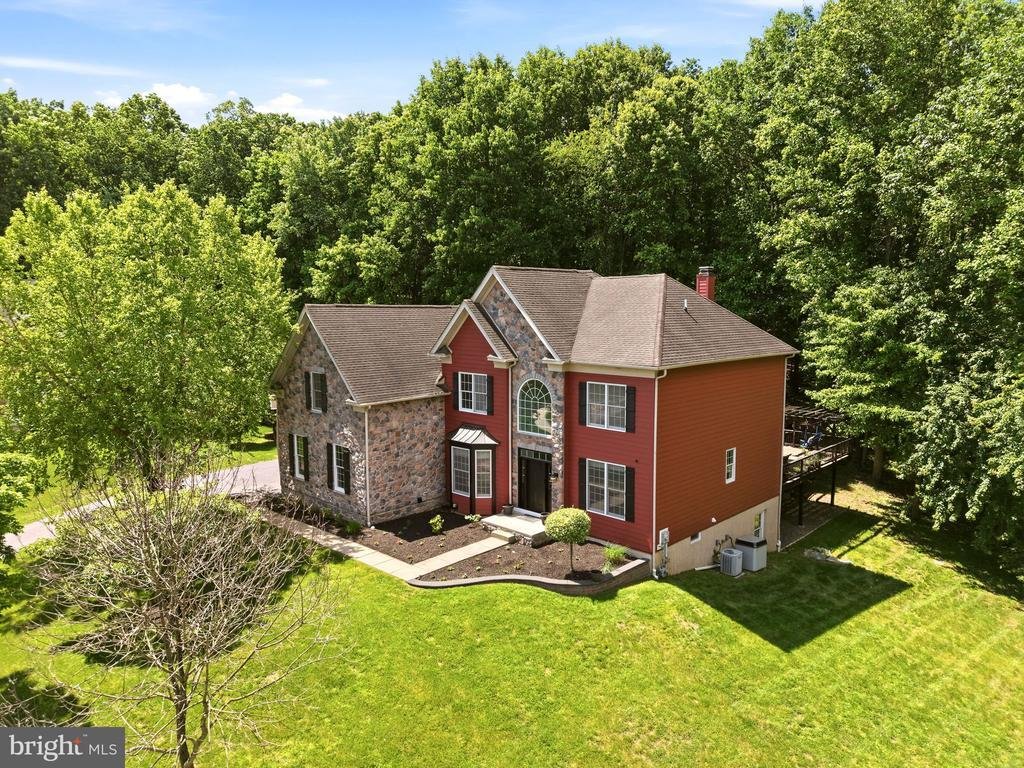
Welcome to 1344 Brownsville Road in the highly sought-after Chestnut Ridge Estates and award-winning Downingtown Area School District. Tucked away at the end of a quiet cul-de-sac, this exceptional home offers a rare combination of privacy, luxury, and modern updates, all set against breathtaking wooded views that create a peaceful retreat right in your own backyard. Step through the soaring two-s
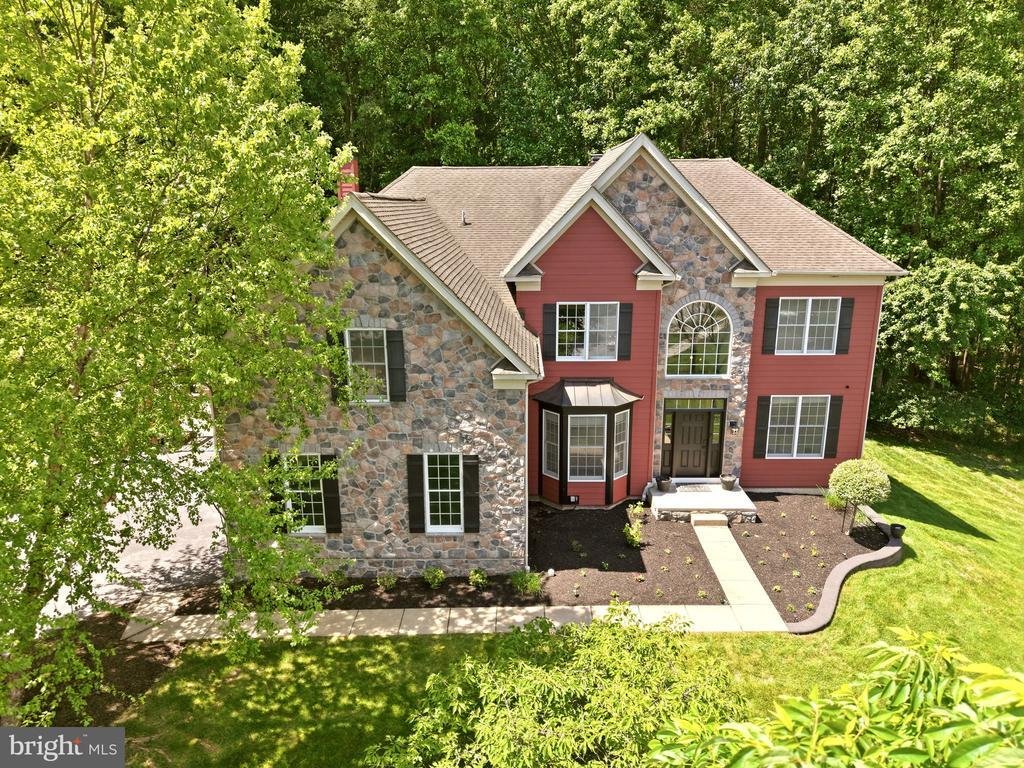
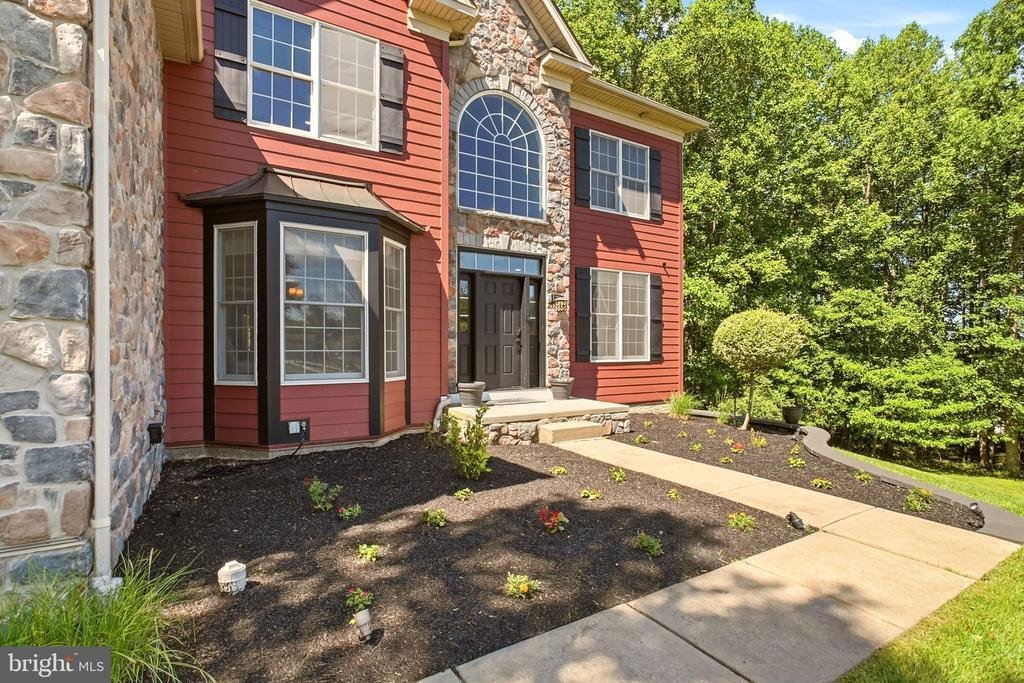
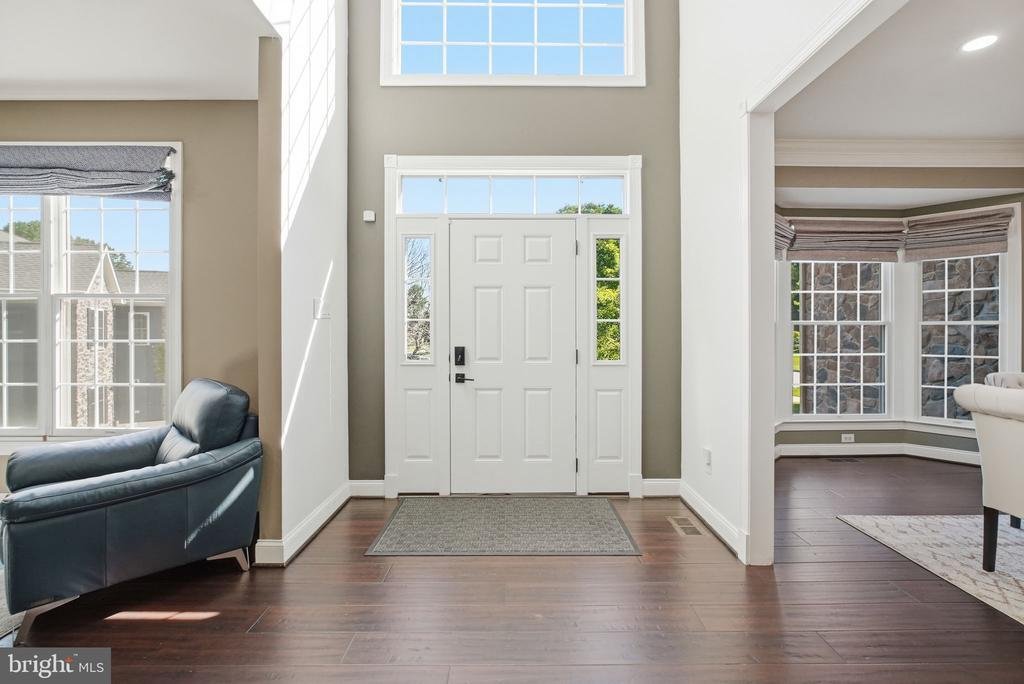
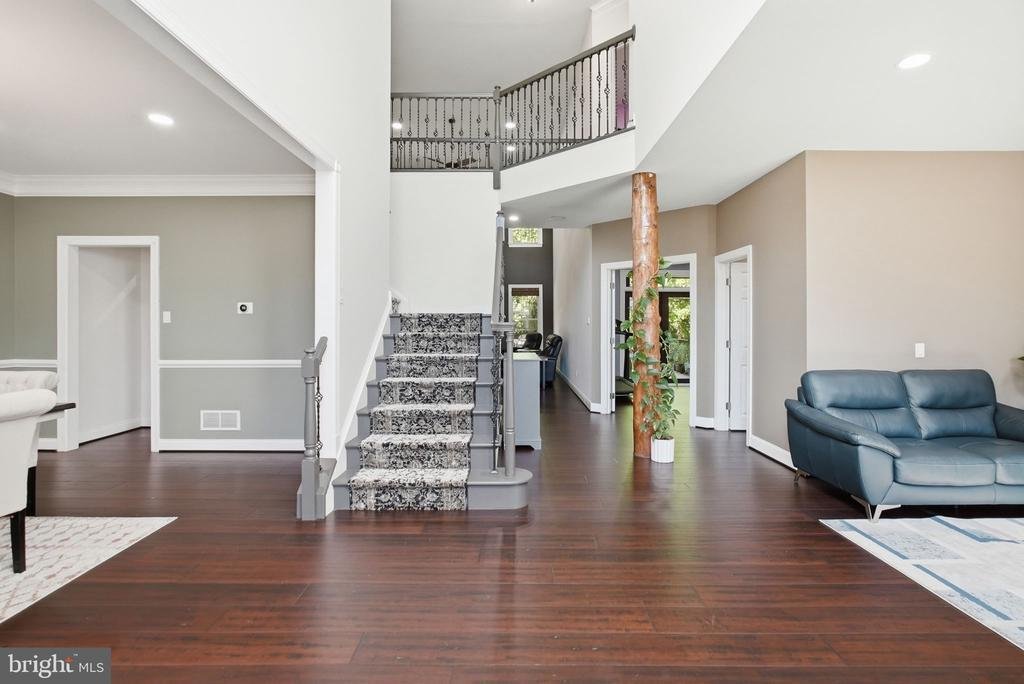
Welcome to 1344 Brownsville Road in the highly sought-after Chestnut Ridge Estates and award-winning Downingtown Area School District. Tucked away at the end of a quiet cul-de-sac, this exceptional home offers a rare combination of privacy, luxury, and modern updates, all set against breathtaking wooded views that create a peaceful retreat right in your own backyard. Step through the soaring two-story foyer and immediately appreciate the warm hardwood flooring that spans the entire first floor, complemented by a fresh neutral color palette and thoughtfully updated finishes throughout. Designed for both everyday living and entertaining, the home features an open and flowing floor plan centered around an impressive two-story family room with a dramatic floor-to-ceiling fieldstone fireplace, a wall of windows, and stunning views of the surrounding landscape. A custom accent wall adds a modern designer touch, creating a space that feels both grand and inviting. The spacious kitchen is the heart of the home, offering abundant cabinetry, expansive countertops, stainless steel appliances, a center island, and a bright breakfast area surrounded by windows and skylights. Just beyond, a cozy sitting area with a second fireplace creates the perfect gathering space. For larger celebrations, the formal dining room provides ample room for hosting family and friends. A private first-floor office with direct access to the outdoor living space, a well-appointed powder room, and a functional laundry/mudroom with access to the three-car garage complete the main level. A unique secondary staircase off the kitchen, complete with a chair lift, provides convenient access to the second floor. Upstairs, the luxurious primary suite enjoys its own private wing of the home, featuring a spacious sitting area, a spa-inspired ensuite bath with dual vanities, soaking tub, and separate shower, as well as an enormous walk-in closet. The second bedroom boasts its own beautifully updated ensuite bath and walk-in closet, while the remaining bedrooms are generously sized and served by an additional full bath. The recently finished lower level significantly expands the living space and offers endless possibilities. Featuring a massive recreation room, custom wet bar, full bathroom, dedicated bonus room ideal for a gym, guest suite, office, or hobby space, plus substantial unfinished storage areas, this level has been thoughtfully designed for both entertaining and functionality. Outside, discover what truly sets this property apart. The spectacular outdoor oasis features approximately 2,400 square feet of decking and stone patio space, complete with professional landscaping, accent lighting, built-in sound, and multiple areas to relax or entertain. Guests are welcomed through a handcrafted arbor into a picturesque gathering space centered around a stone fire pit. The expansive deck overlooks the serene wooded backdrop, while a custom-built stage provides a unique venue for outdoor performances, celebrations, or simply enjoying the beauty of nature. Residents of Chestnut Ridge Estates also enjoy access to private walking trails and a community park/playground, all while being just minutes from Downingtown Borough, regional rail, major commuting routes, dining, shopping, and parks. A truly one-of-a-kind property where modern updates, exceptional indoor living spaces, and unforgettable outdoor entertaining come together to create the perfect place to call home
-
Property type
House
-
Year built
2006
-
Price/sqft
$168
Features
- Garage
- Fireplace
- Walk In Closet
- Playground
- Elevator
- Fitness Center / Gym
- Fire Pit
- Panoramic / Scenic View
- Outdoor Living Space
Features
Lot
- Panoramic / Scenic View
- Privacy
Indoor
- Office
- Fireplace
- Bar
- Laundry Room
- Elevator
- Walk In Closet
- Fitness Center / Gym
Outdoor
- Fire Pit
- Garage
- Playground
- Outdoor Living Space
Explore the Area
1344 BROWNSVILLE ROAD, COATESVILLE, PA 19320, Pennsylvania, United States
View on Google Maps
Price per sqft
Low
High
Joined 4 years ago
You have inquired about this property
The agent will contact you soon by
Listed by
1
Listings
2026
Joined
Book home tour with Natasha Gooley
Choose a date and whether you'd like a virtual or in-person tour with the agent.
Preferred date
Tour type

Last updated
August 5
First listed
Jun 4
Agent licence
#RS358674
Listing reference
2122210907085140
Listing status
Active-bright
Similar Properties Nearby
New Listings in Coatesville





Explore More Homes for Sale
Coatesville, PA, United States property types
Coatesville, PA, United States popular searches
Related Guides & Stories
Trusted by the World's Leading Brokers
The agents behind the world's most exceptional properties list with JamesEdition.
- Listings from Sotheby's, Christie's, BARNES, and Engel & Völkers
- Every listing reviewed before it goes live
- Connect directly with verified listing agents
By continuing you agree to our Terms and Privacy Policy.
brokerages we
partnered with
partnered with