Mornington
- 5 Beds
- 5 Baths
- 3,951 Sqft
- 21,780 Sqft lot
- 8
About the Property
A Distinguished Family Residence in One of Dalkey’s Most Prestigious Settings
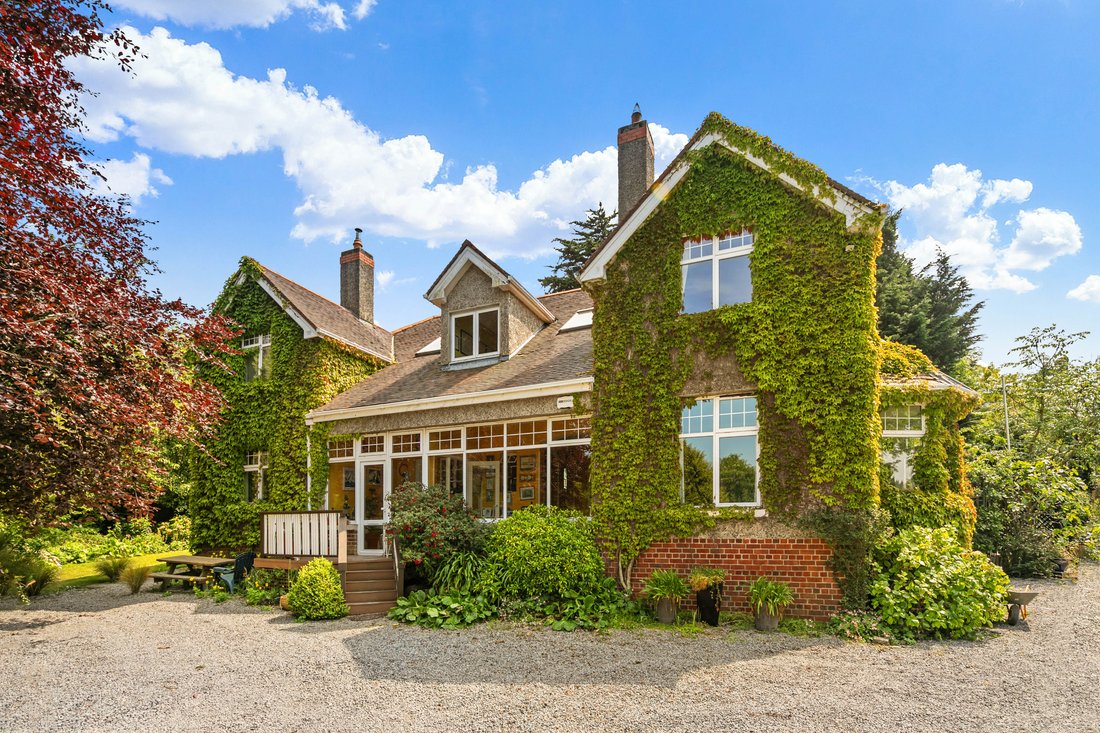
Mornington is an exceptional, Virginia creeper clad detached double-fronted residence dating from 1933, extending to an impressive approximately 367 sq.m (3,950 sq.ft) it was renovated extensively in 2000. Set well back from one of Dalkey’s most sought-after roads, this elegant home enjoys an elevated
A Distinguished Family Residence in One of Dalkey’s Most Prestigious Settings
Mornington is an exceptional, Virginia creeper clad detached double-fronted residence dating from 1933, extending to an impressive approximately 367 sq.m (3,950 sq.ft) it was renovated extensively in 2000. Set well back from one of Dalkey’s most sought-after roads, this elegant home enjoys an elevated position amid beautifully landscaped, award-winning gardens and grounds of approximately 0.5 acres.
From this vantage point, the property commands breathtaking sea views across Dublin Bay stretching to Howth, while the highly desirable west-facing rear garden ensures an abundance of afternoon and evening sunlight.
Approached via approximately 40 metres (131 ft) of road frontage, the property offers extensive gravelled off-street parking for multiple vehicles. The front garden is primarily laid in lawn and enhanced by mature specimen planting, colourful herbaceous borders, and a fine selection of established trees providing both privacy and character.
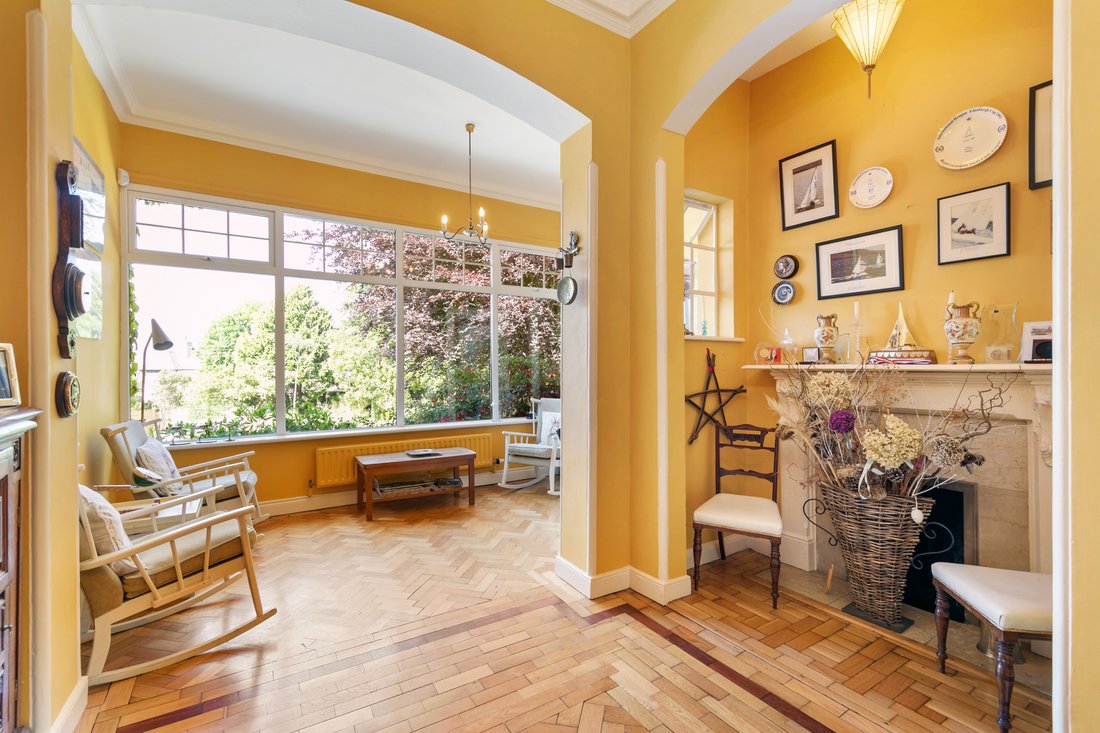
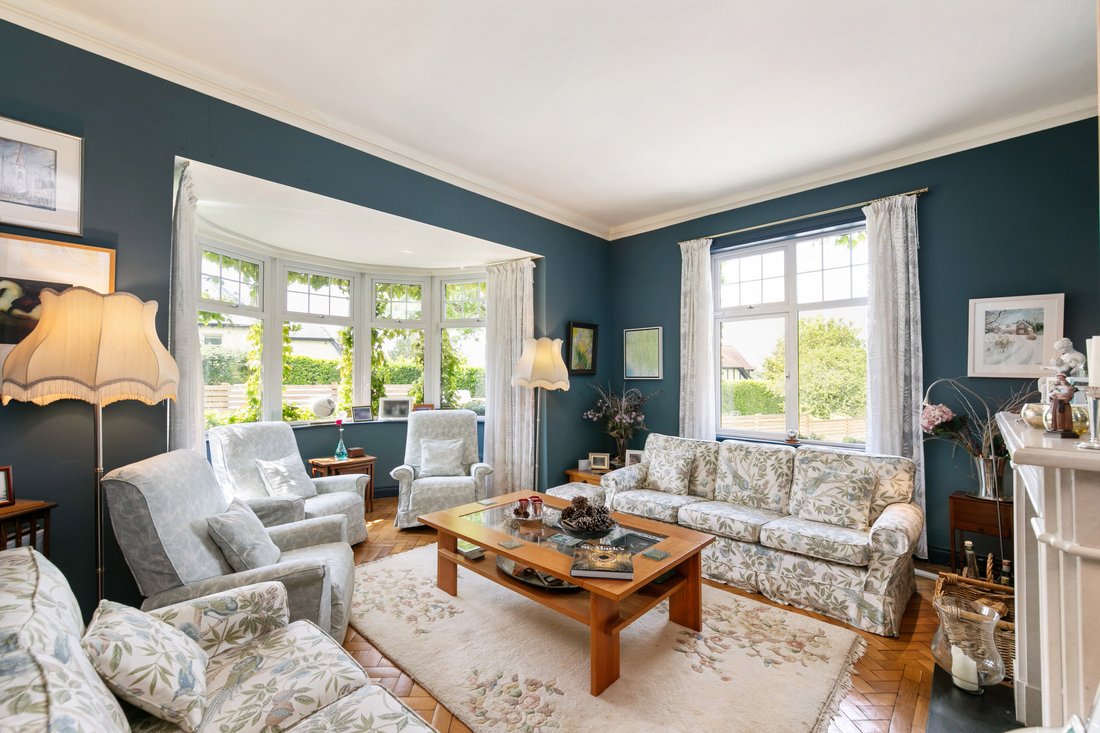
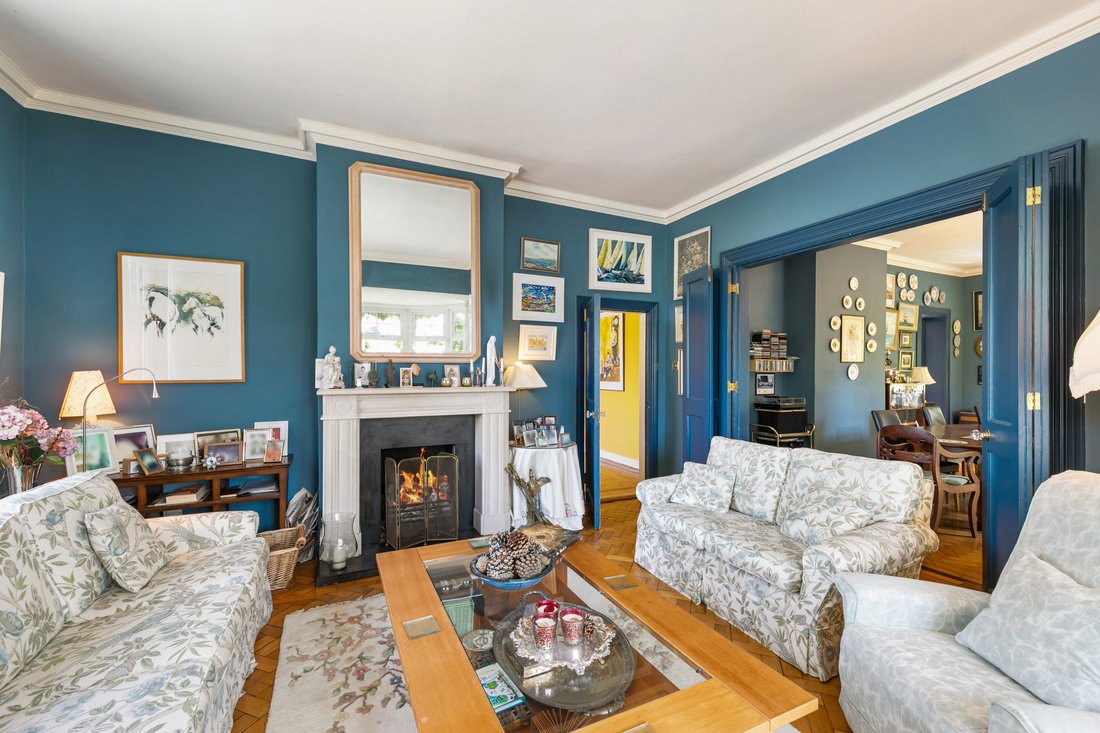
Inside, the home is tastefully appointed throughout. A welcoming entrance porch leads to a generous reception hall, setting the tone for the refined interiors beyond. The stunning dual-aspect sitting room is flooded with natural light, creating a warm and inviting space for relaxation.
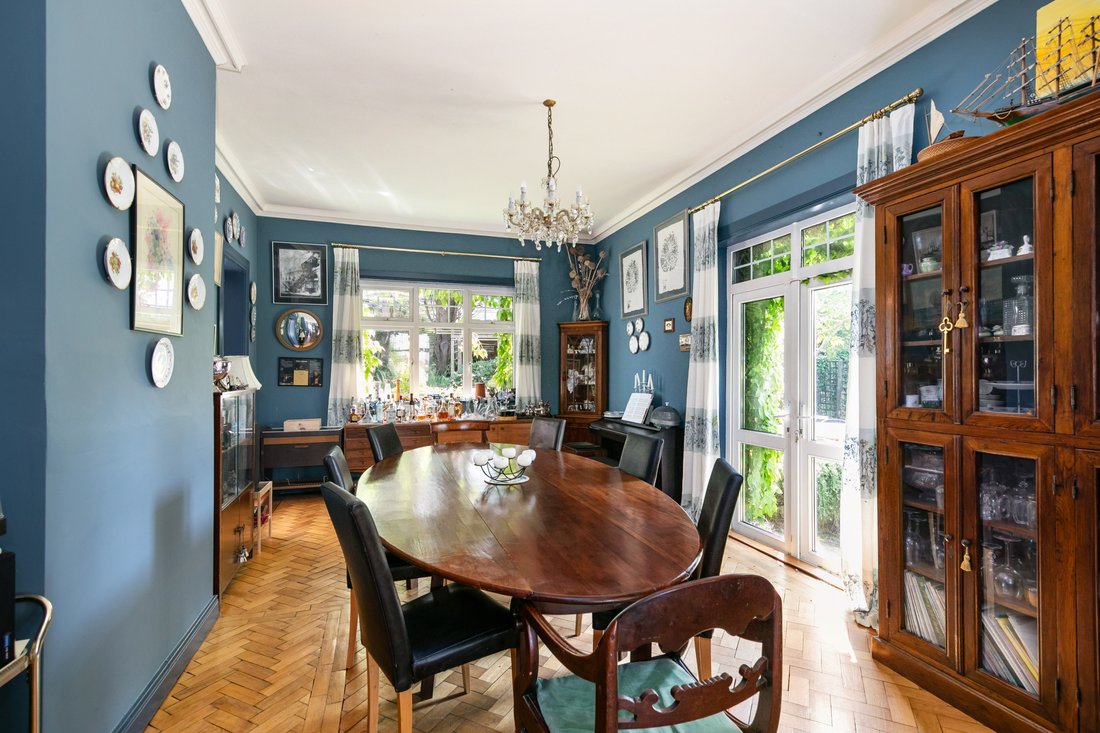
A beautifully proportioned dining room flows seamlessly into the extended kitchen/breakfast room, complete with a bespoke L-shaped built-in bench perfect for modern family living. Additional practical spaces include a secondary prep kitchen/laundry room and guest facilities.
The ground floor further benefits from a large cloakroom/storage area, a cosy snug, a spacious double bedroom, and a well-appointed bathroom.
Upstairs, a bright landing leads to four generously sized double bedrooms, and a family bathroom. The principal suite is a standout feature, boasting a walk-in dressing room and a large en suite bathroom. From here, the panoramic views across Dublin Bay to Howth are truly spectacular.
A dedicated home office and large hot press completes the accommodation at this level, offering both flexibility and comfort for modern living.
The rear garden is a private sanctuary, enjoying a sunny west-facing orientation. Designed for both relaxation and entertaining, it features elegant al fresco patio areas, an enclosed pergola, and a purpose-built garden room/studio. The gardens themselves are a defining feature of this exceptional home, showcasing meticulous landscaping and mature planting throughout.
Features:
- Prestigious and highly sought-after residential address
- Mature, landscaped gardens extending to approximately 0.5 acres
- Stunning sea views across Dun Laoghaire Harbour, Dublin Bay to Howth
- Sunny west facing rear garden
- Short stroll to Dalkey Town Centre, DART, and bus routes
- Exceptional nearby amenities including Killiney Hill, The Metals, and coastal bathing areas
- Significant potential for further expansion (subject to planning permission)
- Substantial detached residence extending to approx. 367 sq.m (3,950 sq.ft)
- Surrounded by top-tier schools and leisure facilities
- Wired for electric gates
- Extensive gravelled off-street parking
- Fitted carpets, window coverings, and kitchen/utility appliances included
- Solar panels for hot water heating
- Impressive B3 BER rating
- Double-glazed windows throughout
- Gas fired central heating
-
Property type
House
-
Price/sqft
$793
Features
- Garden
- Fireplace
- Terrace
- Water View
- Sea View
- Walk In Closet
- Pergola
- Panoramic / Scenic View
- Renovated
Lot
- Panoramic / Scenic View
- Sea View
- Water View
- Renovated
Indoor
- High Ceiling
- Office
- Fireplace
- Kitchen island
- Bar
- Laundry Room
- Stone Countertops
- Walk In Closet
Outdoor
- Terrace
- Balcony
- Parking
- Gate
- Pergola
- Garden
Explore the Area
The agent will contact you soon by
Listed by
Book home tour with Rory Kirwan
Choose a date and whether you'd like a virtual or in-person tour with the agent.

Similar Properties Nearby
New Listings in Dublin






Explore More Homes for Sale
Dublin, Ireland property types
Dublin, Ireland popular searches
- Properties with Garden in Dublin, Ireland
- Water View properties in Dublin, Ireland
- Modern properties in Dublin, Ireland
- Mountain View properties in Dublin, Ireland
- Properties with Balcony in Dublin, Ireland
- Properties with Garage in Dublin, Ireland
- Coastal properties in Dublin, Ireland
- Sea View properties in Dublin, Ireland
- Panoramic / Scenic View properties in Dublin, Ireland
- New Builds properties in Dublin, Ireland
- Properties with Fitness Center / Gym in Dublin, Ireland
- Properties with Tennis Court in Dublin, Ireland
- Duplex properties in Dublin, Ireland
- Gated Community properties in Dublin, Ireland
- Properties with Elevator in Dublin, Ireland
- Properties with Wine Cellar in Dublin, Ireland
- City View properties in Dublin, Ireland
- Waterfront properties in Dublin, Ireland
- River View properties in Dublin, Ireland
- Properties with Pool in Dublin, Ireland
- Mansion properties in Dublin, Ireland
- Hilltop properties in Dublin, Ireland
- Properties with Sauna in Dublin, Ireland
- Golf View properties in Dublin, Ireland
Dublin, Ireland neighborhoods
- Homes for sale in Abberley, Ireland
- Homes for sale in Beaumont, Ireland
- Homes for sale in Dartry, Ireland
- Homes for sale in Dundrum, Ireland
- Homes for sale in Glenageary, Ireland
- Homes for sale in Harold's Cross, Ireland
- Homes for sale in Howth, Ireland
- Homes for sale in Phibsborough, Ireland
- Homes for sale in Rathfarnham, Ireland
- Homes for sale in Sandycove, Ireland
- Homes for sale in Terenure, Ireland
- Homes for sale in The Gallops, Ireland
- Homes for sale in Baily, Ireland
Related Guides & Stories
Trusted by the World's Leading Brokers
The agents behind the world's most exceptional properties list with JamesEdition.
- Listings from Sotheby's, Christie's, BARNES, and Engel & Völkers
- Every listing reviewed before it goes live
- Connect directly with verified listing agents
By continuing you agree to our Terms and Privacy Policy.