Druid Lodge
- 8 Beds
- 8 Baths
- 5,867 Sqft
- 86
About the Property
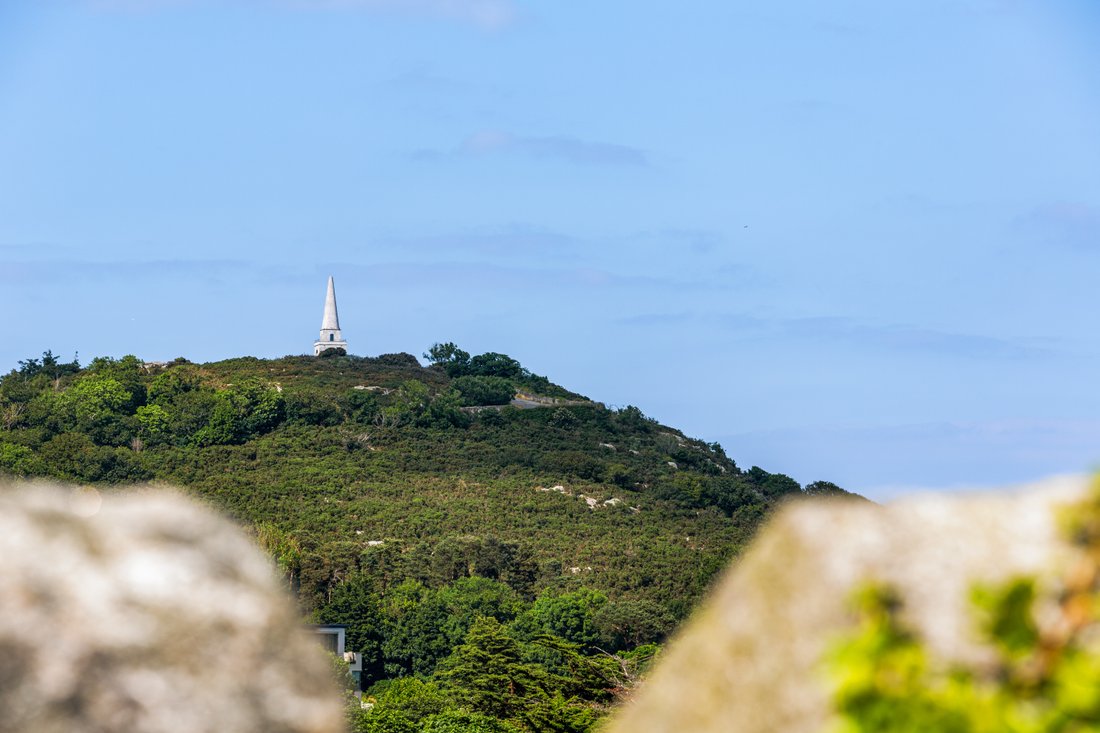
Discreetly hidden behind a laurel-laden entrance on Killiney Hill Road, Druid Lodge is a rare and deeply atmospheric coastal residence of exceptional privacy, history and architectural presence. Set on approximately 1.2 acres of mature, well-tended grounds, this storied home unfolds as a place of calm authority and gentle drama, where sea views are revealed only once the gravelled sweep opens b
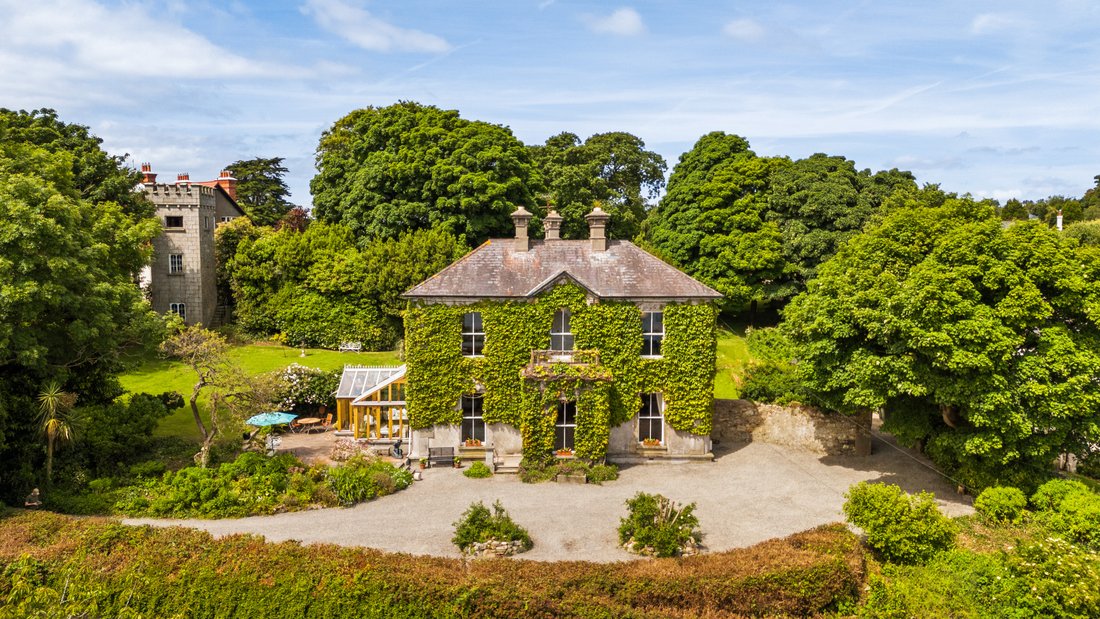
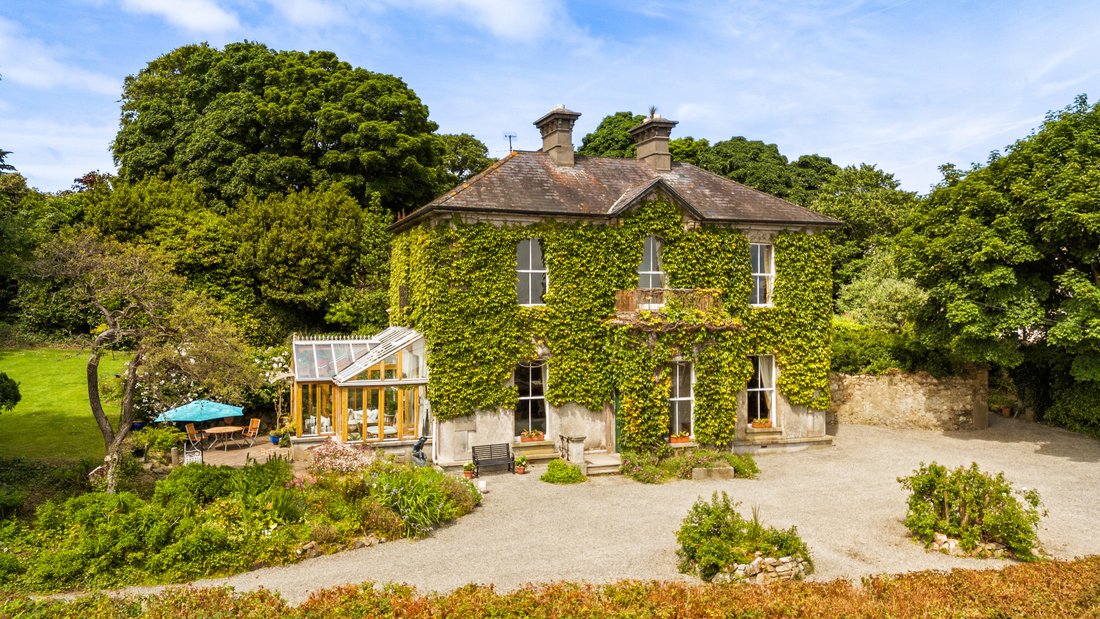
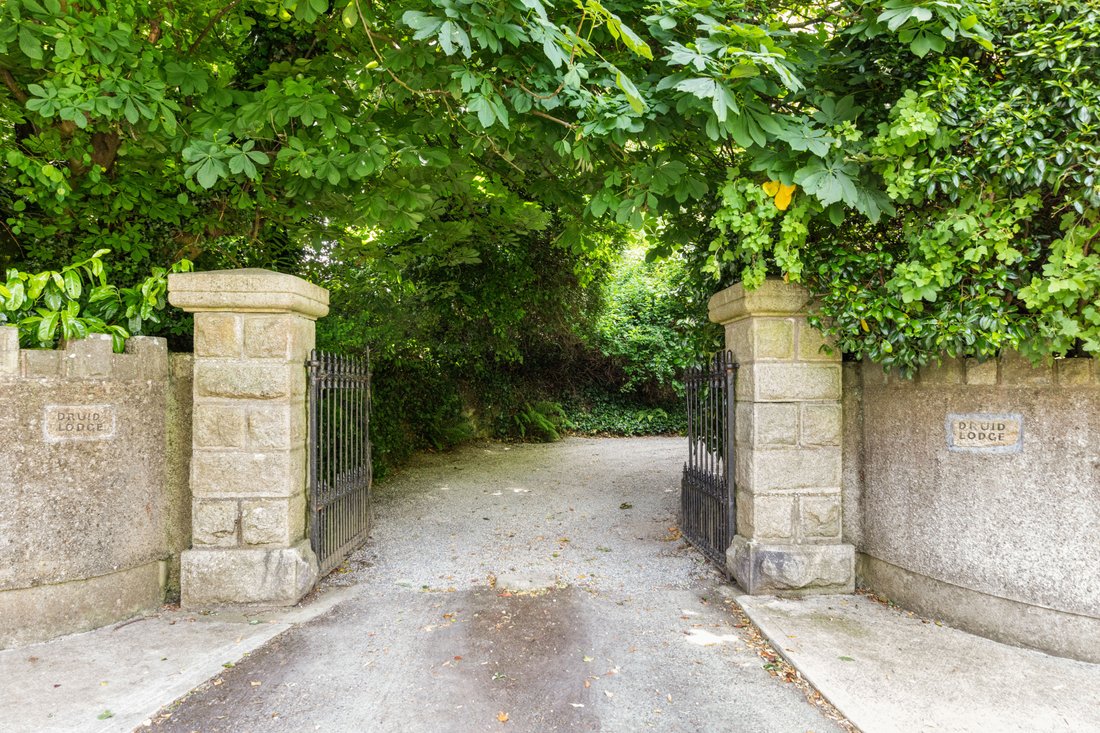
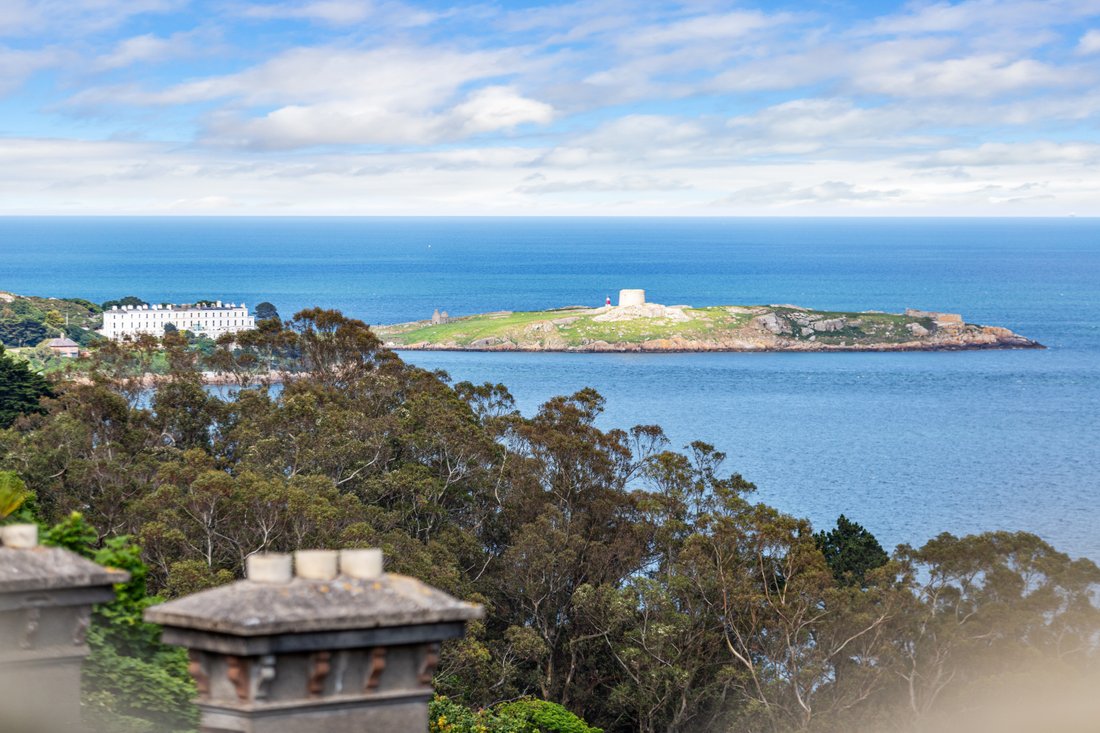
Discreetly hidden behind a laurel-laden entrance on Killiney Hill Road, Druid Lodge is a rare and deeply atmospheric coastal residence of exceptional privacy, history and architectural presence. Set on approximately 1.2 acres of mature, well-tended grounds, this storied home unfolds as a place of calm authority and gentle drama, where sea views are revealed only once the gravelled sweep opens before you.
Part-Victorian, part-Georgian, Druid Lodge is a house of layers, of eras, of craftsmanship, of lives well lived. From the moment the gates close behind you, the outside world falls away, replaced by birdsong, filtered light and the ever-present shimmer of the sea.
Few houses in Ireland carry their past as gracefully as Druid Lodge. Among its most notable residents was John Blake Dillon—politician, Young Irelander and writer—who, after exile to the United States in 1848, returned to Ireland and married Adelaide Hart, niece of the then owner. In his memoir, Dillon wrote:
“I associate all the happiest memories of my life with Druid Lodge.”
That sense of contentment and refuge still permeates the house today.
Extending to approximately 545 sq m (5,877 sq ft) over three levels, the house offers six bedrooms and generous reception rooms.
Purchased in 1979, the house has been lovingly cared for by owners with a deep appreciation for architecture and art. As a protected structure, Druid Lodge showcases an exceptional level of original detail, meticulously restored and preserved.
The entrance hall sets the tone immediately: light-filled and elegant, with original stripped timber floors, an exquisite green Connemara marble fireplace, intricate coving and elaborately carved architraves. The restored stairwell is a particular triumph—both sculptural and serene.
To the left lies the dining room, a grand yet inviting space with soaring 4.2m ceiling heights, a black marble fireplace with inset stove, and tall sash windows framing sea views. These lofty proportions are mirrored in the principal rooms above, lending the house an air of calm confidence.
Across the hall, the drawing room is equally impressive, with tall windows, a fine marble fireplace and doors opening into a conservatory added in the mid-1990s—an elegant transition between house and garden, ideal for long afternoons and soft coastal light.
While the property would benefit from selective modernisation, any upgrades can be thoughtfully executed to enhance, rather than dilute, its remarkable original features.
To the rear of the ground floor lies a fully self-contained apartment with its own entrance. Comprising two en suite bedrooms, a study, a family bathroom, and a kitchen-living room, this space offers exceptional flexibility. It may be retained as a rental, used for extended family or adult children, or reintegrated into the main house. Historically, this area would have served as the original kitchens and staff quarters.
Ascending from the main hall, the Georgian return reveals a beautifully panelled sitting room with adjoining sunroom—formerly the owner’s study—offering a peaceful retreat within the house.
Behind it lies the kitchen, a truly characterful space finished with terracotta tiles and anchored by an old Aga that gently warms the room. Two tall, wood-framed windows with built-in benches invite long pauses and garden views. The cupboards here were hand-built using shutters salvaged from the Sacred Heart Convent on Leeson Street, a detail emblematic of the house’s thoughtful reuse of historic materials.
Also on this level are a pantry, two storerooms, and a guest WC. A blocked-off staircase hints at the house’s original circulation, while a tall stained-glass arched window illuminates the stairs to the top floor.
Three charming west-facing bedrooms overlook the gardens, accompanied by a family bathroom and a dressing room—equally suited to use as a bedroom or study.
-
Property type
House
-
Price/sqft
$573
Features
- Garden
- Fireplace
- Terrace
- Water View
- Sea View
- Mountain View
- Coastal
- Balcony
- Outdoor Living Space
Lot
- Sea View
- Mountain View
- Coastal
- Water View
- Privacy
Indoor
- High Ceiling
- Fireplace
Outdoor
- Terrace
- Balcony
- Outdoor Living Space
- Gate
- Garden
Explore the Area
The agent will contact you soon by
Listed by
Book home tour with Rory Kirwan
Choose a date and whether you'd like a virtual or in-person tour with the agent.

Similar Properties Nearby
New Listings in Dublin






Explore More Homes for Sale
Dublin, Ireland property types
Dublin, Ireland popular searches
- Properties with Garden in Dublin, Ireland
- Water View properties in Dublin, Ireland
- Modern properties in Dublin, Ireland
- Mountain View properties in Dublin, Ireland
- Properties with Balcony in Dublin, Ireland
- Properties with Garage in Dublin, Ireland
- Coastal properties in Dublin, Ireland
- Sea View properties in Dublin, Ireland
- Panoramic / Scenic View properties in Dublin, Ireland
- New Builds properties in Dublin, Ireland
- Properties with Fitness Center / Gym in Dublin, Ireland
- Properties with Tennis Court in Dublin, Ireland
- Duplex properties in Dublin, Ireland
- Gated Community properties in Dublin, Ireland
- Properties with Elevator in Dublin, Ireland
- Properties with Wine Cellar in Dublin, Ireland
- City View properties in Dublin, Ireland
- Waterfront properties in Dublin, Ireland
- River View properties in Dublin, Ireland
- Properties with Pool in Dublin, Ireland
- Mansion properties in Dublin, Ireland
- Hilltop properties in Dublin, Ireland
- Properties with Sauna in Dublin, Ireland
- Golf View properties in Dublin, Ireland
Dublin, Ireland neighborhoods
- Homes for sale in Abberley, Ireland
- Homes for sale in Beaumont, Ireland
- Homes for sale in Dartry, Ireland
- Homes for sale in Dundrum, Ireland
- Homes for sale in Glenageary, Ireland
- Homes for sale in Harold's Cross, Ireland
- Homes for sale in Howth, Ireland
- Homes for sale in Phibsborough, Ireland
- Homes for sale in Rathfarnham, Ireland
- Homes for sale in Sandycove, Ireland
- Homes for sale in Terenure, Ireland
- Homes for sale in The Gallops, Ireland
- Homes for sale in Baily, Ireland
Related Guides & Stories
Trusted by the World's Leading Brokers
The agents behind the world's most exceptional properties list with JamesEdition.
- Listings from Sotheby's, Christie's, BARNES, and Engel & Völkers
- Every listing reviewed before it goes live
- Connect directly with verified listing agents
By continuing you agree to our Terms and Privacy Policy.