Dawson Lodge
- 3 Beds
- 3 Baths
-
8
Views for last 30 days
- 4
About the Property
For Sale by Public Auction on Thursday 28th May at 2.30pm in our Auction Room at Lisney, St. Stephen’s Green House, Earlsfort Terrace, Dublin 2, D02 PH42.
Dawson Lodge is a most attractive detached dormer bungalow, superbly positioned on this highly regarded and convenient residential road. Discreetly set back behind electronic gates, the property enjoys excellent off street pa
For Sale by Public Auction on Thursday 28th May at 2.30pm in our Auction Room at Lisney, St. Stephen’s Green House, Earlsfort Terrace, Dublin 2, D02 PH42.
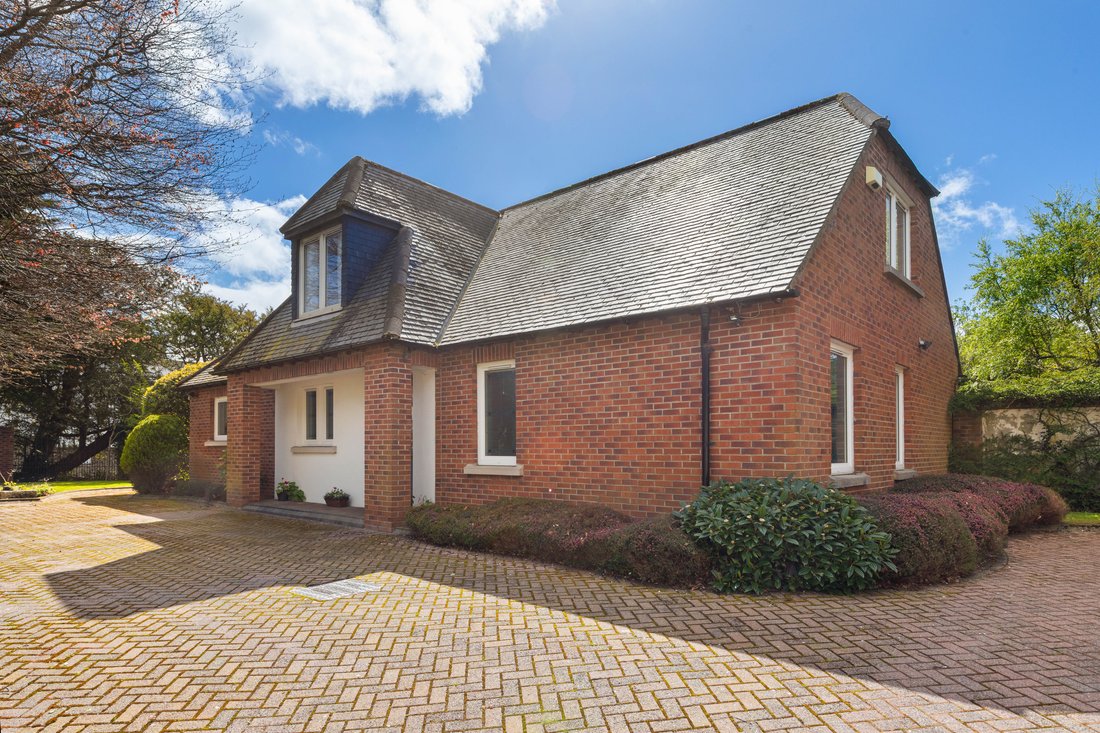
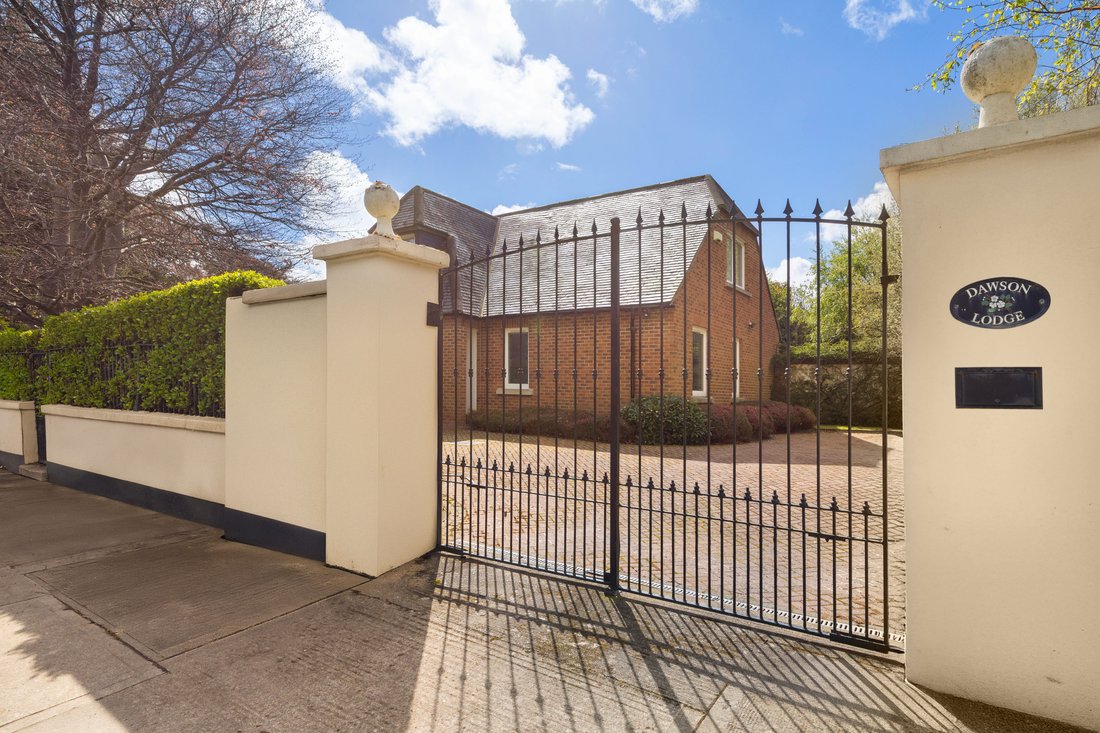
Dawson Lodge is a most attractive detached dormer bungalow, superbly positioned on this highly regarded and convenient residential road. Discreetly set back behind electronic gates, the property enjoys excellent off street parking within the cobble lock driveway and is surrounded by a large wrap around South facing garden, offering both privacy and a wonderful sense of space.
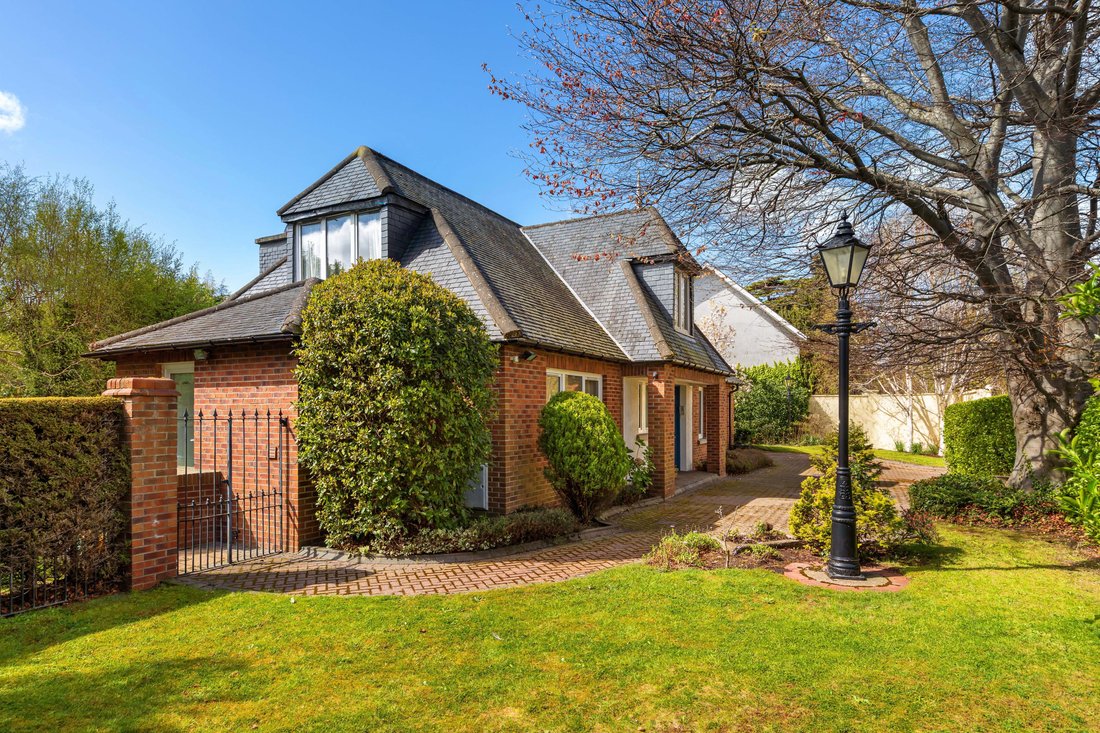
The house presents an appealing and timeless façade, with red brick elevations and a distinctive roofline, immediately conveying a sense of quality and charm. Extending to approximately 200 sq.m. (2,163 sq.ft.) the accommodation is generously proportioned and thoughtfully arranged, providing bright, versatile living spaces ideal for both family living and entertaining.
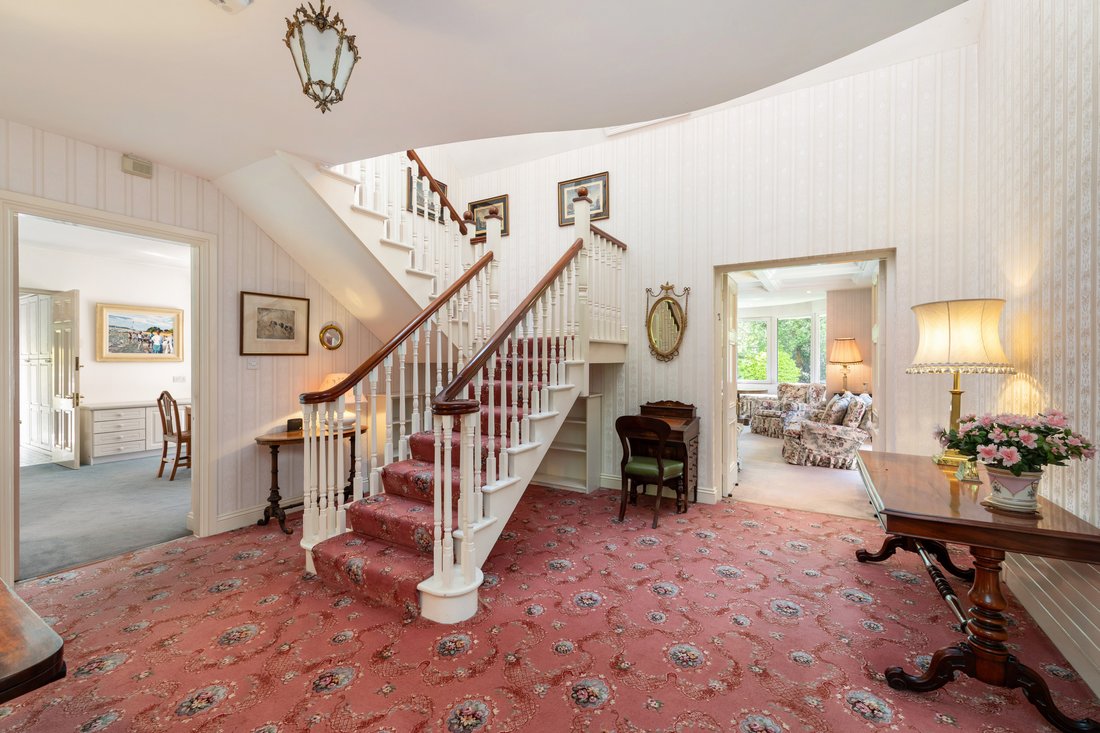
A porch opens into an impressive double height reception hall, a striking central space that sets the tone for the home. From here, the layout flows effortlessly. The principal bedroom is located on the ground floor and is an exceptionally generous suite, featuring floor to ceiling mirrored wardrobes, recessed lighting and dual aspect windows overlooking the gardens. A large, well appointed en suite bathroom completes this private retreat.
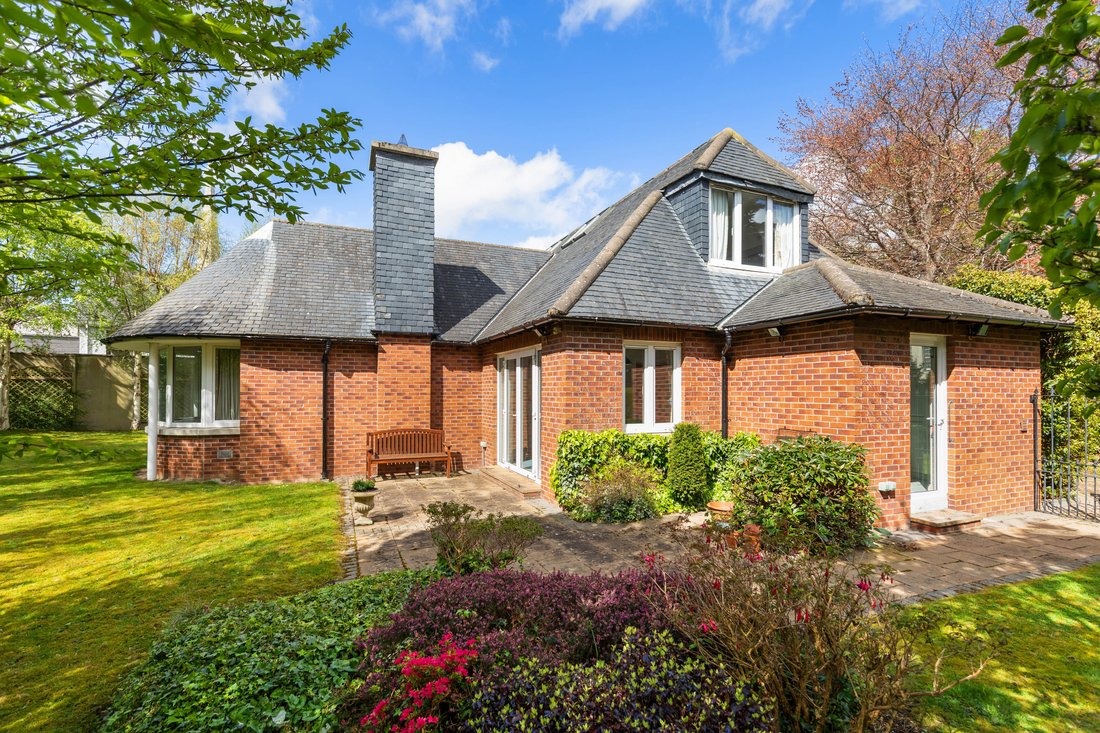
To the rear of the house lies a magnificent drawing room, a beautifully proportioned reception space with a feature curved bay window, refined ceiling detailing and an elegant marble fireplace. Patio doors lead directly to the South facing garden, allowing the room to be filled with natural light and creating an easy connection between indoor and outdoor living.
The kitchen / dining room is bright and functional, fitted with an extensive range of units and appliances, and opens seamlessly to the rear garden through double doors — an ideal space for everyday living. A spacious utility room, with additional storage, boiler and external access, adds practicality. A downstairs cloakroom and wc complete the ground floor accommodation.
Upstairs, a dramatic gallery landing, illuminated by multiple roof lights and a front facing window, overlooks the reception hall below and provides access to two further bedrooms. Both are well proportioned, one with an en suite bathroom, making the upper floor ideal for family or guest accommodation. There is also access to attic storage.
The gardens wrap around the property and are predominantly laid out in lawn, interspersed with mature planting and bordered by walls and hedging to provide security and seclusion. A wrap around patio offers excellent space for outdoor dining and entertaining, while a timber Barna shed provides useful additional storage.
-
Property type
House
Features
Explore the Area
The agent will contact you soon by
Listed by
Book home tour with Stephen Day
Choose a date and whether you'd like a virtual or in-person tour with the agent.

Similar Properties Nearby
New Listings in Dublin



Explore More Homes for Sale
Dublin, Ireland property types
Dublin, Ireland popular searches
- Properties with Garden in Dublin, Ireland
- Water View properties in Dublin, Ireland
- Properties with Balcony in Dublin, Ireland
- Mountain View properties in Dublin, Ireland
- Modern properties in Dublin, Ireland
- Properties with Garage in Dublin, Ireland
- Sea View properties in Dublin, Ireland
- Coastal properties in Dublin, Ireland
- Properties with Fitness Center / Gym in Dublin, Ireland
- Panoramic / Scenic View properties in Dublin, Ireland
- New Builds properties in Dublin, Ireland
- Gated Community properties in Dublin, Ireland
- Properties with Tennis Court in Dublin, Ireland
- Properties with Elevator in Dublin, Ireland
- Duplex properties in Dublin, Ireland
- Waterfront properties in Dublin, Ireland
- Properties with Wine Cellar in Dublin, Ireland
- Properties with Pool in Dublin, Ireland
- Properties with Sauna in Dublin, Ireland
- City View properties in Dublin, Ireland
- Mansion properties in Dublin, Ireland
- Hilltop properties in Dublin, Ireland
- Golf View properties in Dublin, Ireland
- Properties with Indoor Pool in Dublin, Ireland
Dublin, Ireland neighborhoods
- Homes for sale in Abberley, Ireland
- Homes for sale in Beaumont, Ireland
- Homes for sale in Dartry, Ireland
- Homes for sale in Dundrum, Ireland
- Homes for sale in Glenageary, Ireland
- Homes for sale in Harold's Cross, Ireland
- Homes for sale in Howth, Ireland
- Homes for sale in Phibsborough, Ireland
- Homes for sale in Rathfarnham, Ireland
- Homes for sale in Sandycove, Ireland
- Homes for sale in Terenure, Ireland
- Homes for sale in The Gallops, Ireland
- Homes for sale in Baily, Ireland
Related Guides & Stories
Trusted by the World's Leading Brokers
The agents behind the world's most exceptional properties list with JamesEdition.
- Listings from Sotheby's, Christie's, BARNES, and Engel & Völkers
- Every listing reviewed before it goes live
- Connect directly with verified listing agents
By continuing you agree to our Terms and Privacy Policy.