66 A Albert Road Lower
- 4 Beds
- 4 Baths
- 2,099 Sqft
-
19
Views for last 30 days
- 2
About the Property
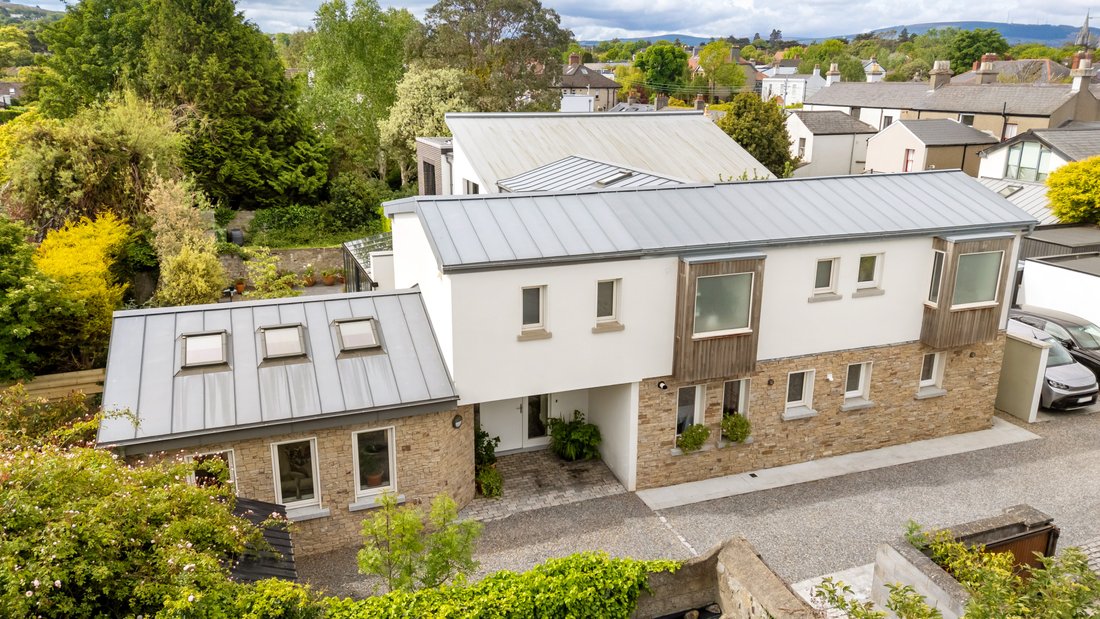
Tucked away at the end of a quiet private lane Violet Place just off Albert Road, is a rare opportunity to acquire an exceptional detached B-rated contemporary home in one of South Dublin’s most desirable coastal settings. Combining striking modern architecture with thoughtfully designed family accommodation, this superb residence offers an enviable lifestyle moments from the vibrant villages o
Tucked away at the end of a quiet private lane Violet Place just off Albert Road, is a rare opportunity to acquire an exceptional detached B-rated contemporary home in one of South Dublin’s most desirable coastal settings. Combining striking modern architecture with thoughtfully designed family accommodation, this superb residence offers an enviable lifestyle moments from the vibrant villages of Sandycove, Glasthule, Dalkey and Dun Laoghaire.
Behind its impressive façade of elegant brick and crisp render lies a beautifully appointed home extending to approximately 195 sq.m. (2,100 sq.ft.), where light-filled interiors, sophisticated finishes and energy-efficient design come together seamlessly. Originally constructed in 2005 and significantly extended and enhanced in 2021, the property has been carefully curated for modern living, with a strong emphasis on comfort, sustainability and effortless entertaining.
Approached via a gravel driveway along its privately owned laneway, the property benefits
from two off-street parking spaces and a secure gated side entrance. The gardens have been expertly designed for low-maintenance enjoyment, featuring a sunny south-facing courtyard opening directly from the reception spaces and a private west-facing patio ideal for al fresco dining and evening entertaining.
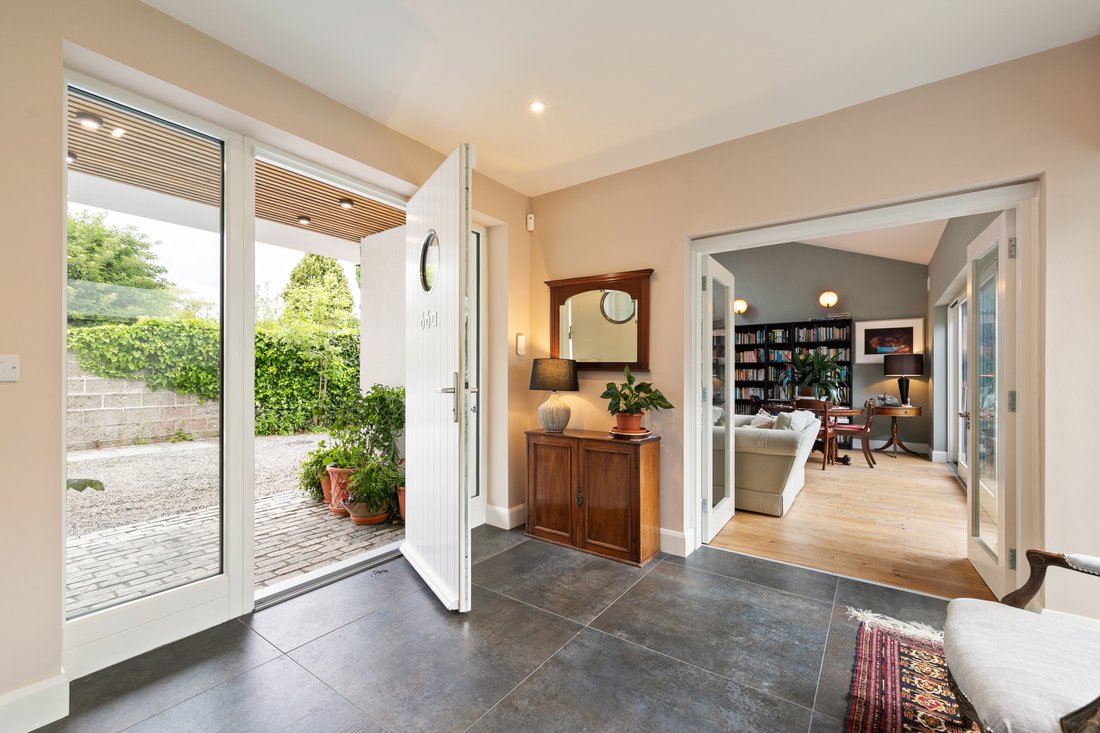
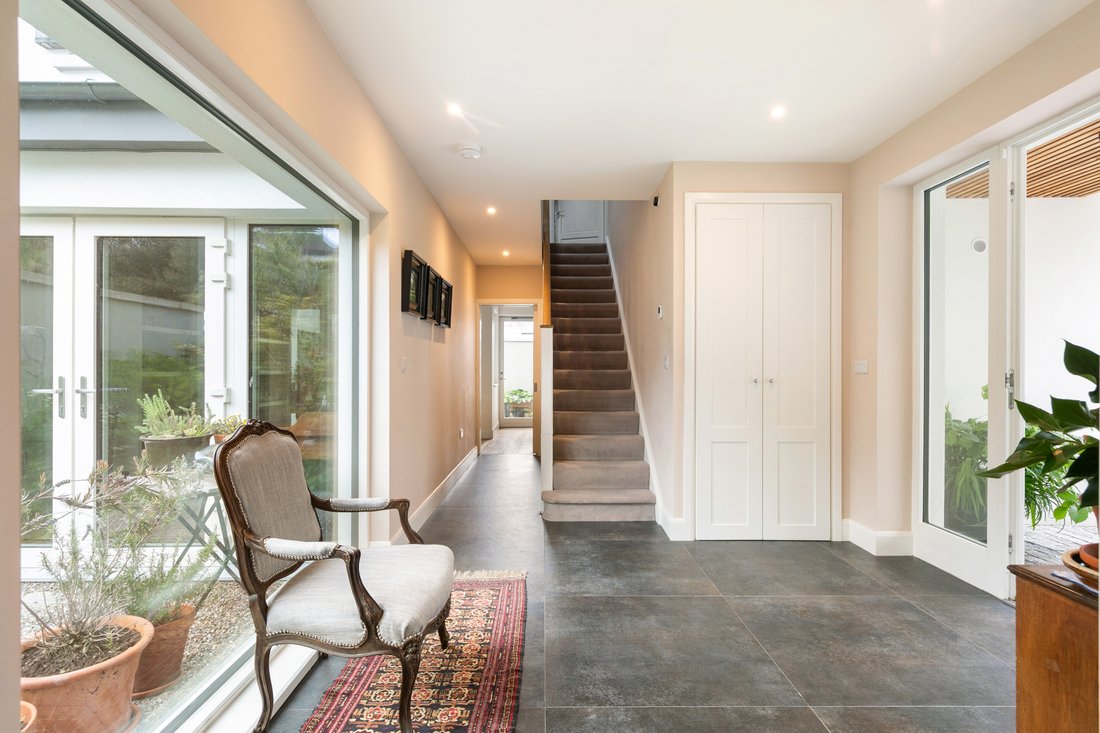
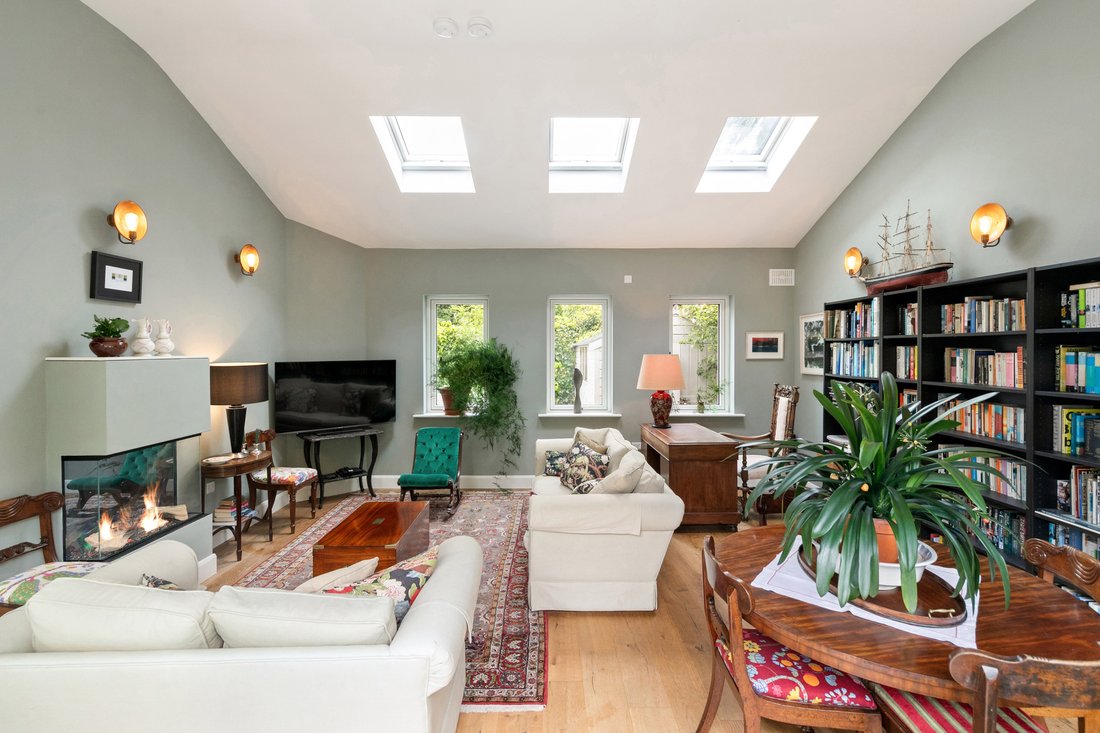
Upon entering, a welcoming entrance porch leads into a bright and spacious hallway finished with attractive tiling and generous cloak storage. At the heart of the home lies an outstanding open-plan living, dining and kitchen area, a dual-aspect space flooded with natural light and perfectly suited to both relaxed family life and stylish entertaining. A large picture window frames views over the landscaped front garden, while the contemporary teal kitchen with breakfast bar and integrated appliances forms a striking focal point.
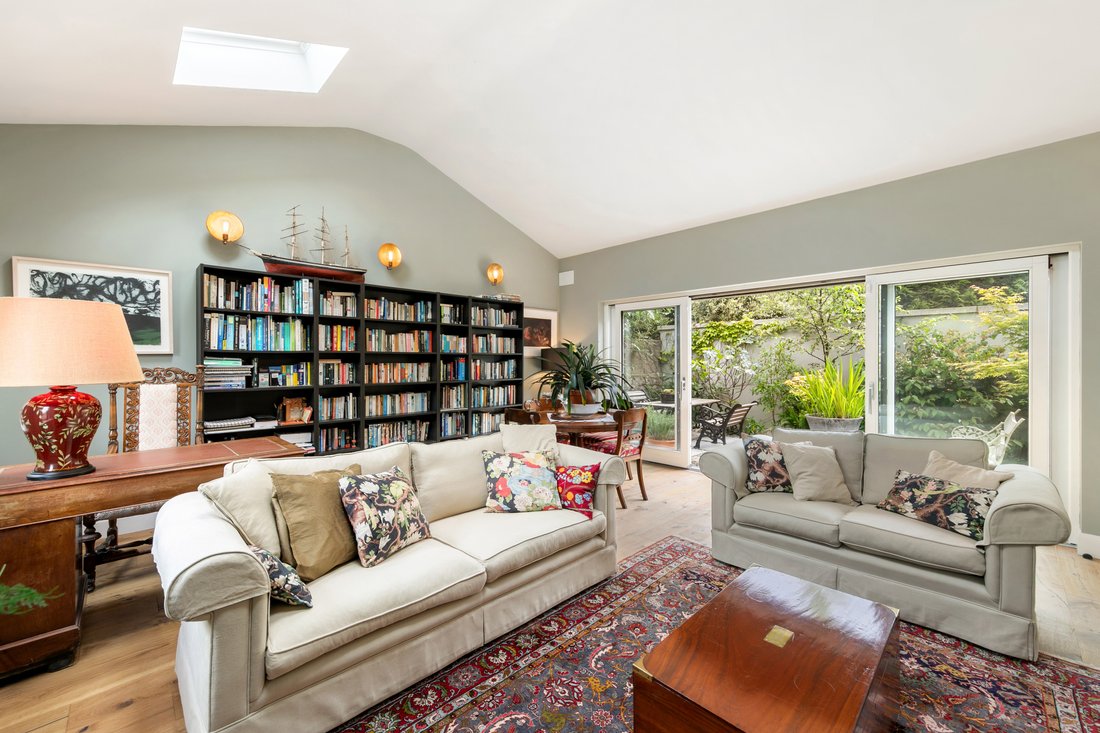
To the rear, an expansive sunroom and entertaining space opens through sliding doors onto the private garden, creating a seamless indoor-outdoor connection. A separate playroom or home office also enjoys direct garden access, offering superb flexibility for modern family requirements or remote working. A guest WC and practical laundry room complete the ground floor accommodation.
Upstairs, four generously proportioned double bedrooms provide exceptional comfort and versatility. The principal suite features a beautifully appointed en suite shower room, while two further bedrooms share a luxurious Jack & Jill shower room. A stylish family bathroom serves the remaining bedroom and completes the first-floor accommodation.
Designed with sustainability in mind, the property benefits from a recently installed Ideal Logic gas-fired boiler, double-glazed windows, excellent insulation and an impressive A energy rating, ensuring exceptional efficiency and year-round comfort.
Features:
Prestigious and highly sought-after coastal residential address
Full ownership of the private lane
Exceptional detached B rated contemporary residence
Original house constructed in 2005 with substantial extension completed in 2021
Approximately 195 sq.m. (2,100 sq.ft.) of beautifully proportioned accommodation
East/west orientation ensuring excellent natural light throughout
Innovative modern design with stylish open-plan living spaces
Four generous double bedrooms
Principal bedroom with en suite shower room
Luxurious Jack & Jill shower room and separate family bathroom
Superb open-plan kitchen/living/dining area ideal for entertaining
Contemporary teal kitchen with breakfast bar and integrated appliances
Large sunroom opening directly to the garden
Separate playroom/home office with garden access
Guest WC and dedicated laundry room
Recently installed Ideal Logic gas-fired central heating boiler
Double-glazed windows and excellent insulation throughout
Private low-maintenance gardens designed for relaxation and entertaining
Sunny south-facing courtyard and west-facing patio terrace
Two off-street parking spaces
-
Property type
House
-
Price/sqft
$991
Features
- Garden
- Fireplace
- Terrace
- Water View
- Modern
- Mountain View
- Open Kitchen
- Balcony
- Laundry Room
Lot
- Mountain View
- Water View
- Modern
Indoor
- High Ceiling
- Fireplace
- Bar
- Laundry Room
- Open Kitchen
Outdoor
- Terrace
- Balcony
- Parking
- Gate
- Garden
Explore the Area
The agent will contact you soon by
Listed by
Book home tour with Rory Kirwan
Choose a date and whether you'd like a virtual or in-person tour with the agent.

Similar Properties Nearby
New Listings in Dublin



Explore More Homes for Sale
Dublin, Ireland property types
Dublin, Ireland popular searches
- Properties with Garden in Dublin, Ireland
- Water View properties in Dublin, Ireland
- Modern properties in Dublin, Ireland
- Mountain View properties in Dublin, Ireland
- Properties with Balcony in Dublin, Ireland
- Properties with Garage in Dublin, Ireland
- Sea View properties in Dublin, Ireland
- Coastal properties in Dublin, Ireland
- Panoramic / Scenic View properties in Dublin, Ireland
- Properties with Fitness Center / Gym in Dublin, Ireland
- New Builds properties in Dublin, Ireland
- Gated Community properties in Dublin, Ireland
- Properties with Elevator in Dublin, Ireland
- Properties with Tennis Court in Dublin, Ireland
- Duplex properties in Dublin, Ireland
- Waterfront properties in Dublin, Ireland
- Properties with Wine Cellar in Dublin, Ireland
- Properties with Pool in Dublin, Ireland
- Properties with Sauna in Dublin, Ireland
- City View properties in Dublin, Ireland
- Mansion properties in Dublin, Ireland
- Hilltop properties in Dublin, Ireland
- Golf View properties in Dublin, Ireland
Dublin, Ireland neighborhoods
- Homes for sale in Abberley, Ireland
- Homes for sale in Beaumont, Ireland
- Homes for sale in Dartry, Ireland
- Homes for sale in Dundrum, Ireland
- Homes for sale in Glenageary, Ireland
- Homes for sale in Harold's Cross, Ireland
- Homes for sale in Howth, Ireland
- Homes for sale in Phibsborough, Ireland
- Homes for sale in Rathfarnham, Ireland
- Homes for sale in Sandycove, Ireland
- Homes for sale in Terenure, Ireland
- Homes for sale in The Gallops, Ireland
- Homes for sale in Baily, Ireland
Related Guides & Stories
Trusted by the World's Leading Brokers
The agents behind the world's most exceptional properties list with JamesEdition.
- Listings from Sotheby's, Christie's, BARNES, and Engel & Völkers
- Every listing reviewed before it goes live
- Connect directly with verified listing agents
By continuing you agree to our Terms and Privacy Policy.