16 Southdene
- 2 Beds
- 1 Baths
- 614 Sqft
-
21
Views for last 30 days
- 1
About the Property
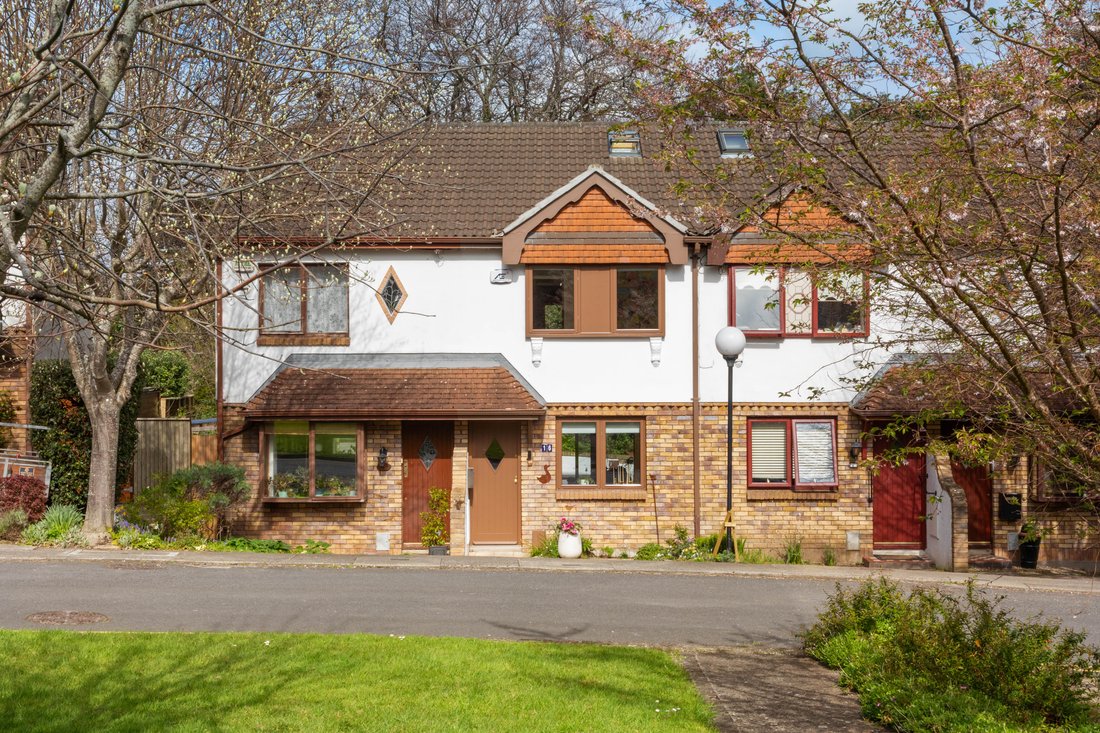
16 Southdene is a beautifully upgraded
terraced home nestled within a peaceful cul de sac in one of the most sought-after
developments in Monkstown and presented in immaculate turnkey condition. The
property has been comprehensively improved by the current owner, including the
replacement of the front windows and door, removal of an internal partition
wall to create a far mo
16 Southdene is a beautifully upgraded
terraced home nestled within a peaceful cul de sac in one of the most sought-after
developments in Monkstown and presented in immaculate turnkey condition. The
property has been comprehensively improved by the current owner, including the
replacement of the front windows and door, removal of an internal partition
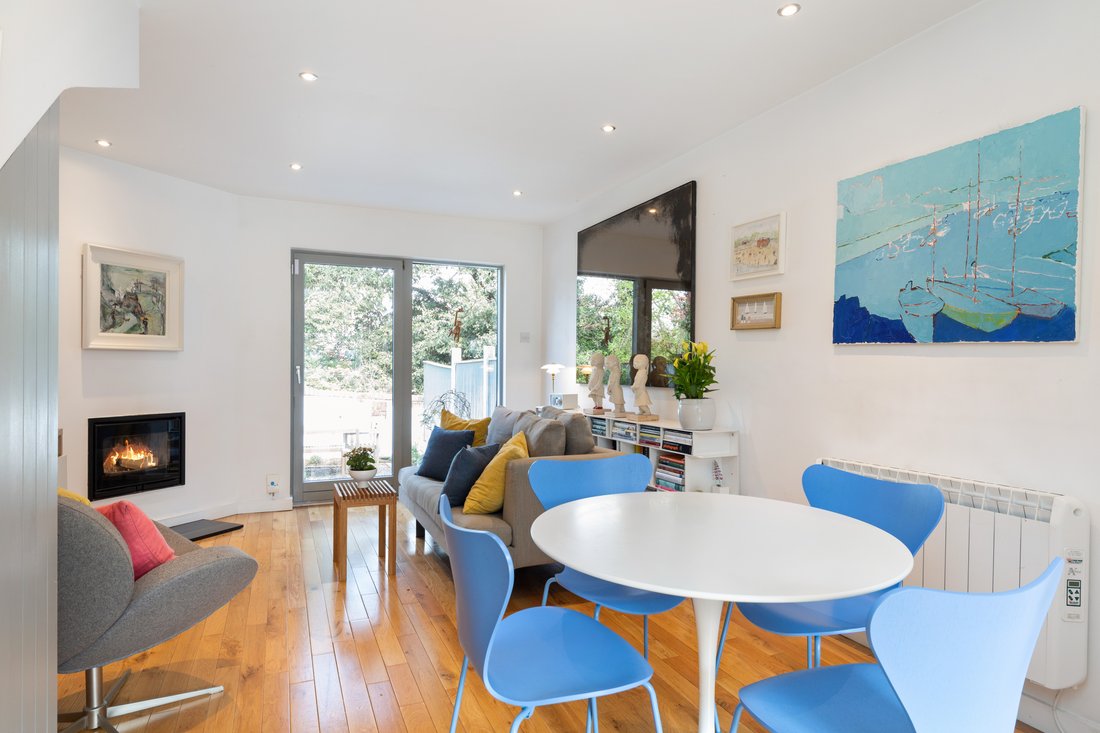
wall to create a far more generous open plan kitchen, dining and living space,
the installation of a contemporary built-in wood burning stove, the addition of
excellent bespoke storage, and full upgrades to both the kitchen and bathroom.
The entrance hallway has been reconfigured and widened to enhance flow and
functionality, while solid oak flooring throughout the principal accommodation
reinforces a cohesive, high-quality finish, resulting in a stylish and
well-balanced home offering excellent light, space and modern comfort.
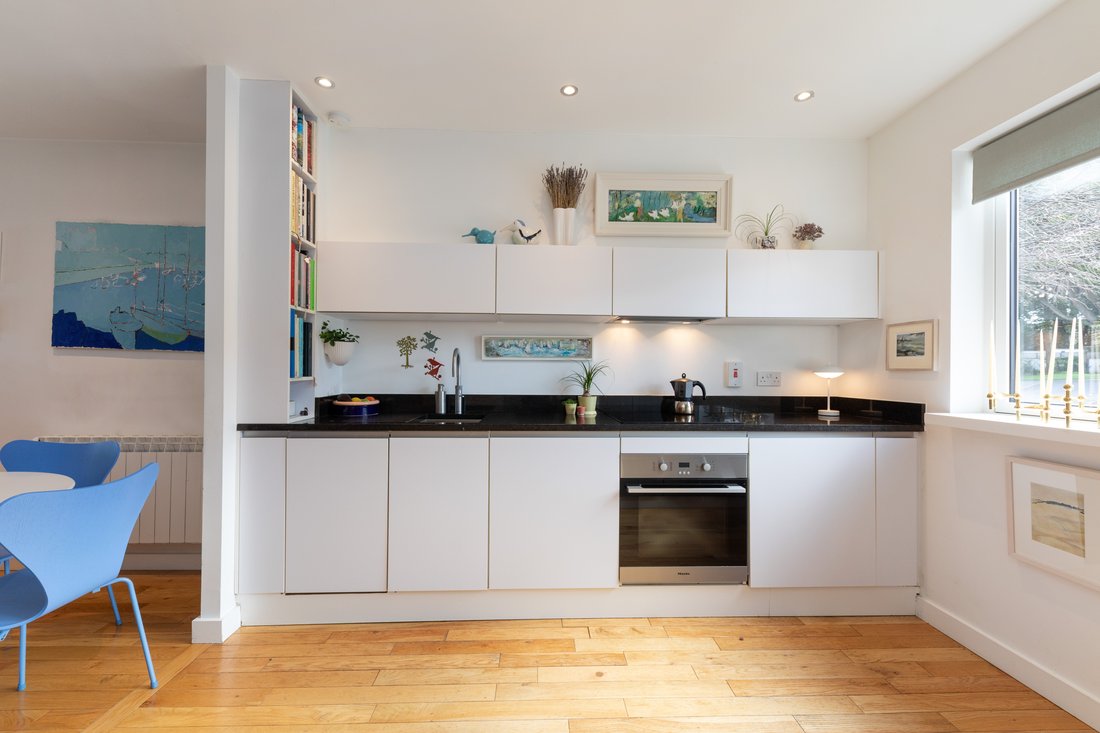
The kitchen is positioned to the front and enjoys a large
window providing excellent natural light. Fitted with a good range of upper and
lower cabinetry, a large bespoke pantry and elegant granite worktops, the
kitchen is both practical and stylish. Integrated appliances include a Miele
oven, Bosch four-ring electric hob, integrated fridge and Electrolux
washer/dryer, complemented by a stainless-steel sink and Quooker tap, along
with built-in shelving for additional storage. Opening into the living area, the
original open fireplace has been replaced with a contemporary built-in wood
burning stove, creating a warm and inviting focal point. Sliding doors open
directly to the rear garden, enhancing natural light and providing an easy flow
between indoor and outdoor living.
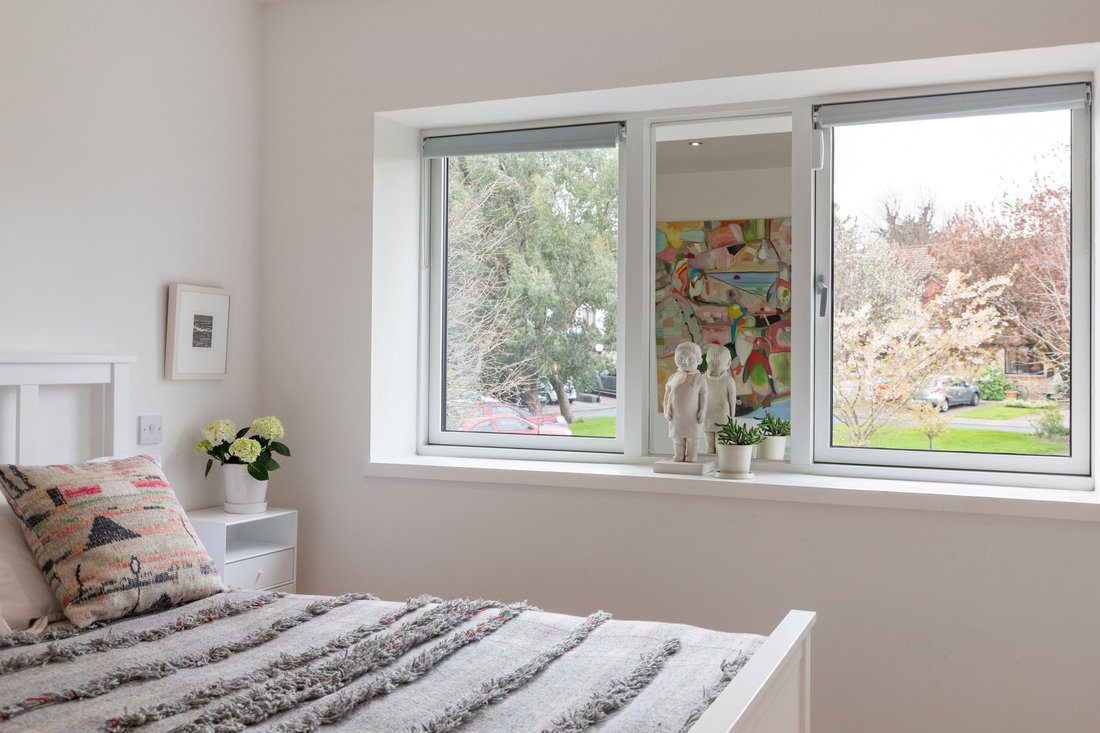
Upstairs, the accommodation includes two well-proportioned
bedrooms, both finished with solid oak flooring. The main bedroom is located to
the front and features large picture windows, recessed lighting and extensive
wall-to-wall built-in drawer storage. The second bedroom overlooks the rear
garden and benefits from generous built-in wardrobes with integrated shelving.
The bathroom has been fully upgraded and is beautifully
presented, with a tiled floor, fully tiled large shower unit, wall-hung Geberit
wc, wall-hung storage cabinet, Hansgrohe fittings, heated towel rail and
recessed lighting. A skylight provides excellent natural light and there is access
to the attic space here.
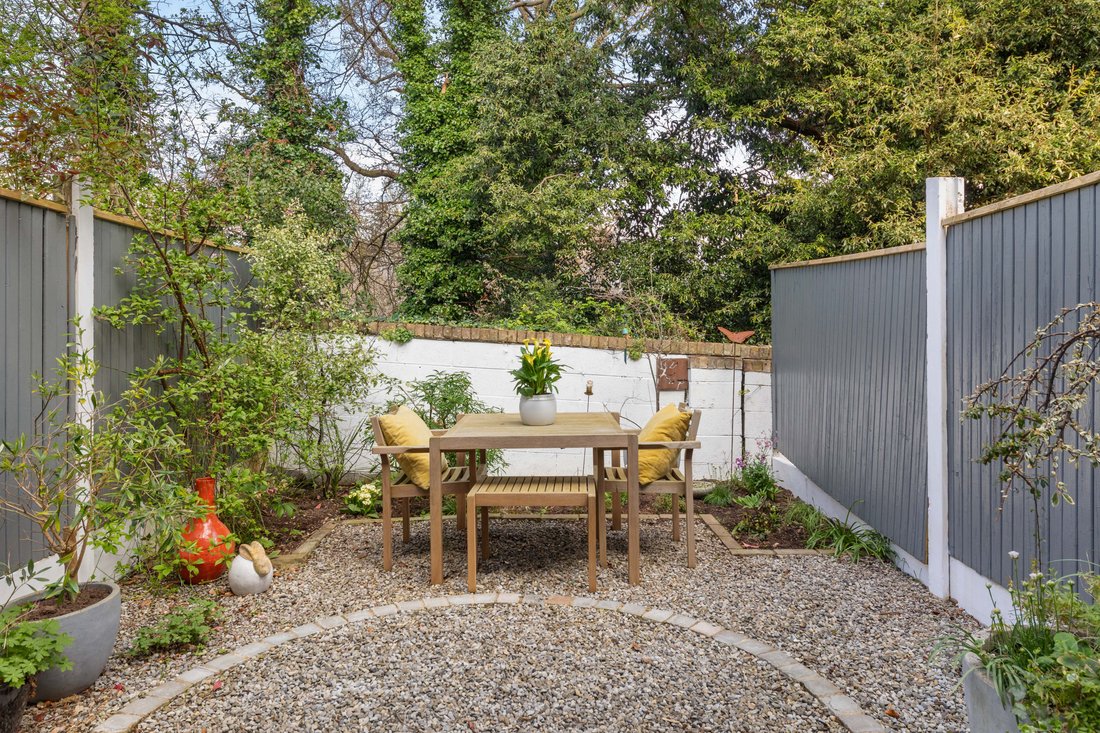
To the rear, the garden is wonderfully private and not
overlooked, laid out with a tasteful mix of paving and stone, complemented by
mature planting. A high-quality Biohort shed adds valuable outdoor storage,
creating a peaceful and low-maintenance space ideal for relaxation.
The property also benefits from one designated car parking
space to the front, with additional visitor parking available within the
development on a first-come, first-served basis.
This is an excellent opportunity to acquire a carefully
upgraded and turnkey ground floor home in a quiet, well-established setting,
offering a superb combination of comfort, design and functionality.
-
Property type
Other
-
Price/sqft
$1,121
Features
- Garden
- Fireplace
- Terrace
- Open Kitchen
- Washer Dryer
- Privacy
- Parking
- Stone Countertops
- 2D Floor Plan
Explore the Area
The agent will contact you soon by
Listed by
Book home tour with Anne McCormack
Choose a date and whether you'd like a virtual or in-person tour with the agent.

Similar Properties Nearby
New Listings in Dublin



Explore More Homes for Sale
Dublin, Ireland property types
Dublin, Ireland popular searches
- Properties with Garden in Dublin, Ireland
- Water View properties in Dublin, Ireland
- Properties with Balcony in Dublin, Ireland
- Mountain View properties in Dublin, Ireland
- Modern properties in Dublin, Ireland
- Properties with Garage in Dublin, Ireland
- Sea View properties in Dublin, Ireland
- Coastal properties in Dublin, Ireland
- Properties with Fitness Center / Gym in Dublin, Ireland
- Panoramic / Scenic View properties in Dublin, Ireland
- New Builds properties in Dublin, Ireland
- Gated Community properties in Dublin, Ireland
- Properties with Tennis Court in Dublin, Ireland
- Properties with Elevator in Dublin, Ireland
- Duplex properties in Dublin, Ireland
- Waterfront properties in Dublin, Ireland
- Properties with Wine Cellar in Dublin, Ireland
- Properties with Pool in Dublin, Ireland
- Properties with Sauna in Dublin, Ireland
- City View properties in Dublin, Ireland
- Mansion properties in Dublin, Ireland
- Hilltop properties in Dublin, Ireland
- Golf View properties in Dublin, Ireland
- Properties with Indoor Pool in Dublin, Ireland
Dublin, Ireland neighborhoods
- Homes for sale in Abberley, Ireland
- Homes for sale in Beaumont, Ireland
- Homes for sale in Dartry, Ireland
- Homes for sale in Dundrum, Ireland
- Homes for sale in Glenageary, Ireland
- Homes for sale in Harold's Cross, Ireland
- Homes for sale in Howth, Ireland
- Homes for sale in Phibsborough, Ireland
- Homes for sale in Rathfarnham, Ireland
- Homes for sale in Sandycove, Ireland
- Homes for sale in Terenure, Ireland
- Homes for sale in The Gallops, Ireland
- Homes for sale in Baily, Ireland
Related Guides & Stories
Trusted by the World's Leading Brokers
The agents behind the world's most exceptional properties list with JamesEdition.
- Listings from Sotheby's, Christie's, BARNES, and Engel & Völkers
- Every listing reviewed before it goes live
- Connect directly with verified listing agents
By continuing you agree to our Terms and Privacy Policy.