5 St James Terrace
- 5 Beds
- 4 Baths
- 4,037 Sqft
- 15
About the Property
A truly magnificent period residence, ideally positioned on the highly sought-after terrace of St James Terrace along Clonskeagh Road. No. 5 is an impressive two-storey over garden-level home extending to approximately 375 sq. m (4,036 sq. ft). This exceptional property offers elegant, light-filled family accommodation, seamlessly blending timeless period character with sophisticated contempora
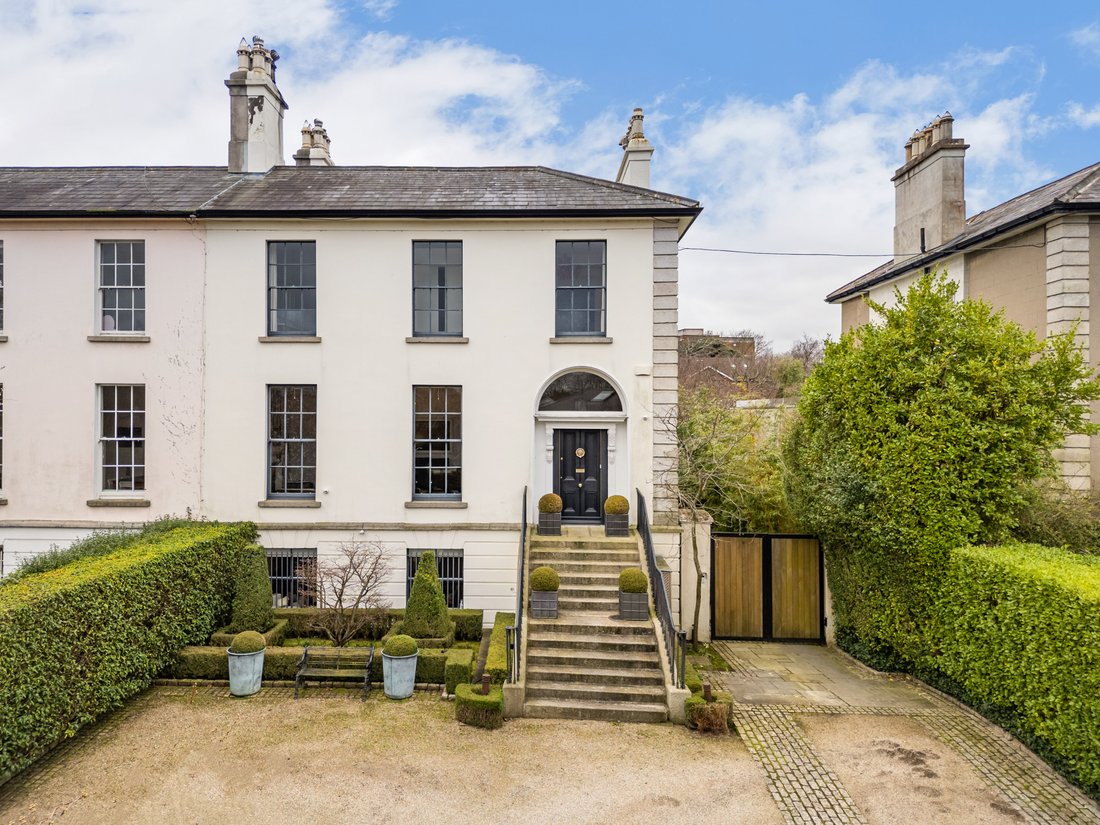
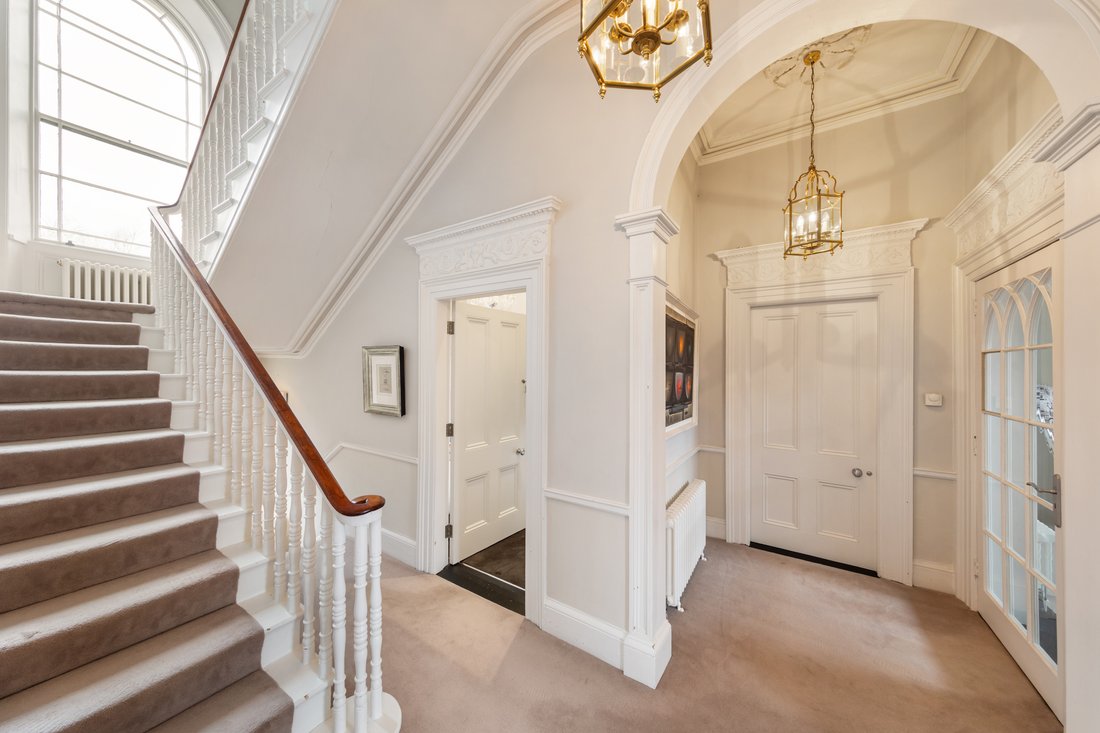
A truly magnificent period residence, ideally positioned on the highly sought-after terrace of St James Terrace along Clonskeagh Road. No. 5 is an impressive two-storey over garden-level home extending to approximately 375 sq. m (4,036 sq. ft). This exceptional property offers elegant, light-filled family accommodation, seamlessly blending timeless period character with sophisticated contemporary living.
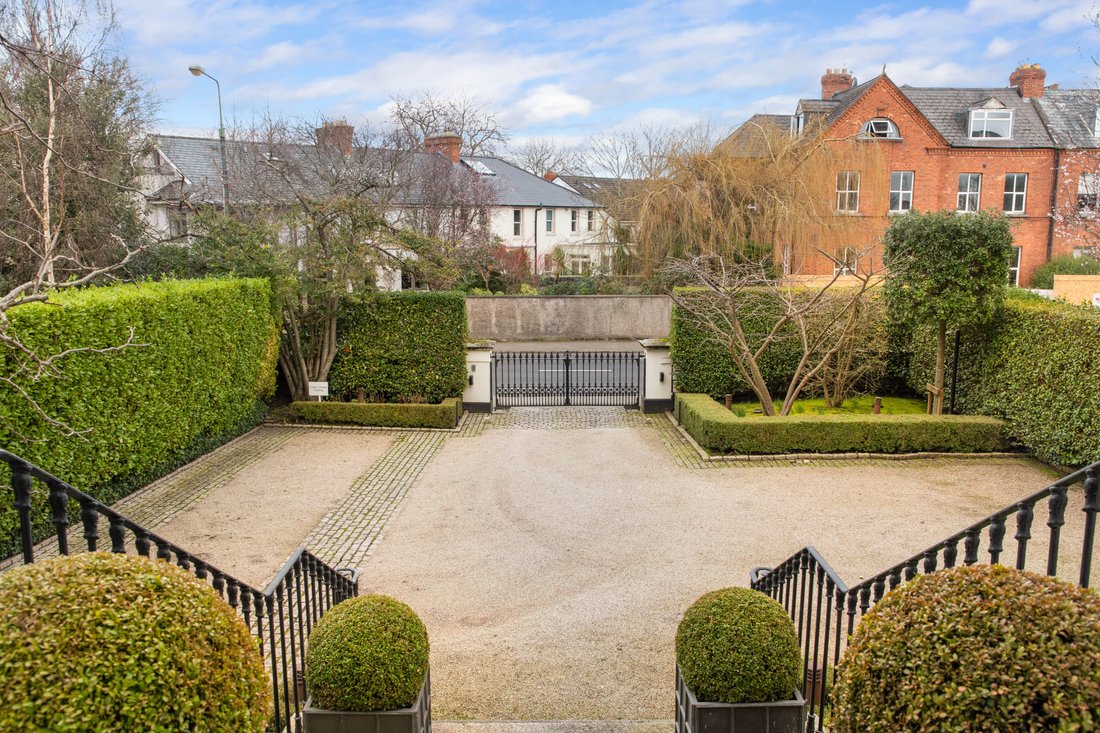
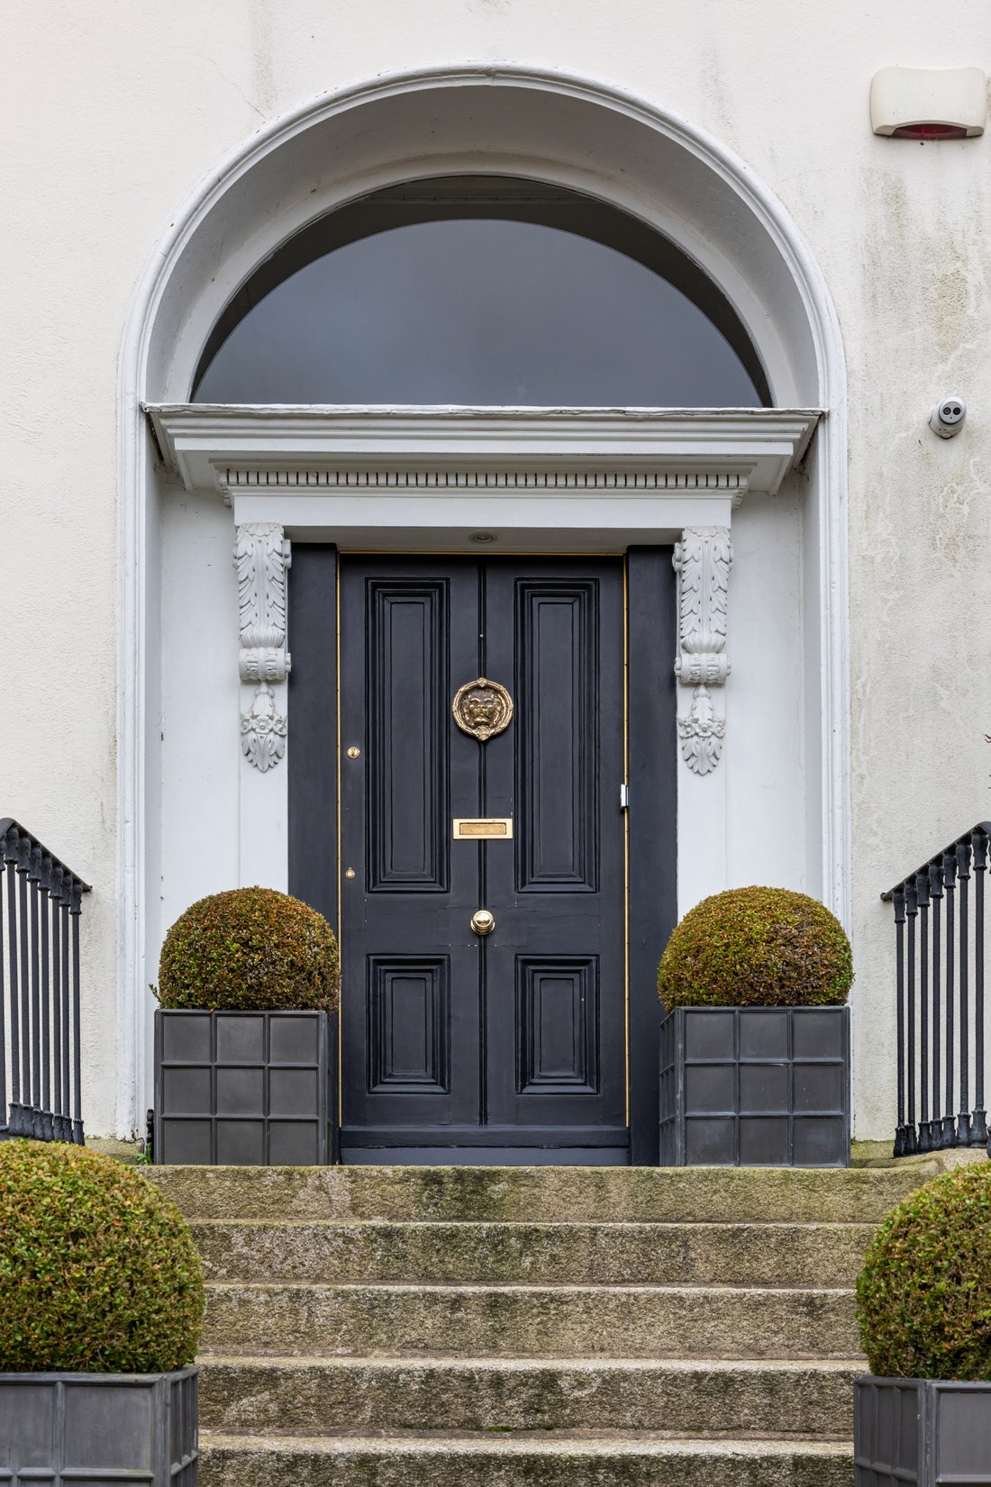
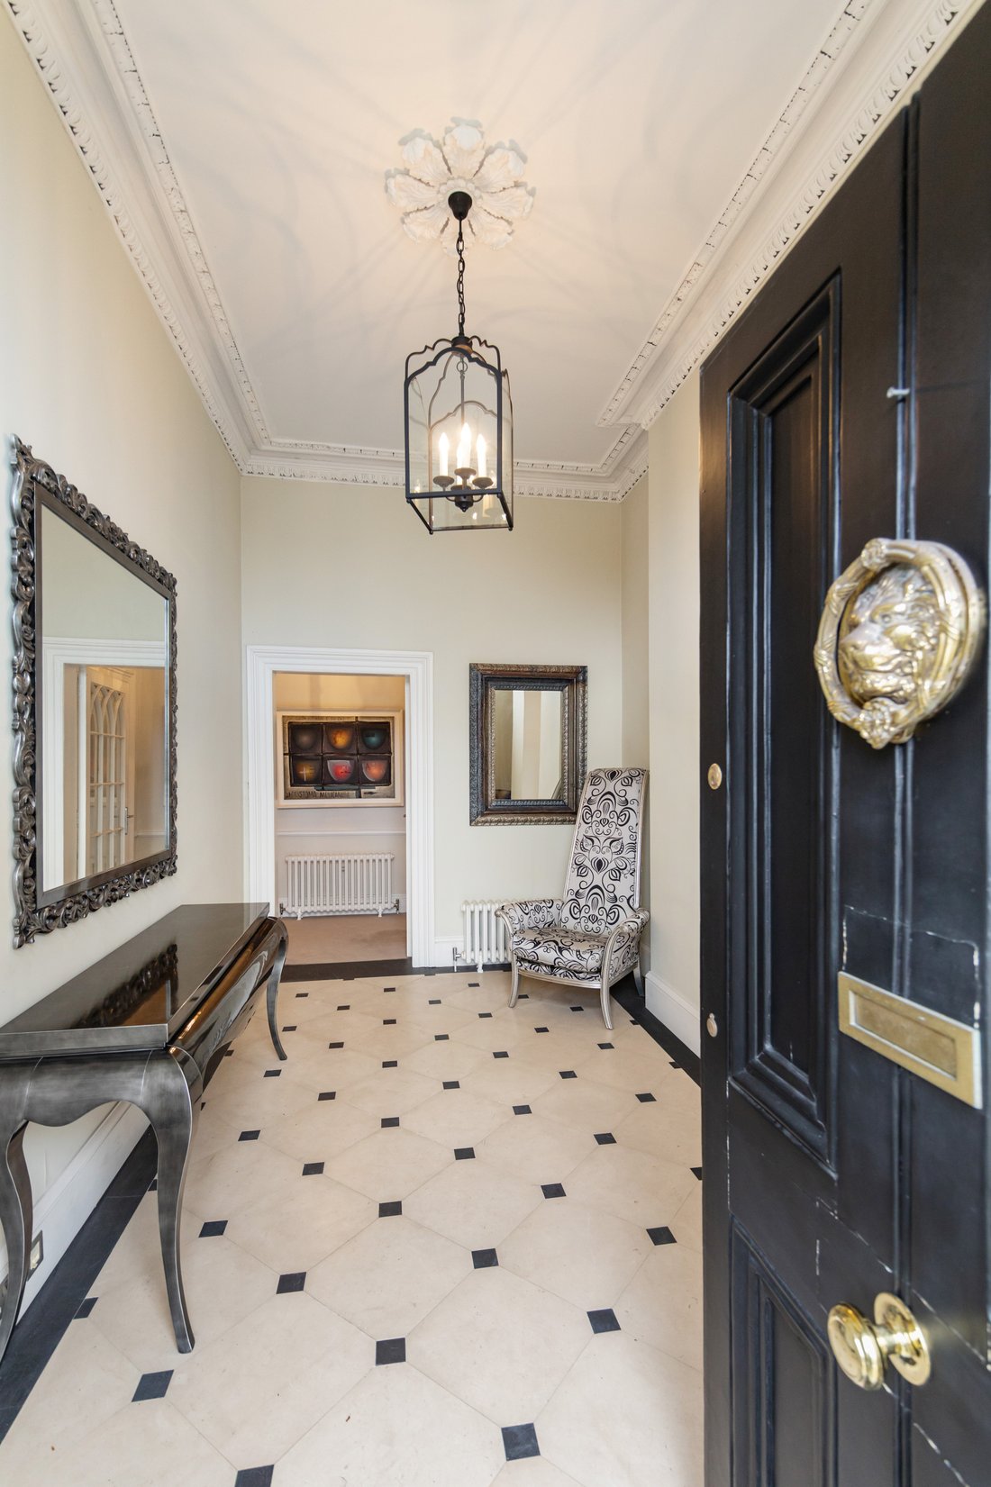
Accessed via electronic gates from Clonskeagh Road, the property immediately conveys a sense of privacy and grandeur. A generous gravelled driveway provides valuable off-street parking, while granite steps lead to the hall door and into a gracious entrance hallway.
At hall level, two superb interconnecting reception rooms extend from front to rear of the house. The drawing room, located to the front, enjoys two large sash windows overlooking St James Terrace and features an ornate marble fireplace and fine period detailing. To the rear, the sitting room overlooks the beautifully landscaped garden and continues the elegant character of the home with its own period fireplace and original features. This level also includes a guest WC and a spacious double bedroom overlooking the rear garden.
The first-floor hosts three generously proportioned bedrooms. The principal suite comprises a large double bedroom, a beautifully appointed contemporary en-suite bathroom, and a substantial walk-in wardrobe. Two further double bedrooms provide excellent accommodation, one of which benefits from its own en-suite bathroom. A well-appointed family bathroom completes the accommodation at this level.
The garden level offers bright, well-proportioned contemporary living space designed for everyday family life. A bespoke Siematic kitchen, complete with premium Gaggenau appliances, a feature island, and a gas-fired AGA, forms the heart of the home. The kitchen flows seamlessly into the dining area, creating an ideal setting for both family living and entertaining. Positioned to the rear, the dining room enjoys panoramic views over the stunning garden and is flooded with natural light through large windows and doors opening to the patio and on to the garden itself. To the front, a welcoming family room benefits from multiple windows, enhancing the feeling of light and space. This level also includes a well-equipped utility room, guest WC, and an additional en-suite room suitable for a fifth bedroom or play room. Convenient side access is available from the inner hallway.
The gardens are undoubtedly one of the property’s most striking features and the landscaped rear garden, extends to approximately 44 metres in length. Designed by Paul Doyle, the garden features a manicured lawn framed by mature trees and carefully curated planting, creating exceptional privacy and tranquillity. A generous patio terrace, accessed from the dining room, provides the perfect setting for outdoor entertaining. With its south-westerly orientation, the garden enjoys sunlight throughout the day, creating a peaceful oasis within the city. A gravelled pathway leads through the garden to the coach house, with an additional electric gate providing access to the front of the property.
To the rear of the property sits an exceptional coach house, extending to approximately 123 sq. m (1,323 sq. ft). Renovated approximately ten years ago, this stylish and contemporary residence offers bright, well-designed accommodation throughout. The welcoming hallway leads to a superb open-plan kitchen/ living space, featuring striking Crittall-style doors that flood the interior with natural light. Off the hallway there is also a guest WC and a separate utility room. To the right of the entrance hall is a generous dining room, complete with a spiral staircase leading to an attractive mezzanine level.
-
Property type
House
-
Price/sqft
$1,482
Features
Explore the Area
The agent will contact you soon by
Listed by
Book home tour with Louise Kenny
Choose a date and whether you'd like a virtual or in-person tour with the agent.

Similar Properties Nearby
New Listings in Dublin







Explore More Homes for Sale
Dublin, Ireland property types
Dublin, Ireland popular searches
- Properties with Garden in Dublin, Ireland
- Water View properties in Dublin, Ireland
- Modern properties in Dublin, Ireland
- Mountain View properties in Dublin, Ireland
- Properties with Balcony in Dublin, Ireland
- Properties with Garage in Dublin, Ireland
- Coastal properties in Dublin, Ireland
- Sea View properties in Dublin, Ireland
- Panoramic / Scenic View properties in Dublin, Ireland
- New Builds properties in Dublin, Ireland
- Properties with Fitness Center / Gym in Dublin, Ireland
- Properties with Tennis Court in Dublin, Ireland
- Duplex properties in Dublin, Ireland
- Gated Community properties in Dublin, Ireland
- Properties with Elevator in Dublin, Ireland
- Properties with Wine Cellar in Dublin, Ireland
- City View properties in Dublin, Ireland
- Waterfront properties in Dublin, Ireland
- River View properties in Dublin, Ireland
- Properties with Pool in Dublin, Ireland
- Mansion properties in Dublin, Ireland
- Hilltop properties in Dublin, Ireland
- Properties with Sauna in Dublin, Ireland
- Golf View properties in Dublin, Ireland
Dublin, Ireland neighborhoods
- Homes for sale in Abberley, Ireland
- Homes for sale in Beaumont, Ireland
- Homes for sale in Dartry, Ireland
- Homes for sale in Dundrum, Ireland
- Homes for sale in Glenageary, Ireland
- Homes for sale in Harold's Cross, Ireland
- Homes for sale in Howth, Ireland
- Homes for sale in Phibsborough, Ireland
- Homes for sale in Rathfarnham, Ireland
- Homes for sale in Sandycove, Ireland
- Homes for sale in Terenure, Ireland
- Homes for sale in The Gallops, Ireland
- Homes for sale in Baily, Ireland
Related Guides & Stories
Trusted by the World's Leading Brokers
The agents behind the world's most exceptional properties list with JamesEdition.
- Listings from Sotheby's, Christie's, BARNES, and Engel & Völkers
- Every listing reviewed before it goes live
- Connect directly with verified listing agents
By continuing you agree to our Terms and Privacy Policy.