$666,161
Price decreased by $78,101 on Sep 17, 2026
Villa In Vendita A Clivio
- 6 Beds
- 4 Baths
- 4,640 Sqft
- Updated: Today
- 1
About the Property
***FIRST VISIT*** OPEN HOUSE - SATURDAY, OCTOBER 3 FROM 9:00 AM TO 12:00 PM - Reservation required to organize the visit ***
VILLA WITH TWO APARTMENTS ON THE SWISS BORDER
Clivio – Residential area
Some houses simply have a lot of square meters. Then there are houses that have space for living.
This villa in Clivio is one of those: two independent apartments, a large flat garde
VILLA WITH TWO APARTMENTS ON THE SWISS BORDER
Clivio – Residential area
Some houses simply have a lot of square meters. Then there are houses that have space for living.
This villa in Clivio is one of those: two independent apartments, a large flat garde
***FIRST VISIT*** OPEN HOUSE - SATURDAY, OCTOBER 3 FROM 9:00 AM TO 12:00 PM - Reservation required to organize the visit ***
VILLA WITH TWO APARTMENTS ON THE SWISS BORDER
Clivio – Residential area
Some houses simply have a lot of square meters. Then there are houses that have space for living.
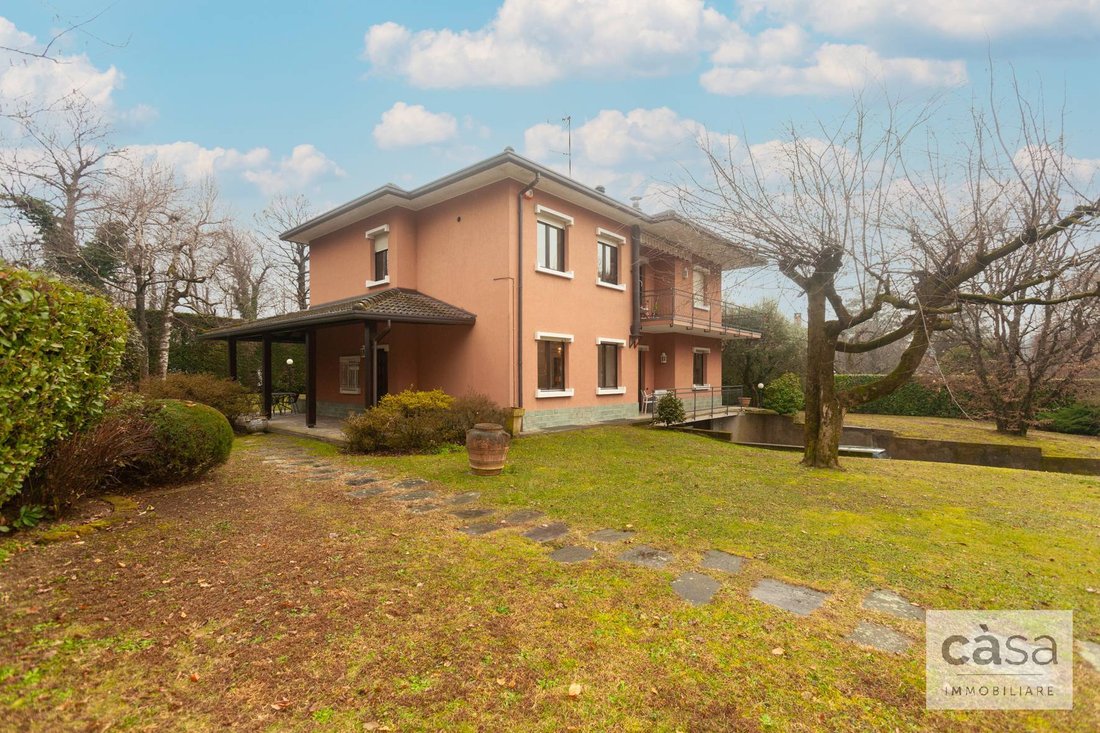
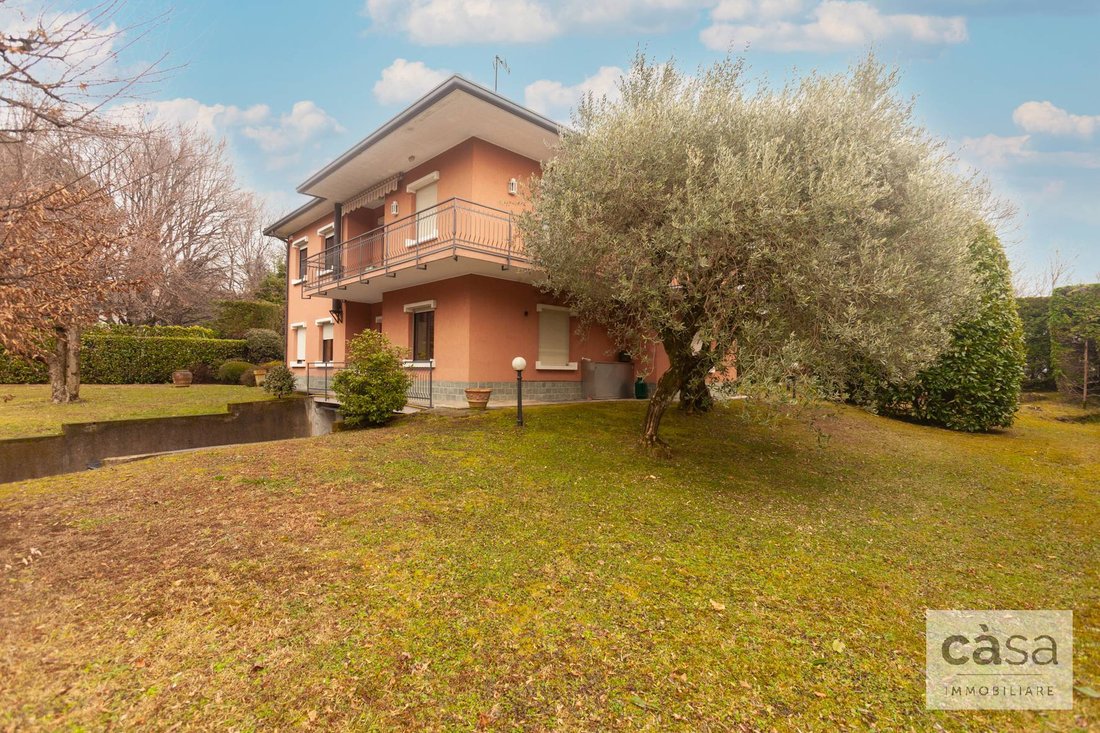
This villa in Clivio is one of those: two independent apartments, a large flat garden, and all the space needed to live comfortably, independently, and sociably.
Here you can imagine a large family, two family units choosing to stay close while maintaining their independence, or simply a home where you finally have space for friends, children, pets, and everything that daily life often struggles to accommodate.
And then there’s the location: quiet and private, yet just a few steps from the Swiss border. A rare combination, especially for those who work across the border and want to simplify their daily commute.
A HOME DESIGNED TO LIVE TOGETHER, EACH WITH THEIR OWN SPACE
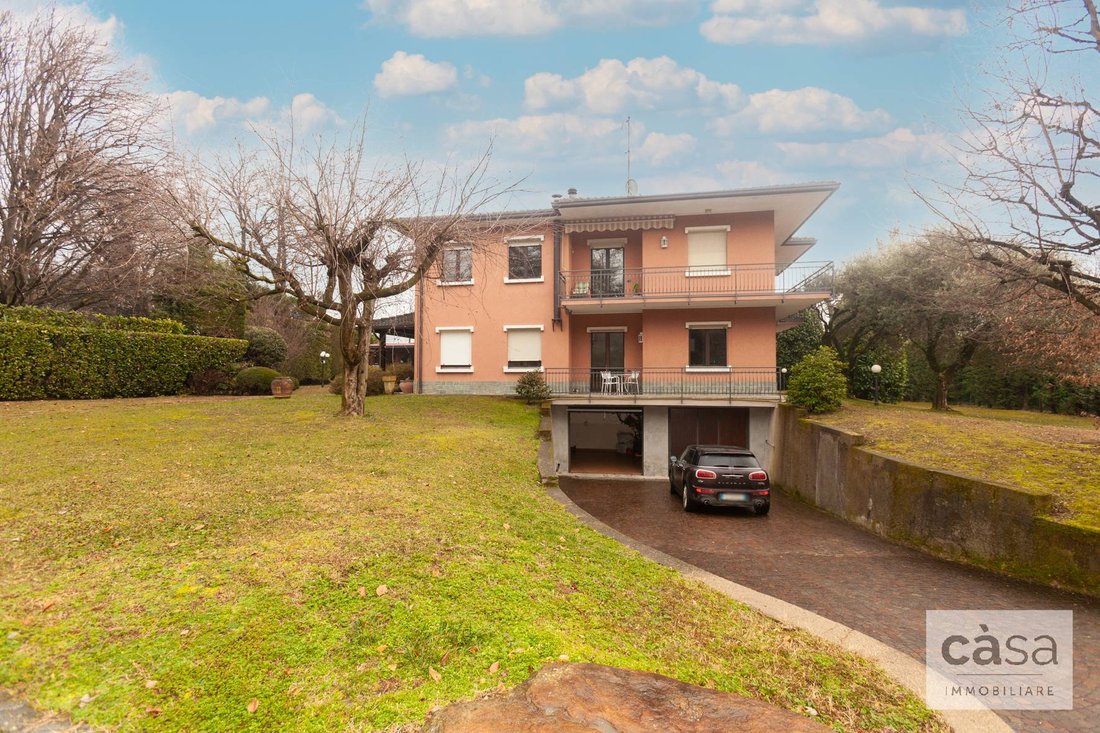
The villa is spread over two main levels, with two completely independent apartments.
On the ground floor, about 145 sqm host a fully renovated four-room apartment, ready to move in.
The living room is bright and has direct access to the garden: just open the door and you’re immediately outside. The open kitchen makes the space even more sociable, a place to prepare dinner while the children play or where everyone can gather at the end of the day.
The sleeping area includes three large bedrooms, one with a walk-in closet, and two bathrooms, one of which is private and serves the master bedroom.
On the first floor, another approximately 145 sqm offer a second independent apartment, ideal for those who want to maintain autonomy without giving up proximity.
Here you find a large living room with access to the terrace, a kitchen with dining area, two bedrooms with balconies, and two bathrooms with showers.
Two homes under the same roof, then, but with separate entrances and clearly distinct spaces: a solution easily adaptable for families, parents and children, or for those who want a residence plus an independent space for guests or relatives.
THE GARDEN: WHAT REALLY CHANGES THE WAY YOU LIVE THE HOME
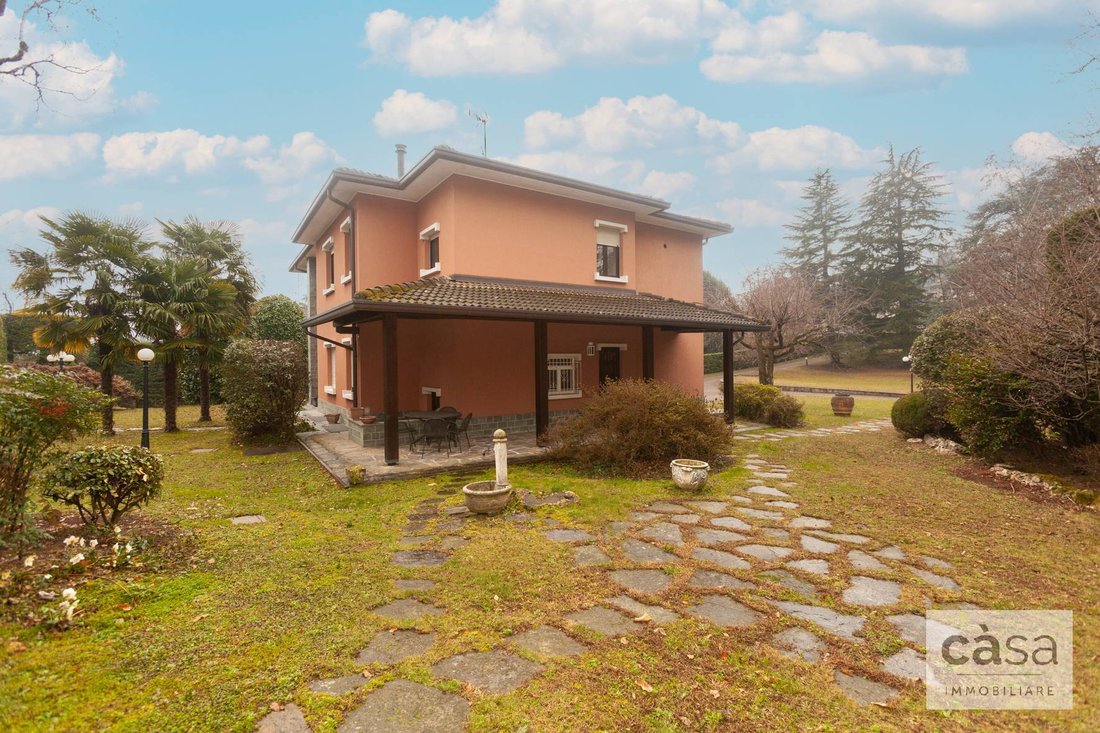
Then there is the true highlight of the outdoor spaces: about 3,600 sqm of private, flat, and well-maintained garden.
A space large enough that you don’t have to choose what to do with it.
Imagine children playing on the grass, a lunch with friends, the dog free to run, a vegetable garden, a relaxation area, or why not, a swimming pool.
Completing the outdoor spaces is a glazed veranda, perfect for enjoying the garden even when the season doesn’t allow being fully outdoors.
It’s the kind of space that doesn’t just accompany the house: it becomes part of the house.
ALL THE SPACE YOU NEED, EVEN FOR CARS
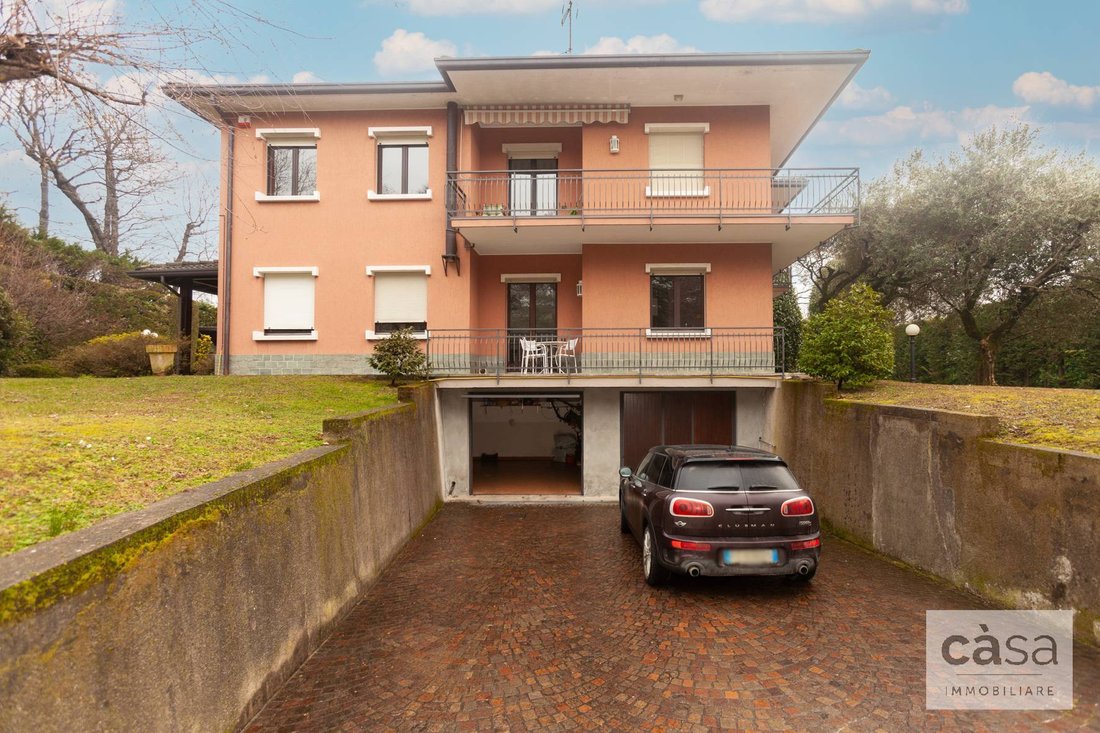
In the basement, there is a large garage of about 61 sqm, with enough space to accommodate 4 to 5 cars.
Completing this level are the technical room, a service bathroom, and a cellar: practical spaces that help keep daily life organized and always have room for things that don’t necessarily need to be on display in a home.
A TRULY UNIQUE LOCATION
The villa is located in a quiet and private residential area, with access reserved for residents.
But the real added value is the location: just a few steps from the Swiss border, an important convenience for those who work across the border or need to reach Switzerland daily.
There is also a feature that is hard to replicate: the fence at the back of the property directly borders Switzerland.
A proximity that is not only geographical but makes this property particularly...
VILLA WITH TWO APARTMENTS ON THE SWISS BORDER
Clivio – Residential area
Some houses simply have a lot of square meters. Then there are houses that have space for living.
This villa in Clivio is one of those: two independent apartments, a large flat garden, and all the space needed to live comfortably, independently, and sociably.
Here you can imagine a large family, two family units choosing to stay close while maintaining their independence, or simply a home where you finally have space for friends, children, pets, and everything that daily life often struggles to accommodate.
And then there’s the location: quiet and private, yet just a few steps from the Swiss border. A rare combination, especially for those who work across the border and want to simplify their daily commute.
A HOME DESIGNED TO LIVE TOGETHER, EACH WITH THEIR OWN SPACE
The villa is spread over two main levels, with two completely independent apartments.
On the ground floor, about 145 sqm host a fully renovated four-room apartment, ready to move in.
The living room is bright and has direct access to the garden: just open the door and you’re immediately outside. The open kitchen makes the space even more sociable, a place to prepare dinner while the children play or where everyone can gather at the end of the day.
The sleeping area includes three large bedrooms, one with a walk-in closet, and two bathrooms, one of which is private and serves the master bedroom.
On the first floor, another approximately 145 sqm offer a second independent apartment, ideal for those who want to maintain autonomy without giving up proximity.
Here you find a large living room with access to the terrace, a kitchen with dining area, two bedrooms with balconies, and two bathrooms with showers.
Two homes under the same roof, then, but with separate entrances and clearly distinct spaces: a solution easily adaptable for families, parents and children, or for those who want a residence plus an independent space for guests or relatives.
THE GARDEN: WHAT REALLY CHANGES THE WAY YOU LIVE THE HOME
Then there is the true highlight of the outdoor spaces: about 3,600 sqm of private, flat, and well-maintained garden.
A space large enough that you don’t have to choose what to do with it.
Imagine children playing on the grass, a lunch with friends, the dog free to run, a vegetable garden, a relaxation area, or why not, a swimming pool.
Completing the outdoor spaces is a glazed veranda, perfect for enjoying the garden even when the season doesn’t allow being fully outdoors.
It’s the kind of space that doesn’t just accompany the house: it becomes part of the house.
ALL THE SPACE YOU NEED, EVEN FOR CARS
In the basement, there is a large garage of about 61 sqm, with enough space to accommodate 4 to 5 cars.
Completing this level are the technical room, a service bathroom, and a cellar: practical spaces that help keep daily life organized and always have room for things that don’t necessarily need to be on display in a home.
A TRULY UNIQUE LOCATION
The villa is located in a quiet and private residential area, with access reserved for residents.
But the real added value is the location: just a few steps from the Swiss border, an important convenience for those who work across the border or need to reach Switzerland daily.
There is also a feature that is hard to replicate: the fence at the back of the property directly borders Switzerland.
A proximity that is not only geographical but makes this property particularly...
-
Property type
Villa
-
Price/sqft
$143
-
Emissions
G
-
Consumption
G
Features
Explore the Area
Via della toppia 8, Clivio, Lombardy, Italy
View on Google Maps
Price per sqft
Low
High
Located in Clivio, Italy, Via della toppia 8 offers seamless access to natural beauty and essential amenities. The vicinity offers a serene lifestyle, with proximity to the Italian-Swiss border fostering swift travel. Enjoy nearby shopping and dining in Varese, just a short drive away, and explore cultural attractions and nature reserves surrounding Lake Maggiore. Convenient for families, several international schools are accessible within a 30-minute drive.
Get nearby
Attractions
Schools
Malpensa Airport
Airport
50 min
Port of Lugano
Port / Marina
35 min
Villa Panza
Culture & Heritage
16 min
Campo dei Fiori Regional Park
Outdoor & Nature
23 min
European School of Varese
International School
27 min
Joined 3 years ago
You have inquired about this property
The agent will contact you soon by
Listed by
6
Listings
2023
Joined
Book home tour with the agent
Choose a date and whether you'd like a virtual or in-person tour with the agent.
Preferred date
Tour type
Last updated
Today
First listed
Jan 20
Listing reference
583-LP
Similar Properties Nearby
New Listings in Clivio


Explore More Homes for Sale
Related Guides & Stories
Trusted by the World's Leading Brokers
The agents behind the world's most exceptional properties list with JamesEdition.
- Listings from Sotheby's, Christie's, BARNES, and Engel & Völkers
- Every listing reviewed before it goes live
- Connect directly with verified listing agents
By continuing you agree to our Terms and Privacy Policy.