$1,000,000
Single Family Residence In Clinton Corners
- 5 Beds
- 5 Baths
- 4,851 Sqft
- 4.1 Ac lot
- Updated: August 30
- Source: OneKey MLS MLS#1034448
About the Property
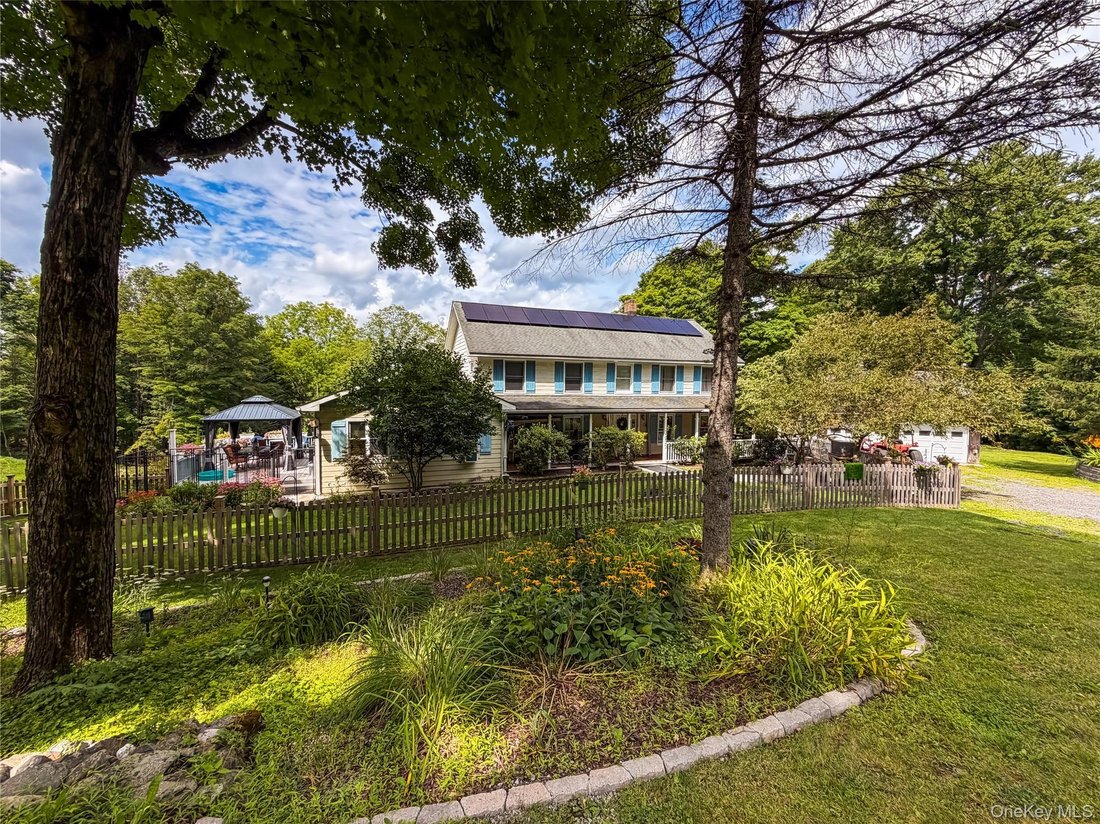
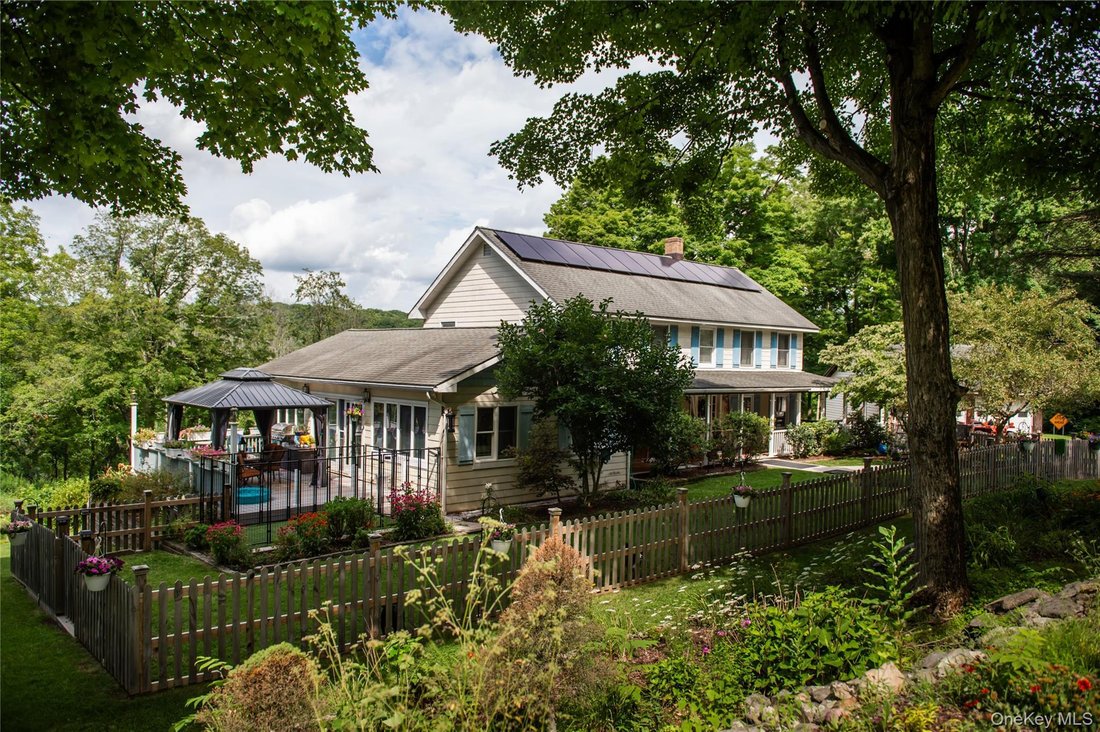
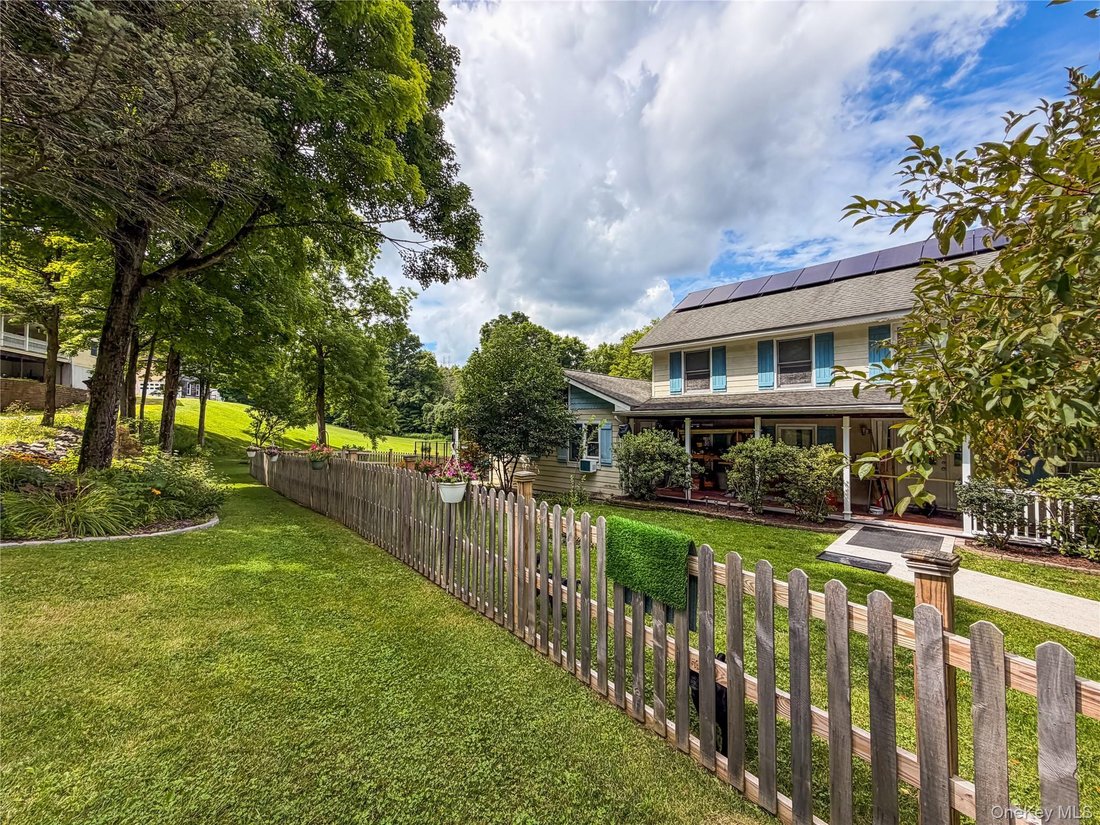
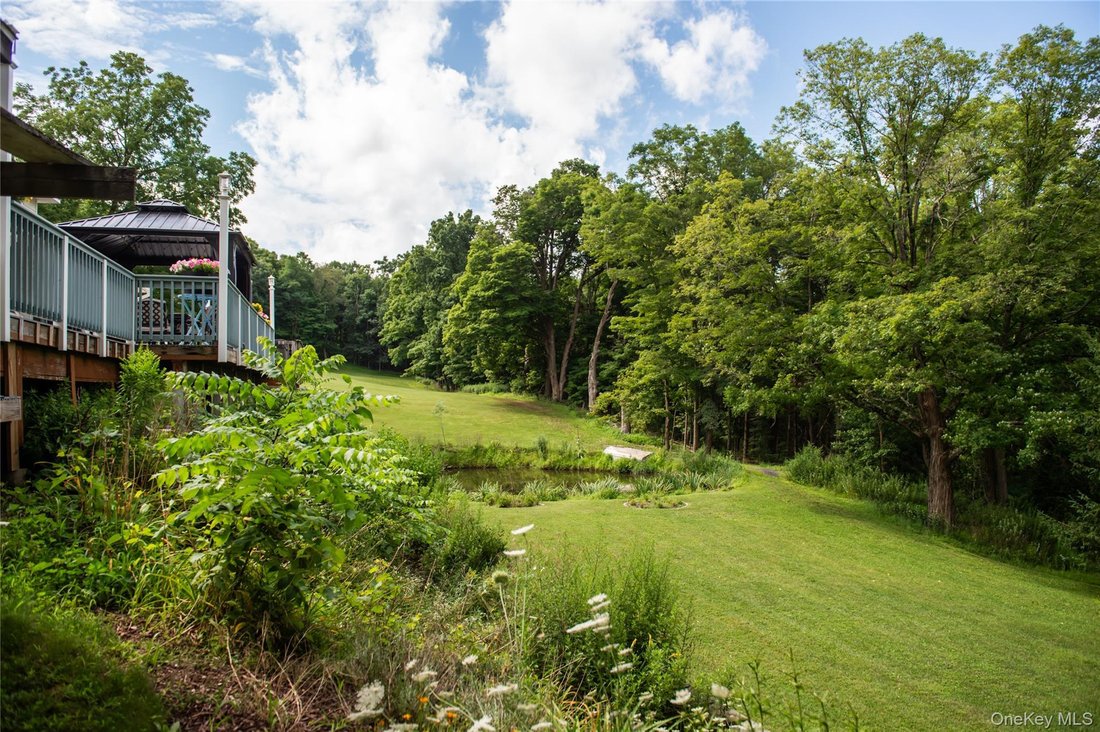
Amazing opportuniity! Imagine owning two single-family homes, each with its own story, all on one lovely, four-acre plot in Clinton. The c. 1900 Colonial, while updated, still has some of its original charm. You’ll find three bedrooms, three full baths, an open kitchen, a big family/bonus room with a cathedral ceiling, a sliding glass door to a deck overlooking a pond, a living room with a masonry
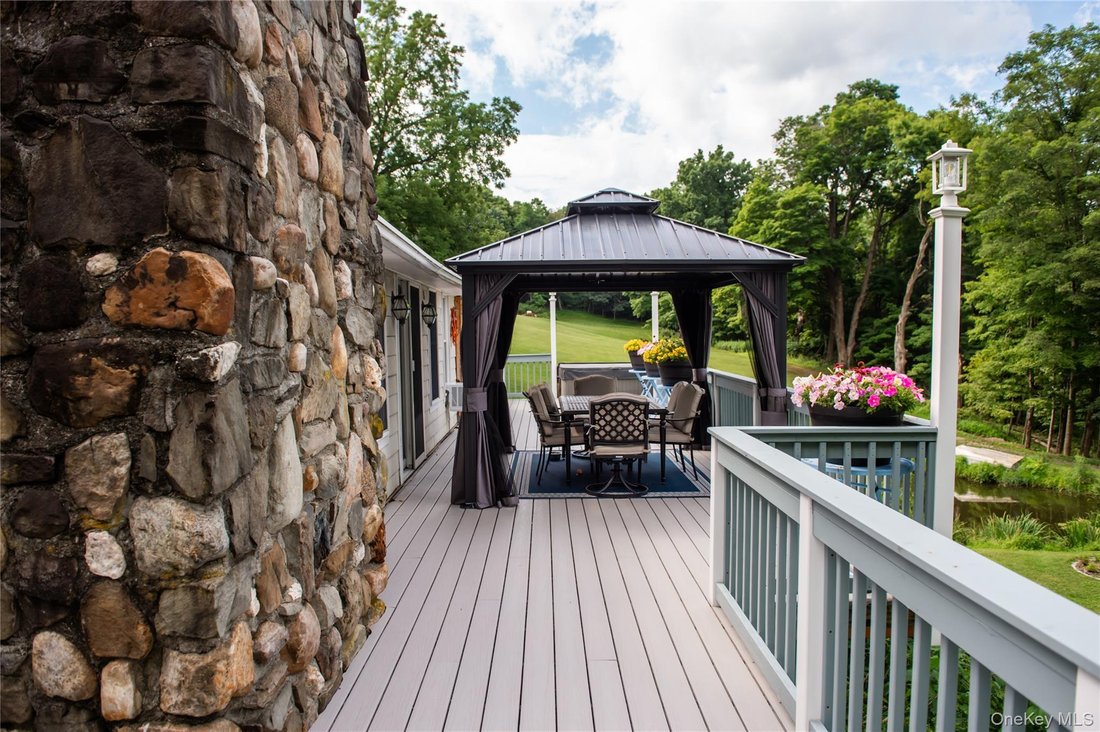
Amazing opportuniity! Imagine owning two single-family homes, each with its own story, all on one lovely, four-acre plot in Clinton. The c. 1900 Colonial, while updated, still has some of its original charm. You’ll find three bedrooms, three full baths, an open kitchen, a big family/bonus room with a cathedral ceiling, a sliding glass door to a deck overlooking a pond, a living room with a masonry hearth and wood stove, first-floor laundry, wood floors, a full bath on the first floor, a primary bedroom/suite, a two-car garage, shed, and fenced front yard, and a wonderful covered, farmhouse-style front porch. The second home, built in 1994, is a modern farmhouse with a gorgeous great room, high wood paneled ceilings, custom windows letting in lots of natural light, and custom built-ins around the fireplace with decorative lighting. There’s a chef’s dream kitchen with two sub-zero freezers, a center island cooktop, double wall ovens, a wet bar/coffee bar, and direct access to the rear deck from the spacious dining area. The first floor also has a guest bedroom and full bathroom with a soaking tub and walk-in shower. You can get to the attached two-car garage and a large woodworking shop/studio from the great room. On the second floor, you’ll find a big primary bedroom suite with custom built-ins, two large walk-in closets, and a large primary bathroom with a jetted tub and a big walk-in shower. Custom windows and lighting make this room feel beautiful. The partially finished basement has its own walk-out access, laundry room, recreational space, storage, and a lower-level patio/porch overlooking both the original colonial and the pond with its new wooden bridge, which makes it easy to get to the yard. Plus, there’s a big barn at the back of the property that’s perfect for storing things and maybe turning into a studio. Being just minutes from Rhinebeck, the TSP, Hyde Park, and so much more, this property is great for a main home/homestead, an income/investment, or a weekend getaway to the beautiful Hudson Valley.
-
Property type
House
-
Year built
1900
-
Price/sqft
$206
Features
- Fireplace
- Garage
- Garden
- Walk In Closet
- Water View
- Open Kitchen
- Terrace
- Gas Stovetop
- Investment Property
Features
Lot
- Water View
- Investment Property
Indoor
- High Ceiling
- Fireplace
- Kitchen island
- Gas Stovetop
- Bar
- Laundry Room
- Open Kitchen
- Basement
- Walk In Closet
Outdoor
- Terrace
- Garage
- Garden
Explore the Area
912-918 Hollow Road, Pleasant Valley, New York, United States
View on Google Maps
Price per sqft
Low
High
Joined 7 months ago
You have inquired about this property
The agent will contact you soon by
Listed by
1
Listings
2026
Joined
Book home tour with the agent
Choose a date and whether you'd like a virtual or in-person tour with the agent.
Preferred date
Tour type
Last updated
August 30
First listed
August 4
Listing reference
1034448
Listing status
The data relating to real estate for sale on this website comes in part from the Internet Data exchange of OneKey MLS. IDX information is provided exclusively for consumers' personal, non-commercial use and may not be used for any purpose other than to identify prospective properties consumers may be interested in purchasing. Information deemed reliable but not guaranteed. Copyright © 2026 OneKey MLS. All Rights Reserved
Trusted by the World's Leading Brokers
The agents behind the world's most exceptional properties list with JamesEdition.
- Listings from Sotheby's, Christie's, BARNES, and Engel & Völkers
- Every listing reviewed before it goes live
- Connect directly with verified listing agents
By continuing you agree to our Terms and Privacy Policy.
brokerages we
partnered with
partnered with