$3,495,000
Single Family Residence In Clinton Corners
- 4 Beds
- 4 Baths
- 3,635 Sqft
- 10.0 Ac lot
- Updated: March 30
- Source: OneKey MLS MLS#868978
About the Property
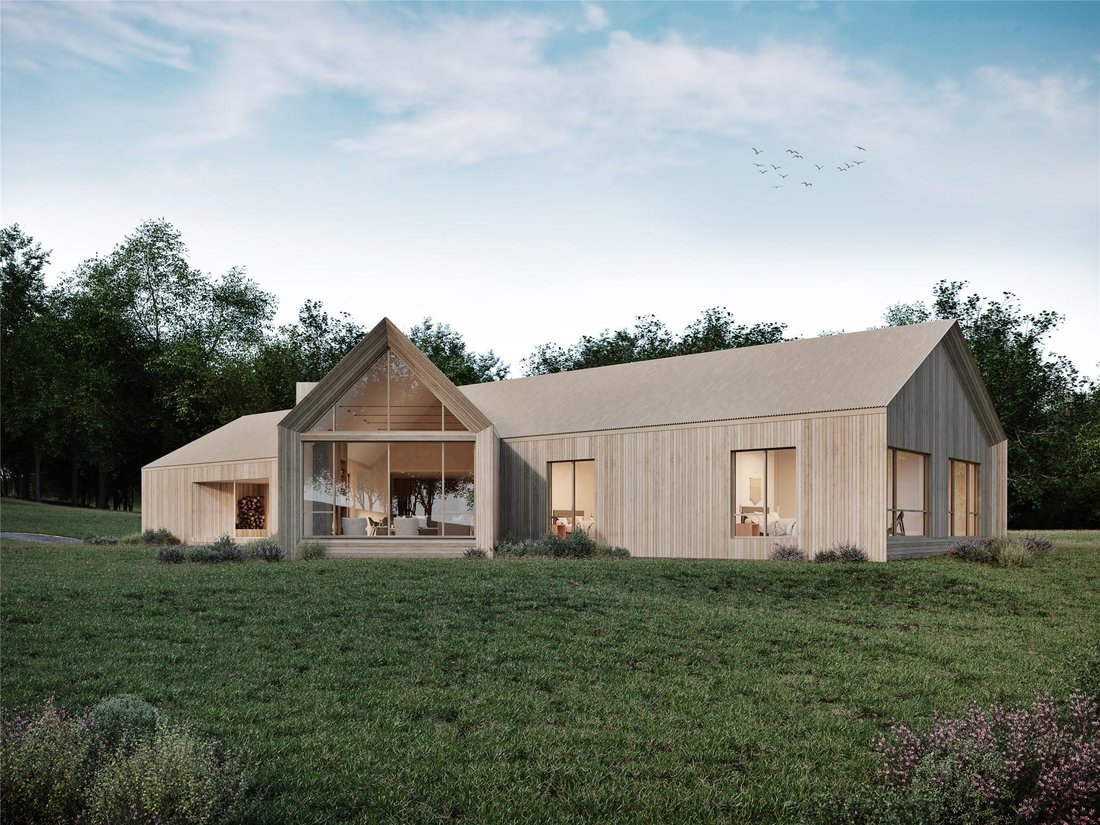
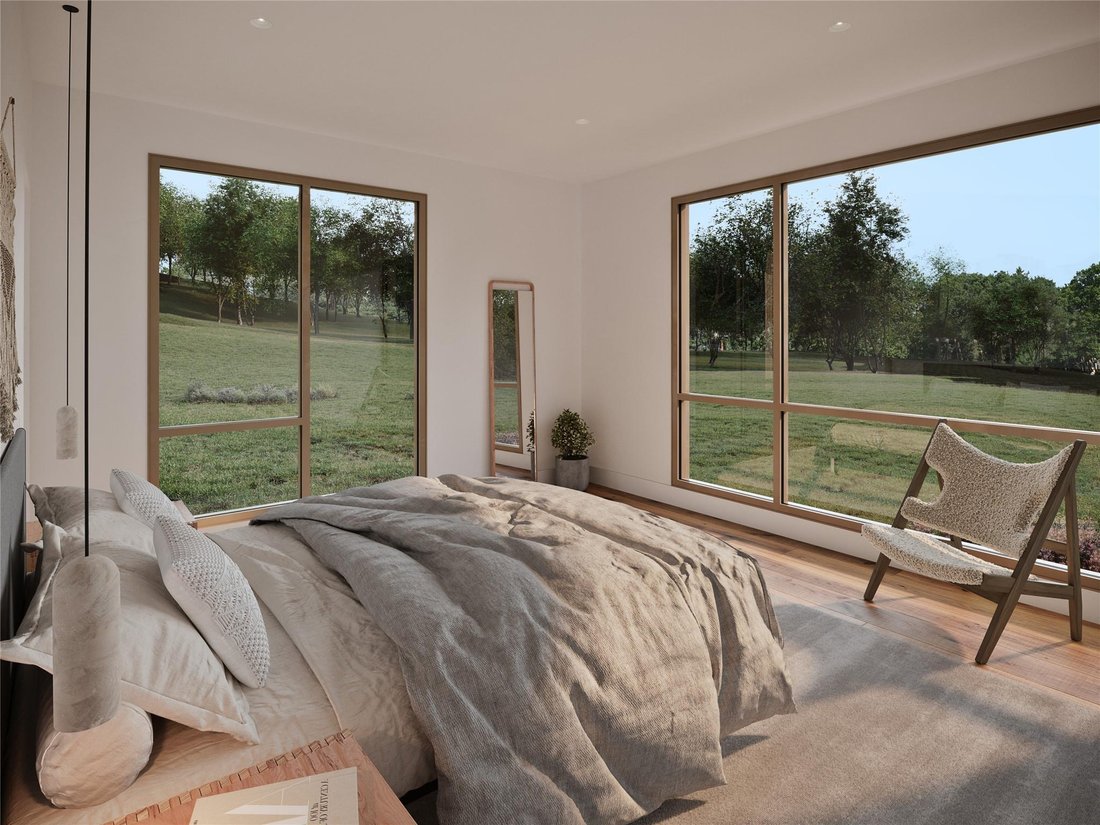
(To Be Built) A one of a kind property, Fieldhouse is sited on a gently rolling 10 acre property with quintessential Hudson Valley views. Open skies abound in this picturesque pastoral setting. Inspiration for the architectural form of the residence comes from the property’s stunning pasture views, complete with distant Catskills peaks, in counterpoint to the surrounding woodland backdrop. Previou
(To Be Built) A one of a kind property, Fieldhouse is sited on a gently rolling 10 acre property with quintessential Hudson Valley views. Open skies abound in this picturesque pastoral setting. Inspiration for the architectural form of the residence comes from the property’s stunning pasture views, complete with distant Catskills peaks, in counterpoint to the surrounding woodland backdrop. Previously an equestrian paddock, the property interiors with natural textures and a luxurious modern simplicity.
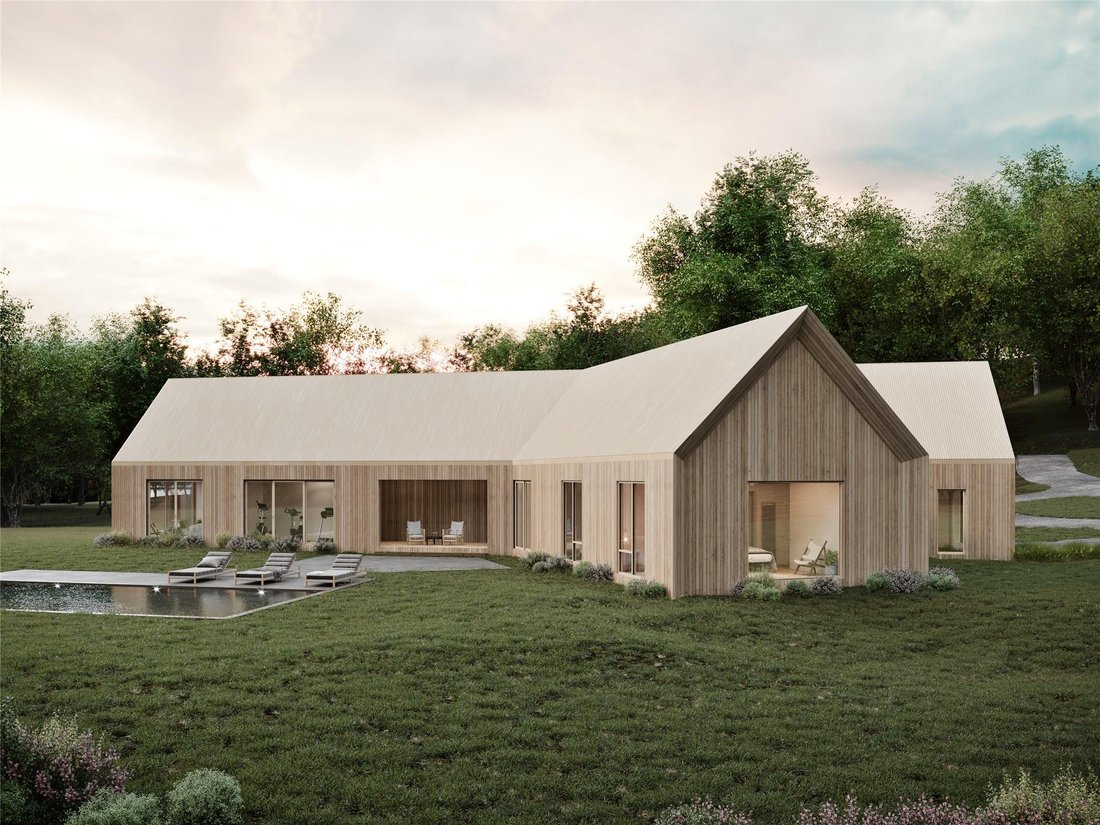
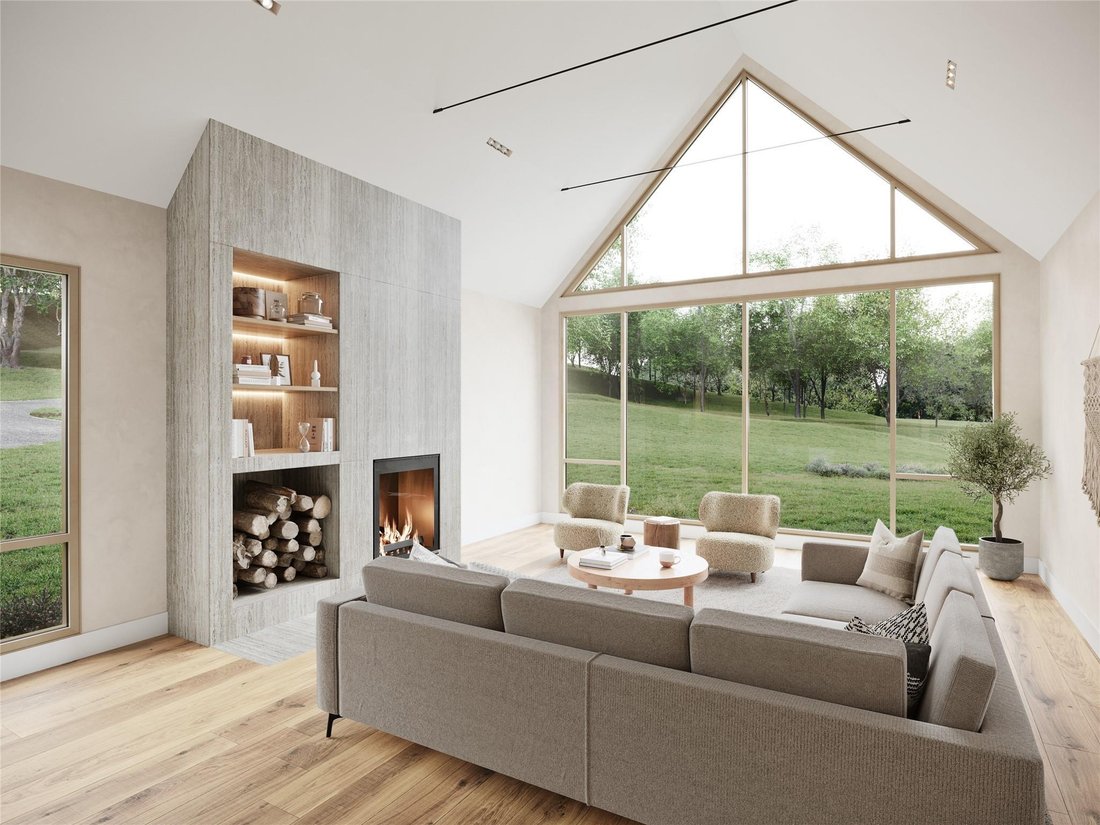
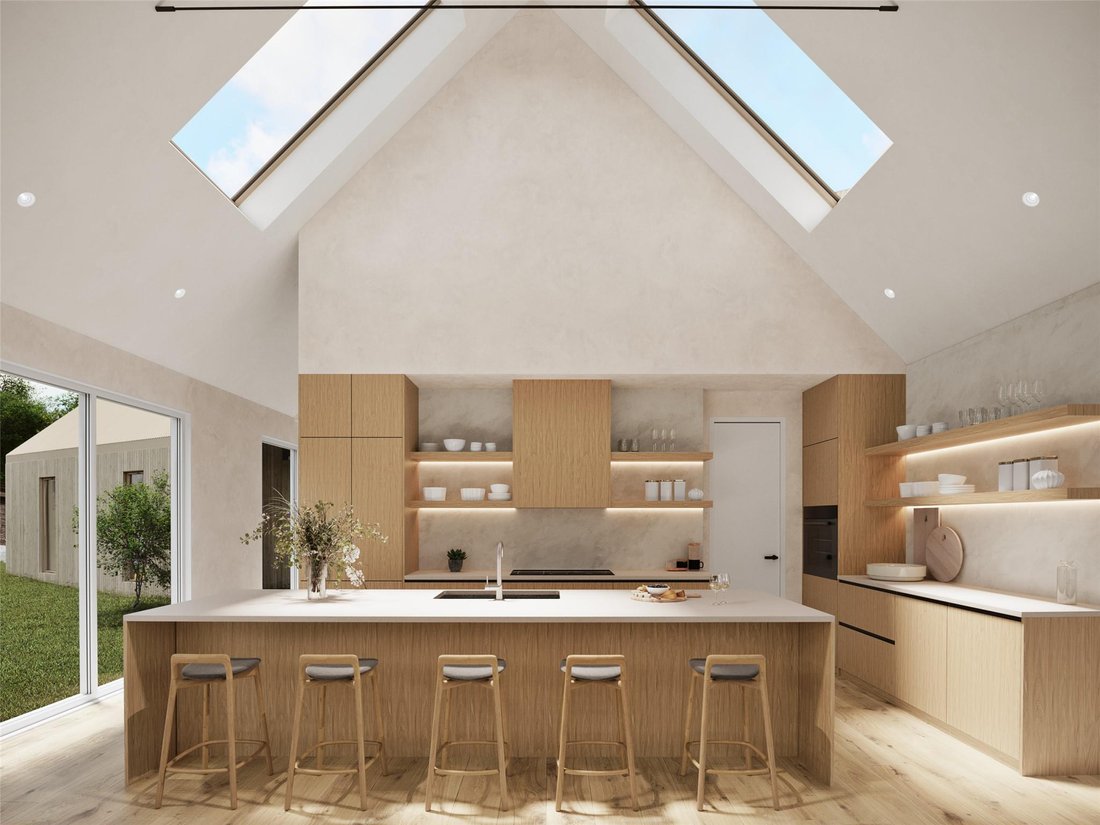
The architectural form is comprised of two intersecting wings, each with dramatic gabled glass end wall positioned to enjoy the views of the site. The intersection creates spacious open plan living with a large entertaining kitchen with scullery and dining area continuing to a dramatic living room with wood burning fireplace. Three guest bedrooms complete the wing.
The counterpoint wing is the owners’ domain with a spacious primary bedroom suite and home gym. Adjacent the entry and mud room is an attached two car garage and convenient utility entrance accessing the pantry, perfect after a day at the markets.
The exterior living spaces include a covered porch, outdoor kitchen and entertaining patio with dining area.
The residence’s interior design features luxury materials including oak hardwood floors, limewash wall accents, designer finishes, Danish cabinetry, Miele appliances and high efficiency geothermal HVAC. Includes septic, private water well, underground utilities and driveway. Upgrade options include heated pool, pool house, gardens, solar and more.
NOTE: Interior layout customization options include a finished basement for additional living spaces and features.
To be built by the Upstate Modernist team. Additional Information: Amenities:Dressing Area,Storage,ParkingFeatures:2 Car Attached,
The architectural form is comprised of two intersecting wings, each with dramatic gabled glass end wall positioned to enjoy the views of the site. The intersection creates spacious open plan living with a large entertaining kitchen with scullery and dining area continuing to a dramatic living room with wood burning fireplace. Three guest bedrooms complete the wing.
The counterpoint wing is the owners’ domain with a spacious primary bedroom suite and home gym. Adjacent the entry and mud room is an attached two car garage and convenient utility entrance accessing the pantry, perfect after a day at the markets.
The exterior living spaces include a covered porch, outdoor kitchen and entertaining patio with dining area.
The residence’s interior design features luxury materials including oak hardwood floors, limewash wall accents, designer finishes, Danish cabinetry, Miele appliances and high efficiency geothermal HVAC. Includes septic, private water well, underground utilities and driveway. Upgrade options include heated pool, pool house, gardens, solar and more.
NOTE: Interior layout customization options include a finished basement for additional living spaces and features.
To be built by the Upstate Modernist team. Additional Information: Amenities:Dressing Area,Storage,ParkingFeatures:2 Car Attached,
-
Property type
House
-
Year built
2024
-
Price/sqft
$961
Features
- Garage
- Fireplace
- Pool
- Fitness Center / Gym
- Outdoor Kitchen
- Equestrian
- Walk In Closet
- Basement
- Kitchen island
Features
Lot
- Equestrian
Indoor
- High Ceiling
- Fireplace
- Kitchen island
- Basement
- Walk In Closet
- Fitness Center / Gym
Outdoor
- Pool
- Garage
- Outdoor Kitchen
Explore the Area
505-1 Pumpkin Lane, Clinton Corners, New York, United States
View on Google Maps
Price per sqft
Low
High
Joined 8 months ago
You have inquired about this property
The agent will contact you soon by
Listed by
2
Listings
2026
Joined
Book home tour with the agent
Choose a date and whether you'd like a virtual or in-person tour with the agent.
Preferred date
Tour type
Last updated
March 30
First listed
January 22
Listing reference
868978
Listing status
The data relating to real estate for sale on this website comes in part from the Internet Data exchange of OneKey MLS. IDX information is provided exclusively for consumers' personal, non-commercial use and may not be used for any purpose other than to identify prospective properties consumers may be interested in purchasing. Information deemed reliable but not guaranteed. Copyright © 2026 OneKey MLS. All Rights Reserved
Similar Properties Nearby
New Listings in Clinton Corners




Explore More Homes for Sale
Clinton Corners, NY, United States property types
Clinton Corners, NY, United States popular searches
Related Guides & Stories
Trusted by the World's Leading Brokers
The agents behind the world's most exceptional properties list with JamesEdition.
- Listings from Sotheby's, Christie's, BARNES, and Engel & Völkers
- Every listing reviewed before it goes live
- Connect directly with verified listing agents
By continuing you agree to our Terms and Privacy Policy.
brokerages we
partnered with
partnered with