$1,999,999
13025 Yates Ford Rd
- 6 Beds
- 6 Baths
- 7,855 Sqft
- 5.01 Ac lot
- Updated: Yesterday
-
32
Views for last 30 days
- 3
About the Property
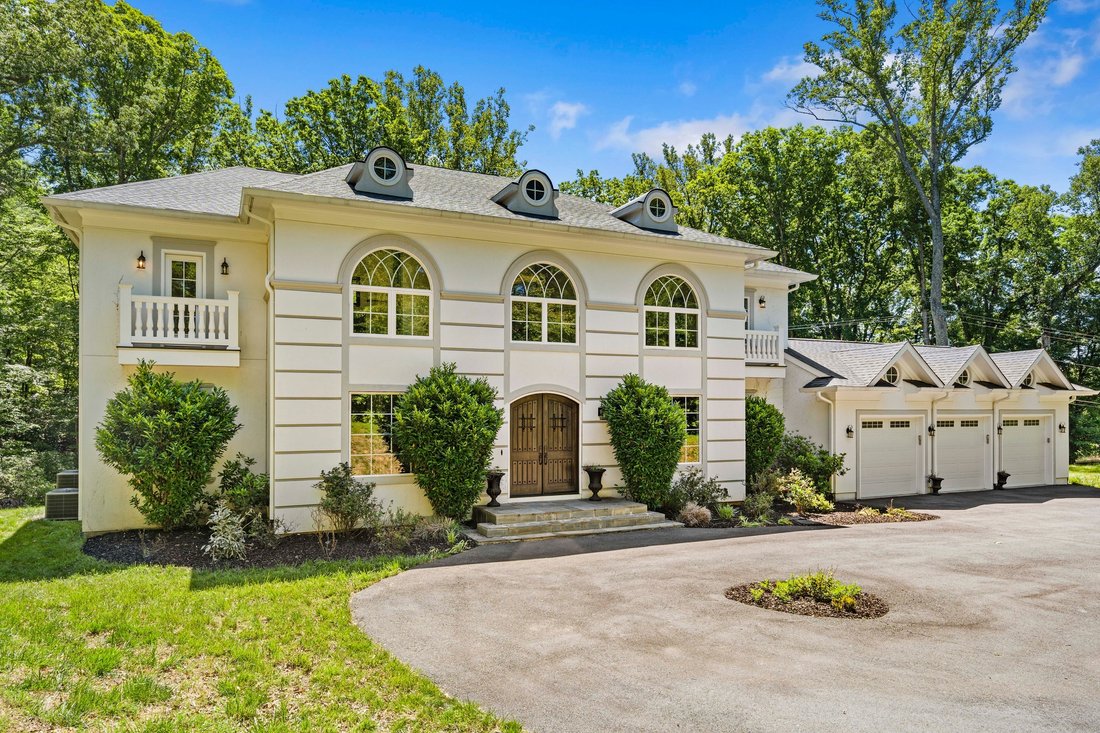
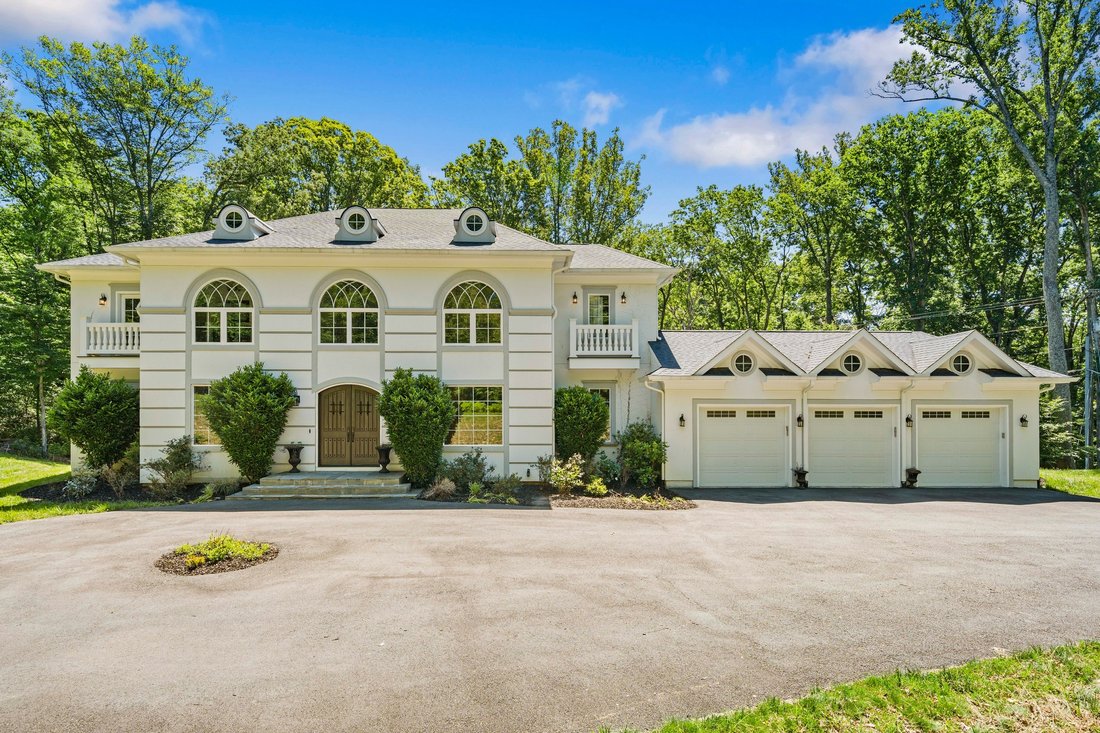
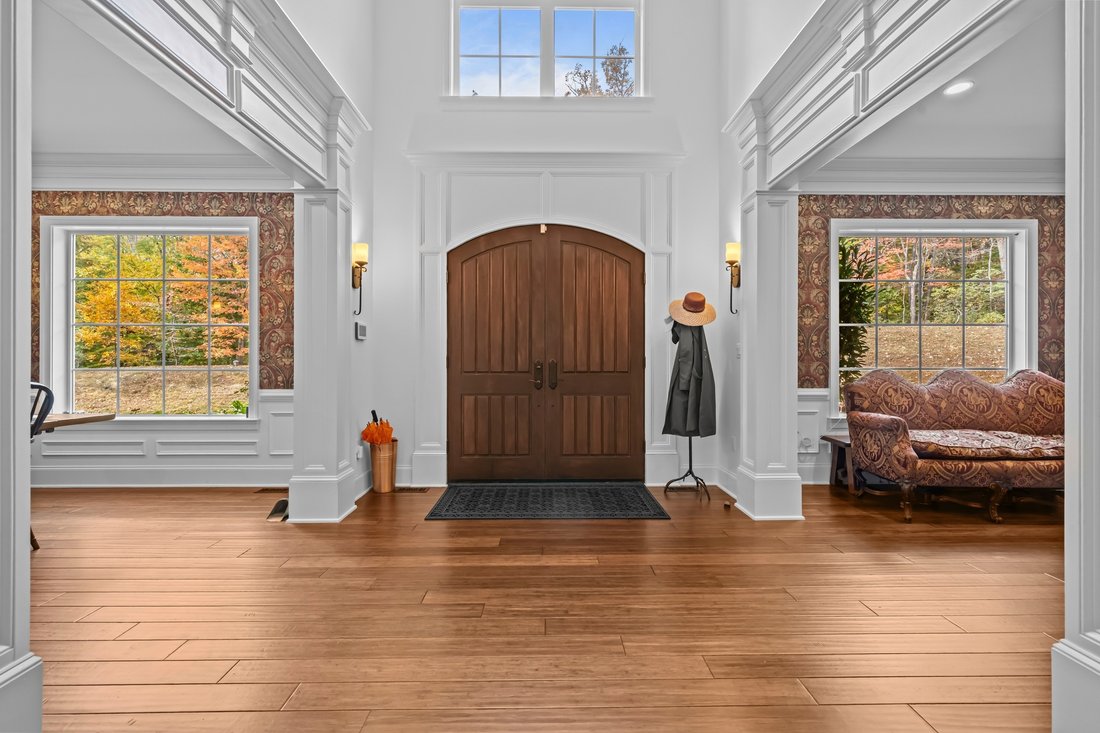
Turn-key modern luxury on 5 acres in the heart of Clifton. From the moment you step through the front doors, you’ll feel the home’s inviting elegance. The soaring two-story entryway, detailed wainscoting, and exquisite crown moldings set the tone for what lies ahead: a residence where architectural detail and comfort coexist in perfect harmony. The great room, framed by a dramatic coffered ceiling
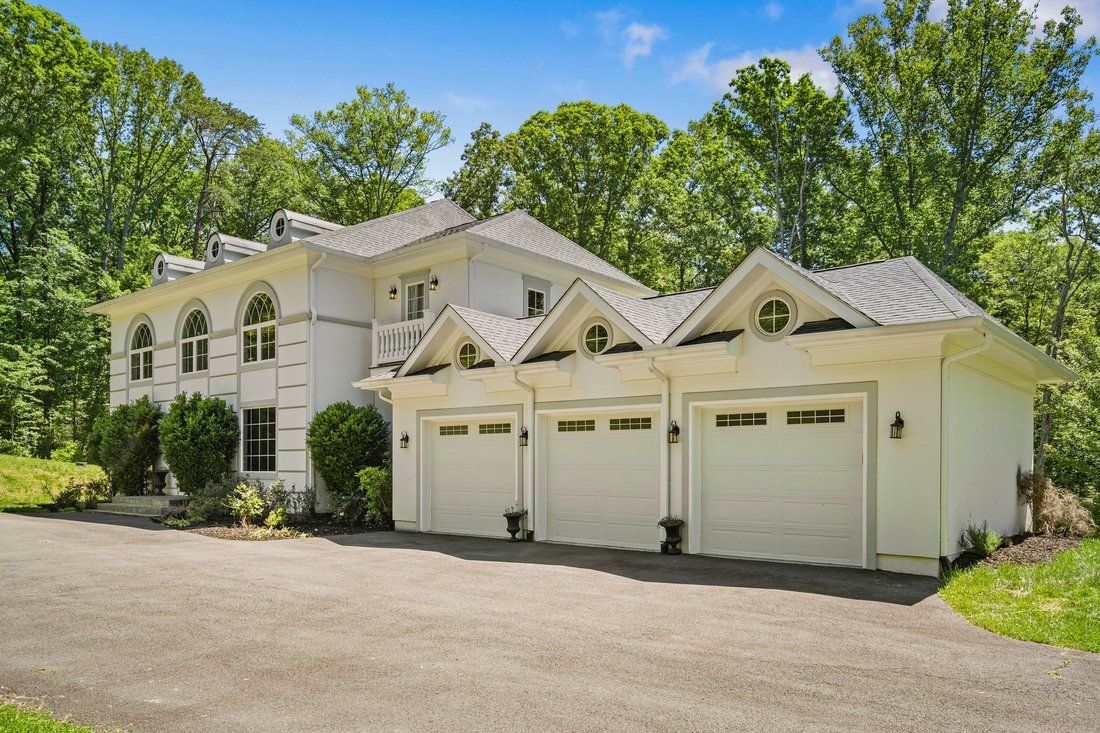
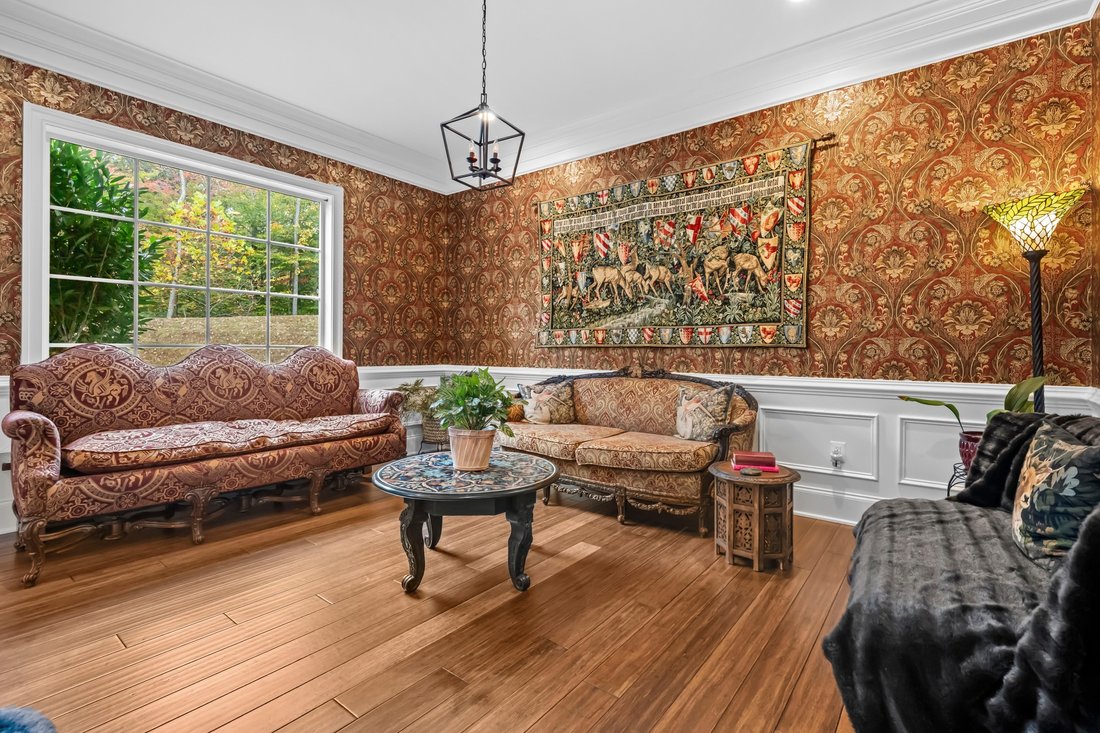
Turn-key modern luxury on 5 acres in the heart of Clifton. From the moment you step through the front doors, you’ll feel the home’s inviting elegance. The soaring two-story entryway, detailed wainscoting, and exquisite crown moldings set the tone for what lies ahead: a residence where architectural detail and comfort coexist in perfect harmony. The great room, framed by a dramatic coffered ceiling and two stories of sun-drenched windows, flows seamlessly into the gourmet kitchen — the heart of the home. Here, exposed wooden beams add warmth and character above a well-sized island with breakfast bar seating, while the morning room invites you to linger over Sunday pancakes and waffles with sunlight streaming in. The kitchen features a chef-inspired kitchen with a Wolf Sub-Zero appliance suite and a walk-in pantry for all the ingredients! An upper-level loft overlooks the great room below, creating an open, connected feeling throughout the home. The main level also offers both formal and casual spaces — a dining room for special gatherings, a refined sitting room for quiet conversations, and two versatile flex rooms that adapt effortlessly as a main level bedroom or dual home offices. A full bath, powder room, and mudroom off the three-car garage complete the thoughtful main level design. Upstairs, the primary suite is a sanctuary of sophistication. Through double doors, a tranquil sitting area and double-sided fireplace welcome you to unwind beneath tray ceilings. The spa-inspired ensuite features dual vanities, a newly added soaking tub, and an expansive walk-in shower — complemented by two generous walk-in closets. Three additional bedrooms each include their own private ensuite bath, with the added convenience of an upper-level laundry room. The fully finished lower level is designed for both relaxation and entertainment — complete with a wet bar and wine fridge, spacious recreation area, fitness studio, a fifth bedroom, and a full bath. Step outside to your private backyard retreat featuring a built-in hot tub and fire pit — perfect for al fresco dining, evening stargazing, or cozy bonfires beneath the trees. Set on a tranquil, tree-lined lot, this home offers luxury living that feels grounded, welcoming, and deeply personal. At the same time, the terrain is uniquely suited for a premier equestrian lifestyle. The ’upper hill’ provides a majestic site for a custom barn or stable, overlooking sprawling acres of sun-drenched paddocks. The Historic Town of Clifton exudes small-town charm reminiscent of a quaint countryside village, yet you’re just moments from modern conveniences, scenic parks, and Paradise Springs Winery — and less than an hour from Washington, D. C. Mortgage savings may be available for buyers of this listing.
-
Property type
House
-
Year built
2019
-
Price/sqft
$254
Features
- Fireplace
- Garage
- Fitness Center / Gym
- Fire Pit
- Equestrian
- Jacuzzi
- Vineyard / Winery
- Laundry Room
- Bar
Explore the Area
13025 Yates Ford Rd, VA, Clifton, Virginia, United States
View on Google Maps
Price per sqft
Low
High

Joined 6 years ago
You have inquired about this property
The agent will contact you soon by
Listed by
1
Listings
2025
Joined
Book home tour with Rob Wittman
Choose a date and whether you'd like a virtual or in-person tour with the agent.
Preferred date
Tour type

Premier by Redfin serves clients with exceptional homes that deserve extra time and attention. You get the persona
Premier by Redfin serves clients with exceptional homes that deserve extra time and attention. You get the personal service and local expertise you’d expect from a high-end brokerage, plus the most comprehensive marketing plan in real estate. Your Redfin agent will create a winning strategy to prepare your home for a flawless debut and market it to attract the most qualified buyers.
Last updated
Yesterday
First listed
Mar 1
Listing reference
212570066.0
Similar Properties Nearby
New Listings in Clifton








Explore More Homes for Sale
Clifton, VA, United States property types
Clifton, VA, United States popular searches
- Properties with Pool in Clifton, VA, United States
- Properties with Wine Cellar in Clifton, VA, United States
- Properties with Steam Room in Clifton, VA, United States
- Properties with Tennis Court in Clifton, VA, United States
- Properties with Indoor Pool in Clifton, VA, United States
- New Builds properties in Clifton, VA, United States
Related Guides & Stories
Trusted by the World's Leading Brokers
The agents behind the world's most exceptional properties list with JamesEdition.
- Listings from Sotheby's, Christie's, BARNES, and Engel & Völkers
- Every listing reviewed before it goes live
- Connect directly with verified listing agents
By continuing you agree to our Terms and Privacy Policy.
brokerages we
partnered with
partnered with