



$1,134,683
Vente Maison Traditionnelle 11 Pièces
- 8 Beds
- 4 Baths
- 3,876 Sqft
- 10,603 Sqft lot
- Updated: July 30
-
1
Views for last 30 days
About the Property
iad France - Mamadou Niakate presents: 🏡 Large family home – 350 m² – 990 m² plot – Bordering Le Raincy (Dhuys area) On the edge of Le Raincy, in the sought-after Dhuys area, discover this large detached house of approximately 350 m², built on a 990 m² plot, offering generous space and great potential. From the entrance, you will be charmed by a magnificent bright double living room with a ceiling
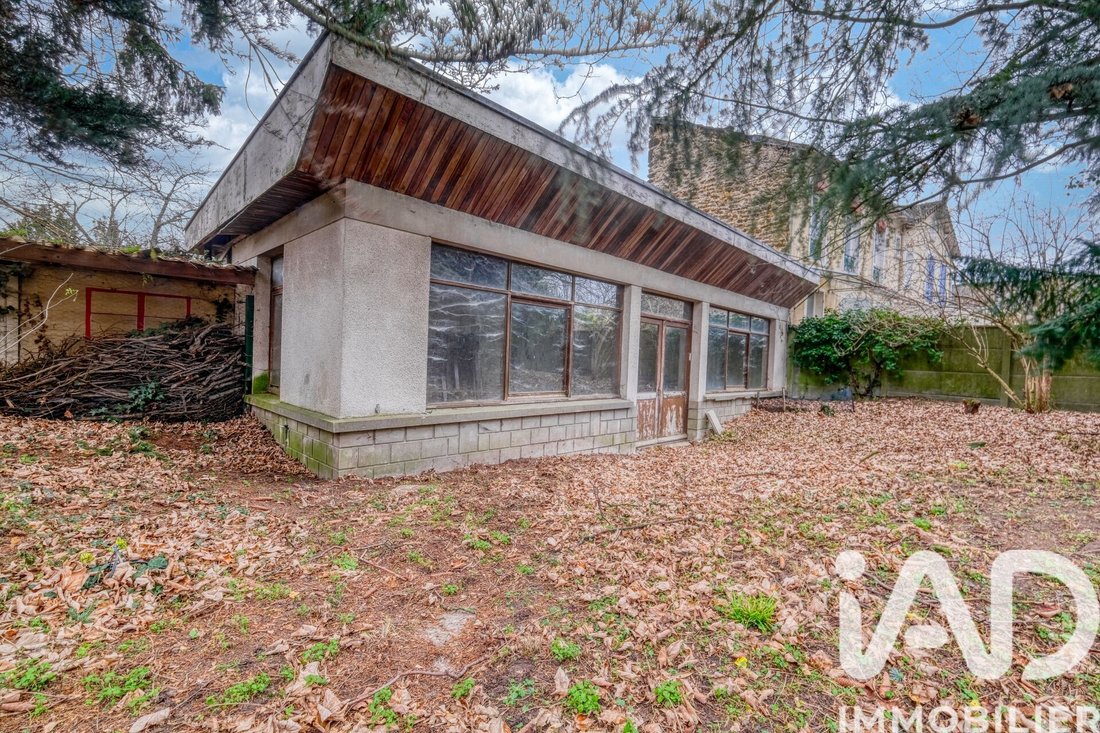
iad France - Mamadou Niakate presents: 🏡 Large family home – 350 m² – 990 m² plot – Bordering Le Raincy (Dhuys area) On the edge of Le Raincy, in the sought-after Dhuys area, discover this large detached house of approximately 350 m², built on a 990 m² plot, offering generous space and great potential. From the entrance, you will be charmed by a magnificent bright double living room with a ceiling height of about 5 meters, creating an exceptional and very pleasant living area. The house also features two large terraces, perfect for enjoying sunny days and entertaining guests. Ideal layout for a large family Ground floor - Large living room with cathedral ceiling - Second lounge currently used as an office - A comfortable bedroom First floor - Several bedrooms including a master suite with an integrated bathroom Top floor - Several additional bedrooms including a large spacious room The house also includes several bathrooms, shower rooms, and toilets, providing ideal comfort for a large family. Basement A full basement offering many possibilities: - Workshop, gym, storage, or additional development. House highlights ✔ Large wine cellar ✔ Outbuilding of about 70 m² to renovate at the back of the garden (workshop, office, independent living space…) ✔ Parking for several vehicles ✔ Large quiet and wooded garden ✔ Built-in closets in the bedrooms ✔ Attic convertible with expansion potential ✔ Two independent entrances ✔ Maintained boiler Convenient location Close to shops, bakeries, restaurants, and pharmacy. Nearby kosher shops, as well as synagogue and Merkaz school, easily accessible. Ideal for - Large family - Family project with outbuilding - Home-based professional activity - Investor (possible division) 🔥 Rare property in the area with great potential. Agency fees payable by the seller. Energy display information for this property: ENERGY class E index 251 and CLIMATE class E index 54. Information on risks to which this property is exposed, including the legal obligation for brush clearing, is available on the Géorisques website: [hidden information] This real estate listing was written under the editorial responsibility of Mr. Mamadou Niakate, independent real estate agent (without holding funds), commercial agent of SAS [hidden information] France registered with the EVRY RSAC under number [hidden information], holder of the real estate canvassing card on behalf of the company [hidden information] France SAS.
Information on the risks to which this property is exposed is available on the Géorisques website: https://www.georisques.gouv.fr/
Information on the risks to which this property is exposed is available on the Géorisques website: https://www.georisques.gouv.fr/
-
Property type
House
-
Floors
3
-
Year built
1935
-
Price/sqft
$292
-
Emissions
E
-
Consumption
E
Features
Explore the Area
Maurice Huron-La Chapelle, Clichy-sous-Bois, France
View on Google Maps
Price per sqft
Low
High
Joined 3 years ago
You have inquired about this property
The agent will contact you soon by
Listed by
10702
Listings
2023
Joined
Book home tour with the agent
Choose a date and whether you'd like a virtual or in-person tour with the agent.
Preferred date
Tour type
Last updated
July 30
First listed
Apr 19
Listing reference
1971616
Trusted by the World's Leading Brokers
The agents behind the world's most exceptional properties list with JamesEdition.
- Listings from Sotheby's, Christie's, BARNES, and Engel & Völkers
- Every listing reviewed before it goes live
- Connect directly with verified listing agents
By continuing you agree to our Terms and Privacy Policy.