$829,900
Single Family Detached Clever
- 6 Beds
- 3 Baths
- 3,685 Sqft
- 3.0 Ac lot
- Updated: September 9
- MLS#60333078
About the Property
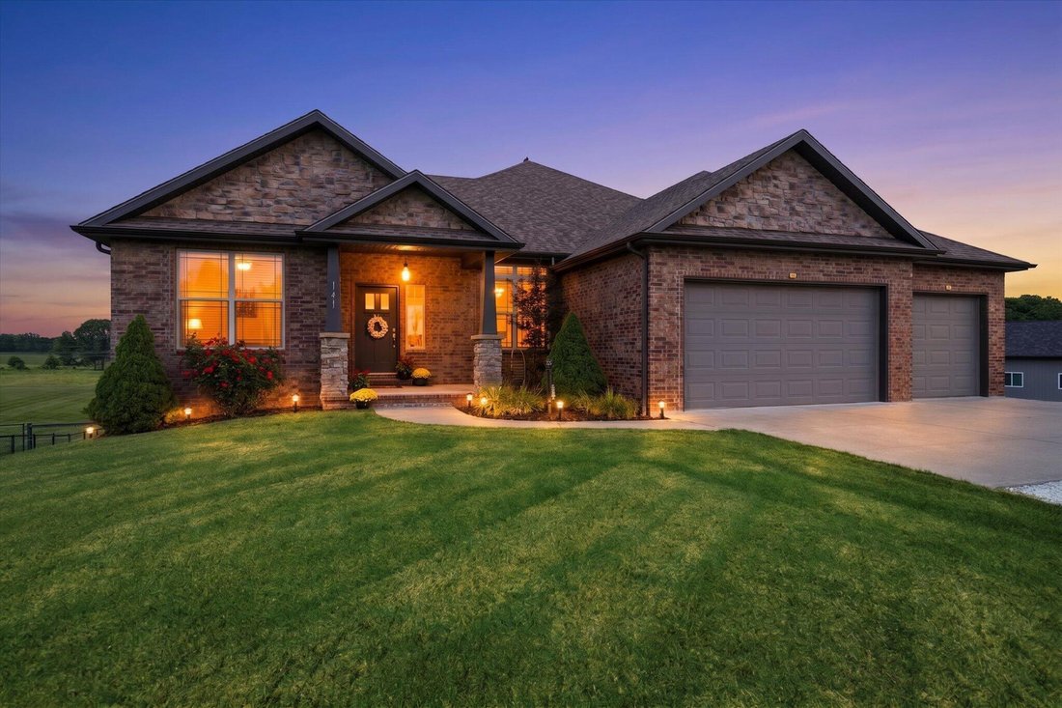
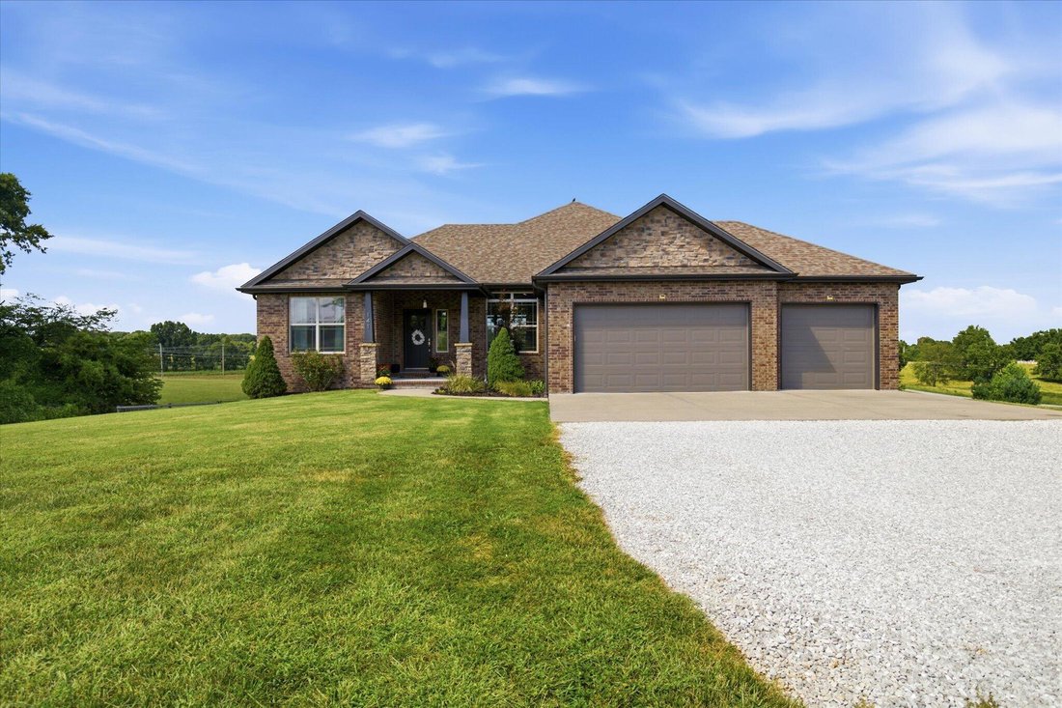
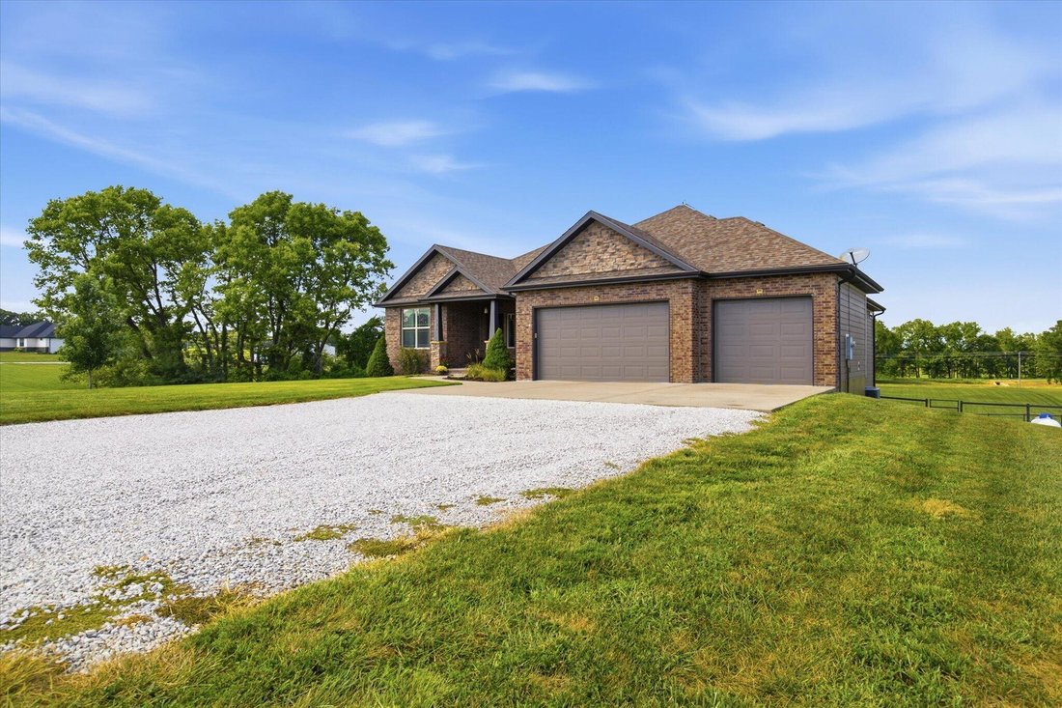
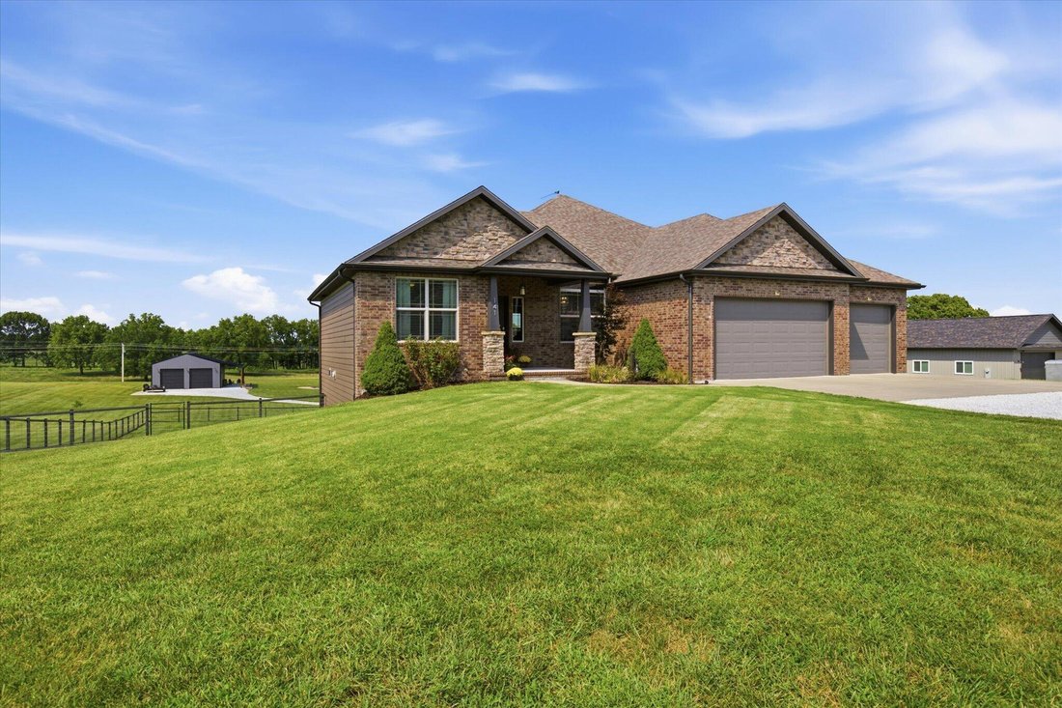
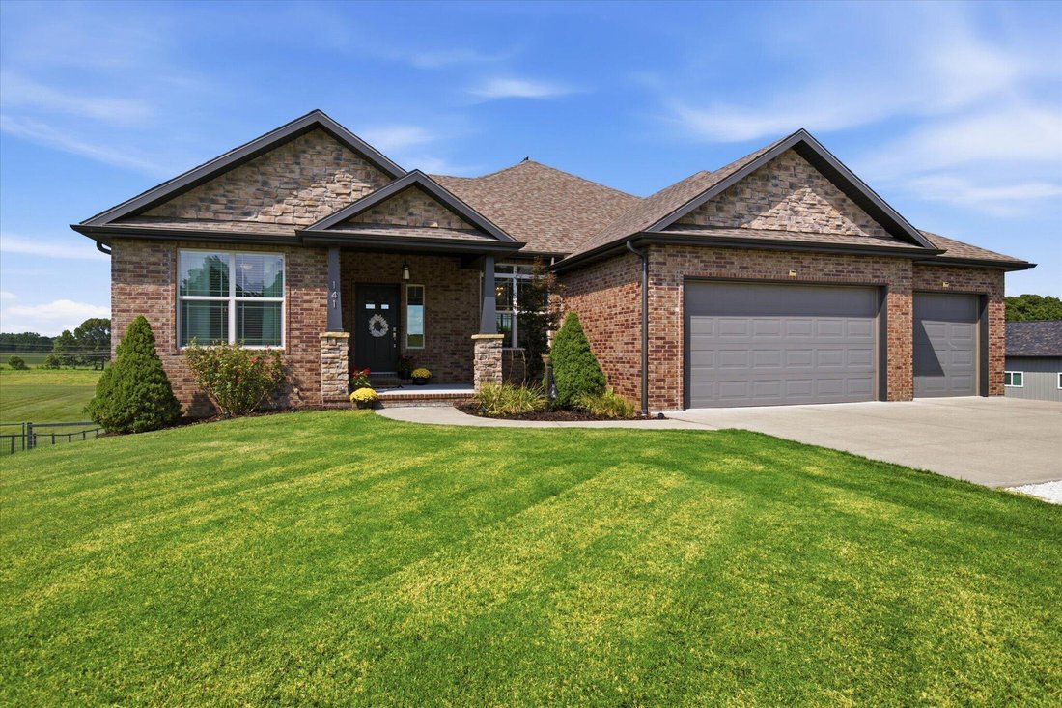
Welcome home to this stunning 6-bedroom, 3-bath property offering an abundance of space, modern finishes, and room to enjoy the outdoors. Sitting on 3 acres, the property features brick, stone and Hardie exterior, beautiful landscaping, covered front porch, large, covered back deck, back patio, and a 3-car garage. Inside, the open floor plan showcases engineered hardwood flooring, vaulted ceilings
Welcome home to this stunning 6-bedroom, 3-bath property offering an abundance of space, modern finishes, and room to enjoy the outdoors. Sitting on 3 acres, the property features brick, stone and Hardie exterior, beautiful landscaping, covered front porch, large, covered back deck, back patio, and a 3-car garage. Inside, the open floor plan showcases engineered hardwood flooring, vaulted ceilings, large windows, a striking electric fireplace with floor-to-ceiling tile and built-ins, split-bedroom layout, two living areas, walk-in closets, two laundry rooms, John Deere room, storm shelter, and a fully finished walk-out basement. The basement includes a wet bar with granite countertops and opens to the patio, while the main level provides direct access to the covered deck. The kitchen is perfect for gathering with granite countertops, tile backsplash, island, stacked cabinetry, soft-close drawers, blackened stainless appliances, stainless undermount sink, and a freestanding gas range. The spacious primary suite features tray ceilings, hardwood flooring, walk-in closet, and a beautiful ensuite with marble countertops, dual vanity, double sinks, tile accents, walk-in shower, and abundant natural light. The recently added 30’ x 40’ heated and insulated shop is an incredible bonus! This 1,200 sq. ft. post-frame building features a concrete floor, insulated walls and roof, dedicated 200-amp electrical service with its own meter, two 10’ x 10’ overhead doors, four windows, approximately 30’ of built-in workbenches, and a 10’ x 40’ covered porch. Outside you’ll find landscaping, a firepit/gathering area, 12’ gravel access drive, and approximately 30’ x 50’ gravel parking area. Built to Christian County building codes and equipped with an occupancy permit, the shop is ideal for vehicles, equipment, hobbies, RVs, or a workshop. You don’t want to miss out on this beautiful home!
-
Property type
House
-
Year built
2017
-
Price/sqft
$225
Features
- Fireplace
- Open Kitchen
- Terrace
- Garage
- Fire Pit
- Walk In Closet
- Washer Dryer
- Gas Stovetop
- High Ceiling
Features
Indoor
- High Ceiling
- Fireplace
- Kitchen island
- Gas Stovetop
- Washer Dryer
- Bar
- Laundry Room
- Open Kitchen
- Basement
- Stone Countertops
- Walk In Closet
Outdoor
- Terrace
- Parking
- Fire Pit
- Garage
Explore the Area
141 Lilac Lane, Clever, MO 65631, Missouri, United States
View on Google Maps
Price per sqft
Low
High
Joined 5 years ago
You have inquired about this property
The agent will contact you soon by
Listed by
122
Listings
2022
Joined
Book home tour with the agent
Choose a date and whether you'd like a virtual or in-person tour with the agent.
Preferred date
Tour type

Last updated
September 9
First listed
Sep 9
Agent licence
#2022042793
Listing reference
2155441151420746
Listing status
Similar Properties Nearby
New Listings in Clever
Explore More Homes for Sale
Clever, MO, United States popular searches
- Properties with Open Kitchen in Clever, MO, United States
- Properties with Fireplace in Clever, MO, United States
- Renovated properties in Clever, MO, United States
- Properties with Terrace in Clever, MO, United States
- Properties with Garden in Clever, MO, United States
- Properties with Bar in Clever, MO, United States
- Properties with Office in Clever, MO, United States
Related Guides & Stories
Trusted by the World's Leading Brokers
The agents behind the world's most exceptional properties list with JamesEdition.
- Listings from Sotheby's, Christie's, BARNES, and Engel & Völkers
- Every listing reviewed before it goes live
- Connect directly with verified listing agents
By continuing you agree to our Terms and Privacy Policy.
brokerages we
partnered with
partnered with