$620,000
Single Family Residence In Cleveland
- 4 Beds
- 4 Baths
- 2,686 Sqft
- 10,455 Sqft lot
- Updated: August 22
- Source: Realtracs MLS#3336497
About the Property
Introducing Creekside: A New Community of Estate Homes in North Cleveland!
The highly sought-after Farmview plan is currently under construction on lot 9 and will be move-in ready by December 2026!
Features of the Farmview Plan:
Bedrooms and Baths: This home features 4 bedrooms and 3.5 baths, along with a bonus room.
Main Floor Convenience: All bedrooms are conveniently located on
The highly sought-after Farmview plan is currently under construction on lot 9 and will be move-in ready by December 2026!
Features of the Farmview Plan:
Bedrooms and Baths: This home features 4 bedrooms and 3.5 baths, along with a bonus room.
Main Floor Convenience: All bedrooms are conveniently located on
Introducing Creekside: A New Community of Estate Homes in North Cleveland!
The highly sought-after Farmview plan is currently under construction on lot 9 and will be move-in ready by December 2026!
Features of the Farmview Plan:
Bedrooms and Baths: This home features 4 bedrooms and 3.5 baths, along with a bonus room.
Main Floor Convenience: All bedrooms are conveniently located on the main floor.
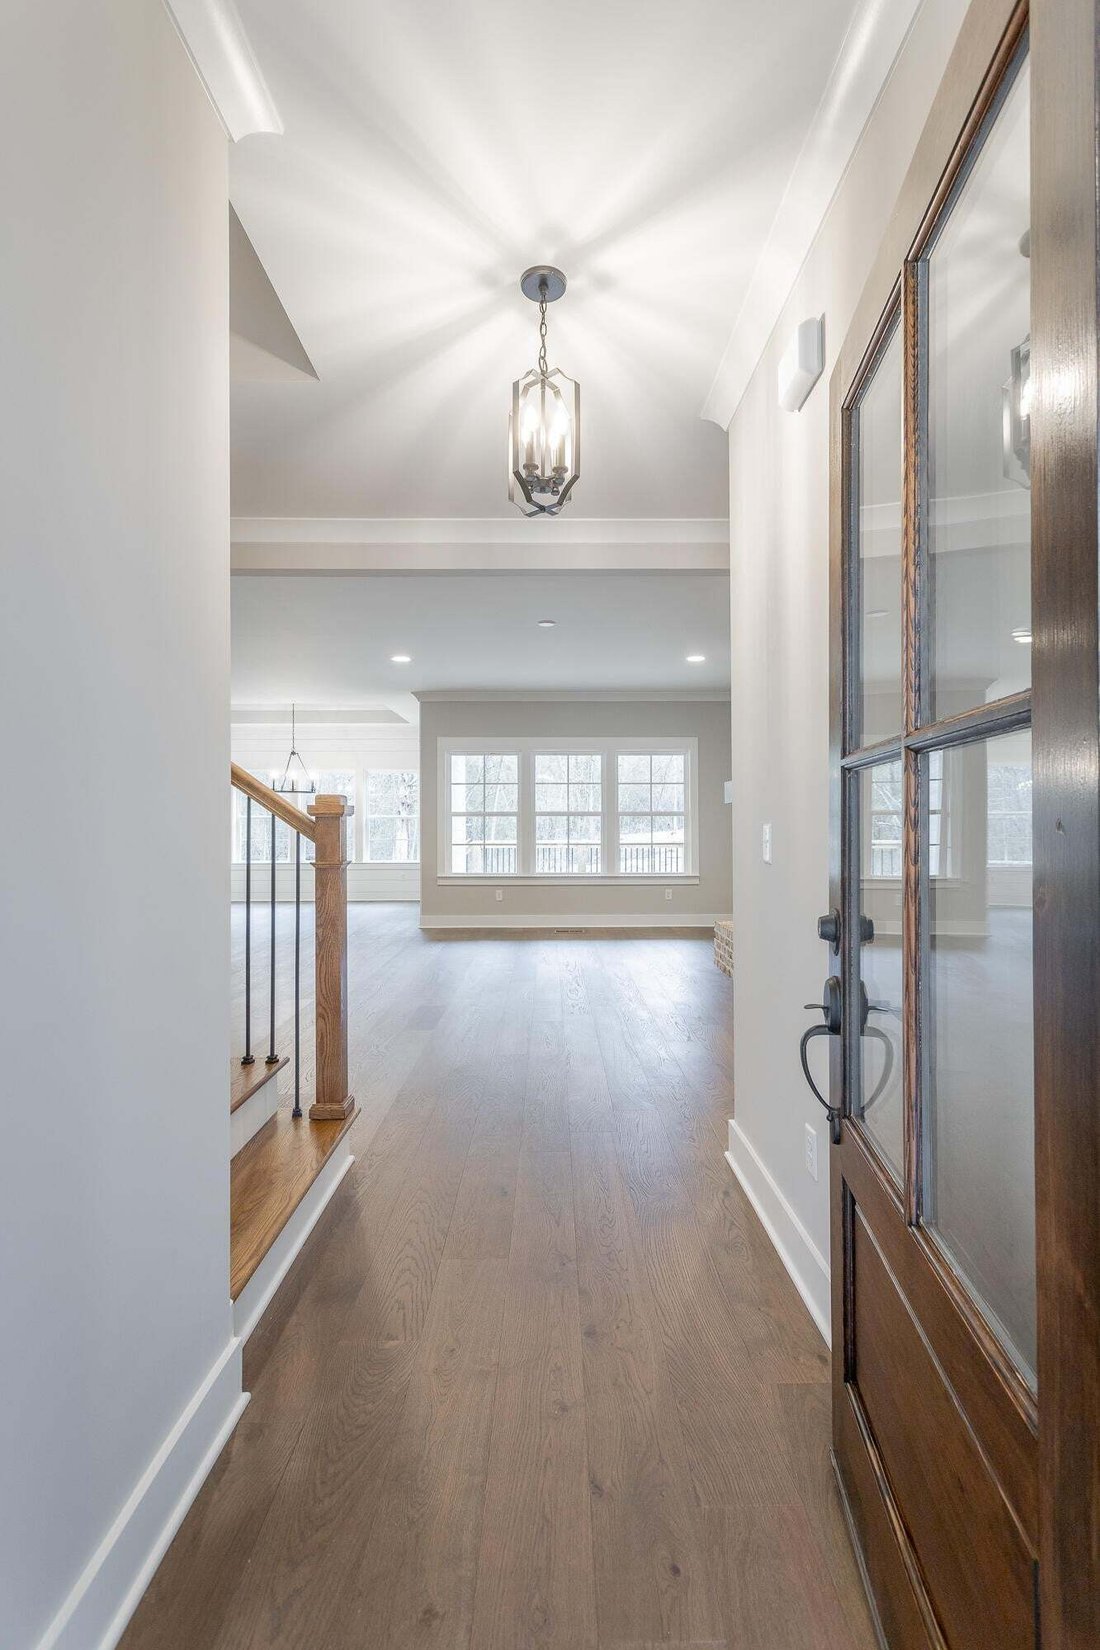
Open Floorplan: The layout is open, with split bedrooms for added privacy.
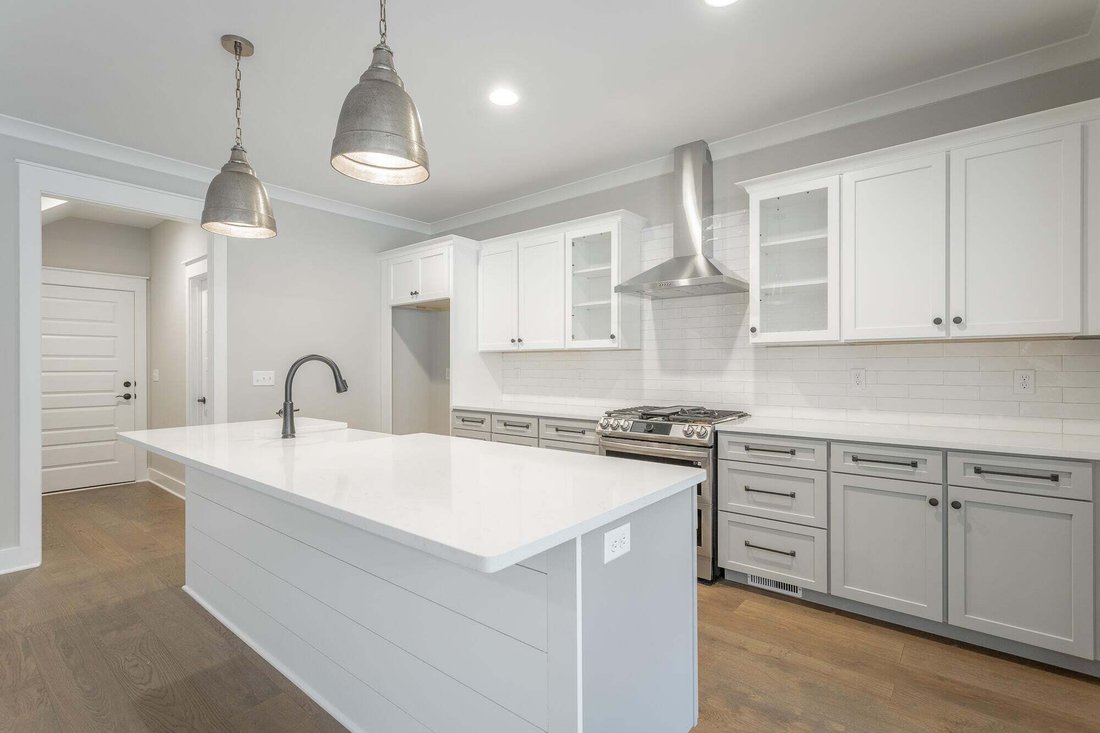
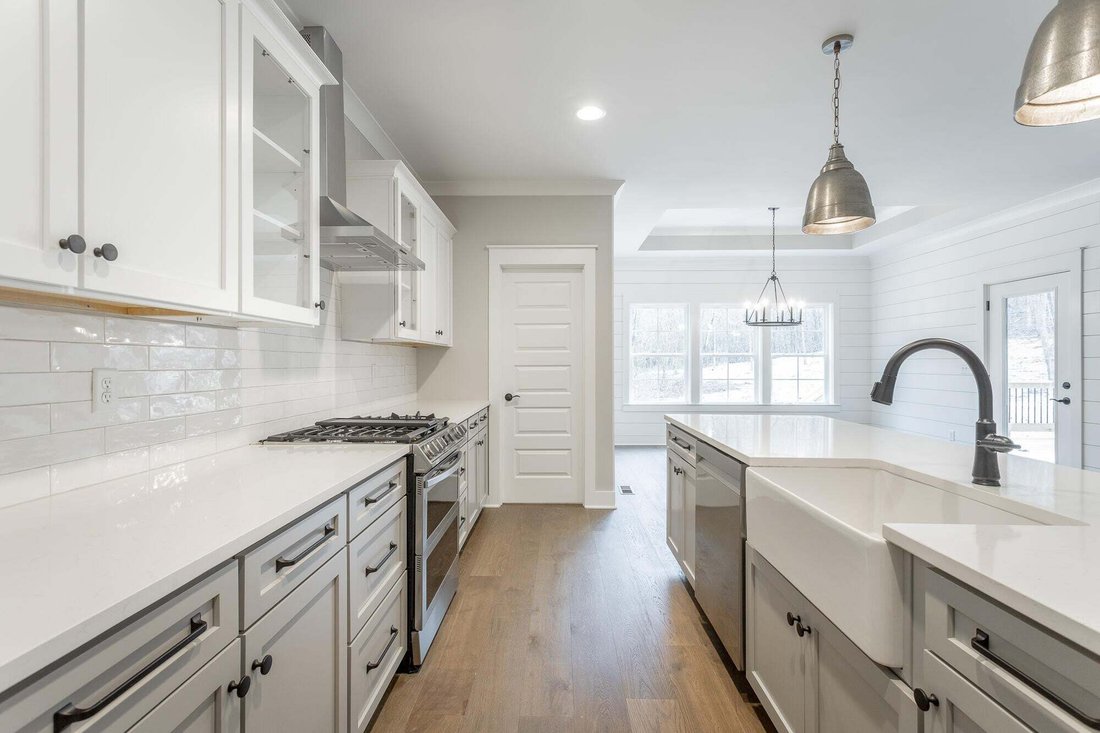
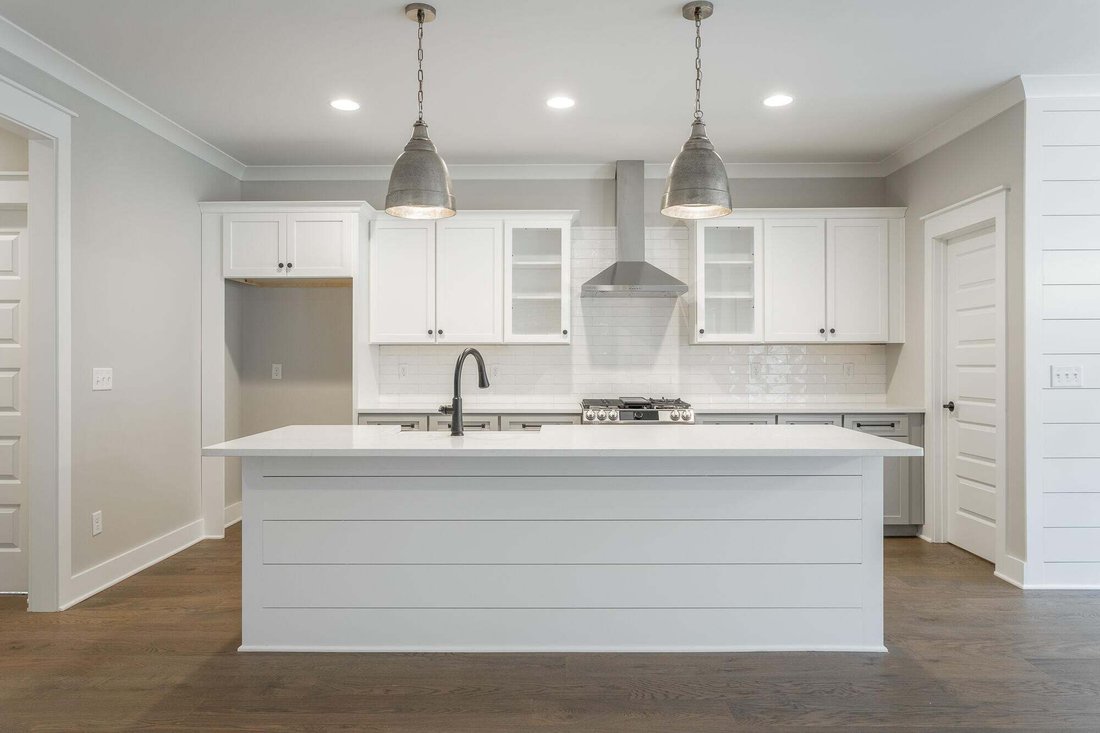
Kitchen Highlights: The kitchen boasts an oversized island with bar seating for up to 4 and a spacious walk-in pantry.
Dining Room: The separate dining room offers a view of the kitchen, family room, and covered porch.
Primary Bedroom Retreat: The primary suite includes an en suite bathroom with a freestanding tub and a frameless glass ceramic tiled shower.
Guest Bath: The downstairs guest bath is equipped with an Americast tub and ceramic tile walls.
Bonus Room: Upstairs, you’ll find a generous bonus room/flex space perfect for guests or a home office, complete with a full bath.
Additional Features:
These estate homes will showcase:
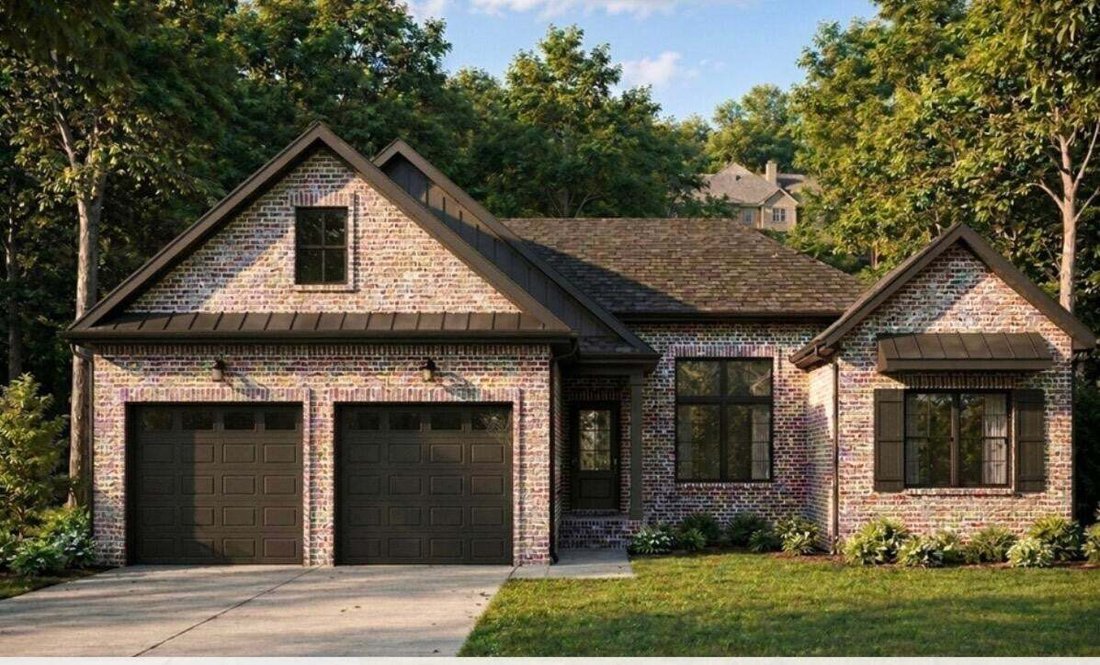
A FULL brick exterior with fiber cement soffits and fascia
9-foot ceilings on the main floor and 8-foot ceilings on the upper level
A tankless gas water heater
Granite or quartz countertops throughout
Stainless steel LG appliances, including a double oven, cabinet microwave, stainless steel hood, and dishwasher.
3-zone irrigation
Get ready to experience the perfect blend of comfort and style at Creekside! River Stone Construction provides a one year builder warranty!
Photos are of a previously built Farmview plan.
The highly sought-after Farmview plan is currently under construction on lot 9 and will be move-in ready by December 2026!
Features of the Farmview Plan:
Bedrooms and Baths: This home features 4 bedrooms and 3.5 baths, along with a bonus room.
Main Floor Convenience: All bedrooms are conveniently located on the main floor.
Open Floorplan: The layout is open, with split bedrooms for added privacy.
Kitchen Highlights: The kitchen boasts an oversized island with bar seating for up to 4 and a spacious walk-in pantry.
Dining Room: The separate dining room offers a view of the kitchen, family room, and covered porch.
Primary Bedroom Retreat: The primary suite includes an en suite bathroom with a freestanding tub and a frameless glass ceramic tiled shower.
Guest Bath: The downstairs guest bath is equipped with an Americast tub and ceramic tile walls.
Bonus Room: Upstairs, you’ll find a generous bonus room/flex space perfect for guests or a home office, complete with a full bath.
Additional Features:
These estate homes will showcase:
A FULL brick exterior with fiber cement soffits and fascia
9-foot ceilings on the main floor and 8-foot ceilings on the upper level
A tankless gas water heater
Granite or quartz countertops throughout
Stainless steel LG appliances, including a double oven, cabinet microwave, stainless steel hood, and dishwasher.
3-zone irrigation
Get ready to experience the perfect blend of comfort and style at Creekside! River Stone Construction provides a one year builder warranty!
Photos are of a previously built Farmview plan.
-
Property type
House
-
Floors
2
-
Year built
2026
-
Price/sqft
$230
Features
- Walk In Closet
- Garage
- Open Kitchen
- Bar
- Kitchen island
- High Ceiling
Explore the Area
124 Murry Lane NW, Cleveland, Tennessee, United States
View on Google Maps
Price per sqft
Low
High
Joined 1 month ago
You have inquired about this property
The agent will contact you soon by
Listed by
4
Listings
2026
Joined
Book home tour with the agent
Choose a date and whether you'd like a virtual or in-person tour with the agent.
Preferred date
Tour type
The Group Real Estate Brokerage - Chattanooga
Chattanooga, Tennessee, United States
View agency profile
Last updated
August 22
First listed
Aug 22
Listing reference
3336497
Listing status
Based on information submitted to the MLS GRID as of 2026. All data is obtained from various sources and may not have been verified by broker or MLS GRID. Supplied Open House Information is subject to change without notice. All information should be independently reviewed and verified for accuracy. Properties may or may not be listed by the office/agent presenting the information.
Similar Properties Nearby
New Listings in Cleveland

Explore More Homes for Sale
Cleveland, TN, United States property types
Cleveland, TN, United States popular searches
- Properties with Pool in Cleveland, TN, United States
- Properties with Open Kitchen in Cleveland, TN, United States
- New Builds properties in Cleveland, TN, United States
- Gated Community properties in Cleveland, TN, United States
- Properties with Fitness Center / Gym in Cleveland, TN, United States
- Properties with Game Room in Cleveland, TN, United States
- Properties with Jacuzzi in Cleveland, TN, United States
- Modern properties in Cleveland, TN, United States
- Investment Property properties in Cleveland, TN, United States
- Properties with Tennis Court in Cleveland, TN, United States
- Properties with Library in Cleveland, TN, United States
- Waterfront properties in Cleveland, TN, United States
Related Guides & Stories
Trusted by the World's Leading Brokers
The agents behind the world's most exceptional properties list with JamesEdition.
- Listings from Sotheby's, Christie's, BARNES, and Engel & Völkers
- Every listing reviewed before it goes live
- Connect directly with verified listing agents
By continuing you agree to our Terms and Privacy Policy.
brokerages we
partnered with
partnered with