$539,000
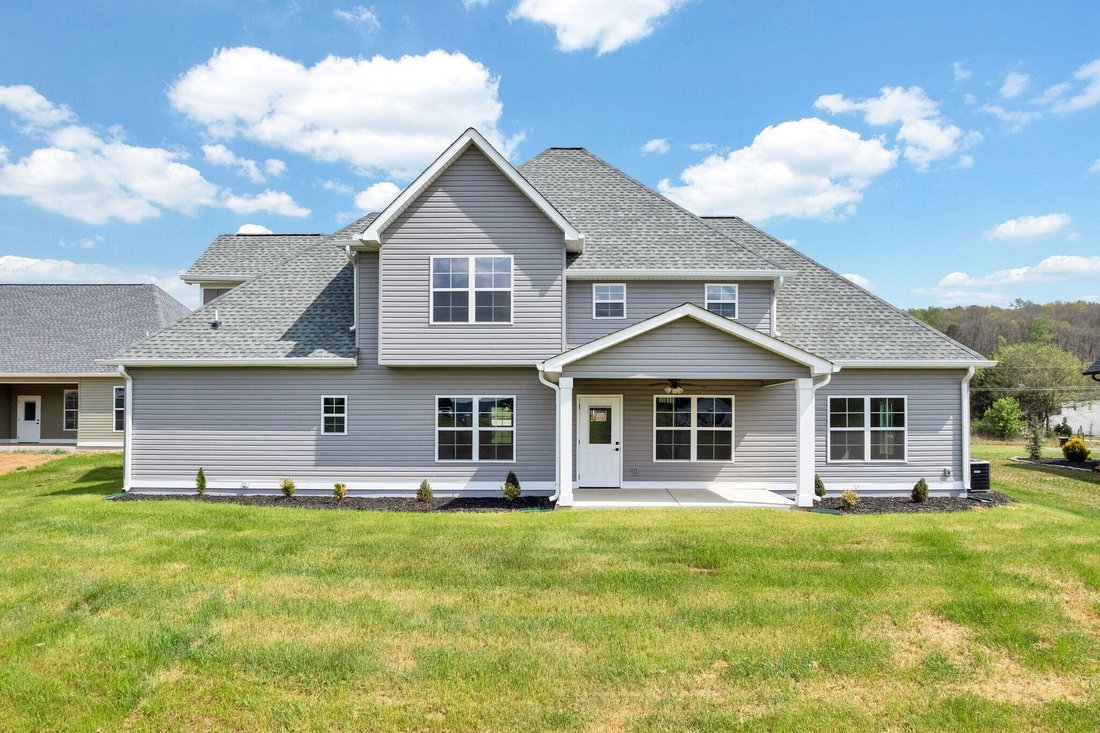
Single Family Residence In Cleveland
- 3 Beds
- 3 Baths
- 2,450 Sqft
- 38,333 Sqft lot
- Updated: August 6
- Source: Realtracs MLS#3168119
About the Property
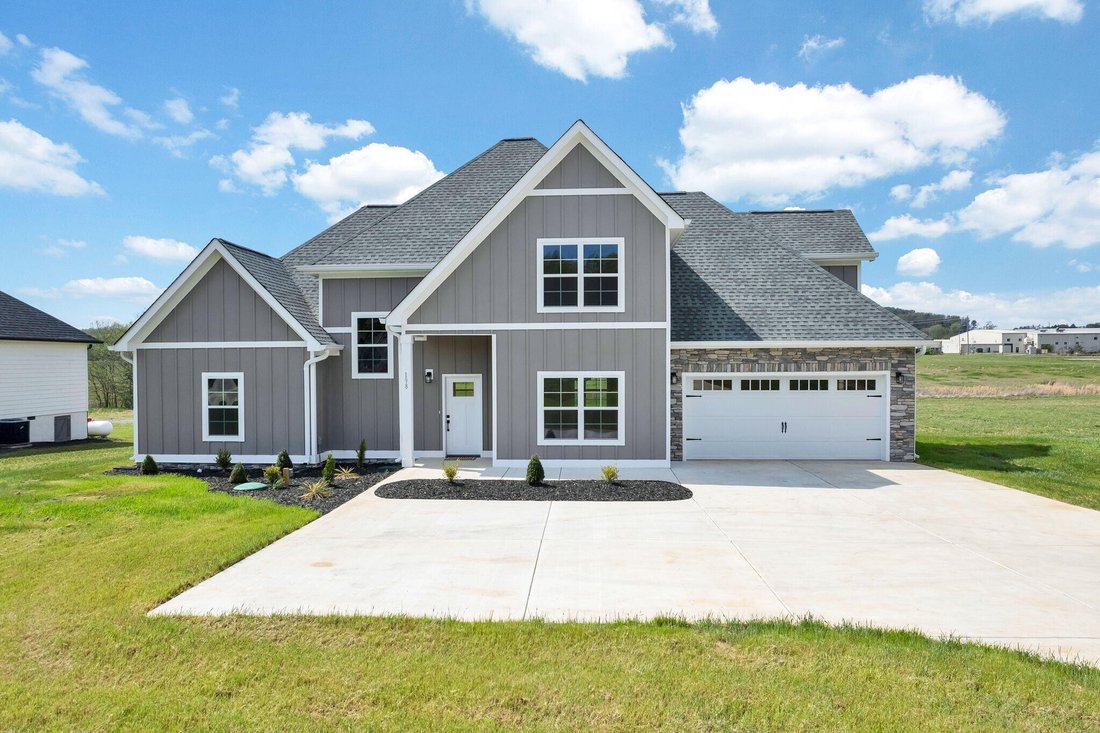
This thoughtfully designed new construction home offers 2,450 sf of refined living space, blending comfort, functionality, and modern style. With 3 bedrooms, 2.5 bathrooms, and a well planned open floor plan, the home creates a bright and inviting atmosphere ideal for both everyday living and entertaining. The main level makes a strong impression with soaring 20 foot ceilings, crown molding, and l
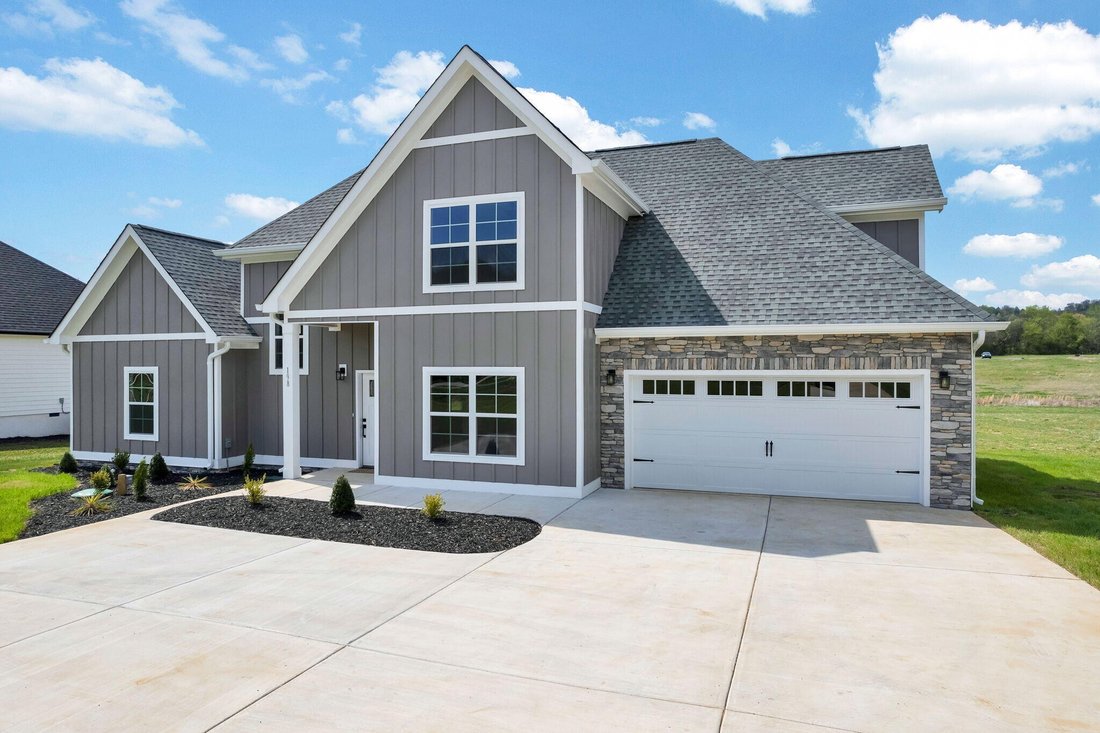
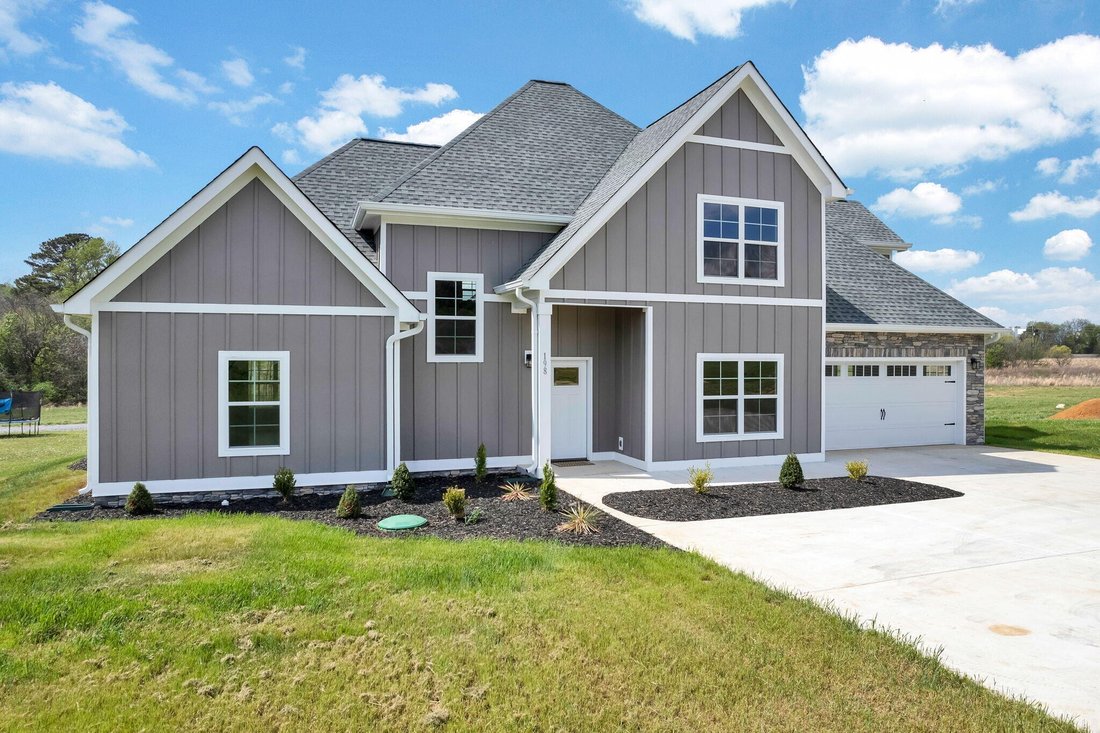
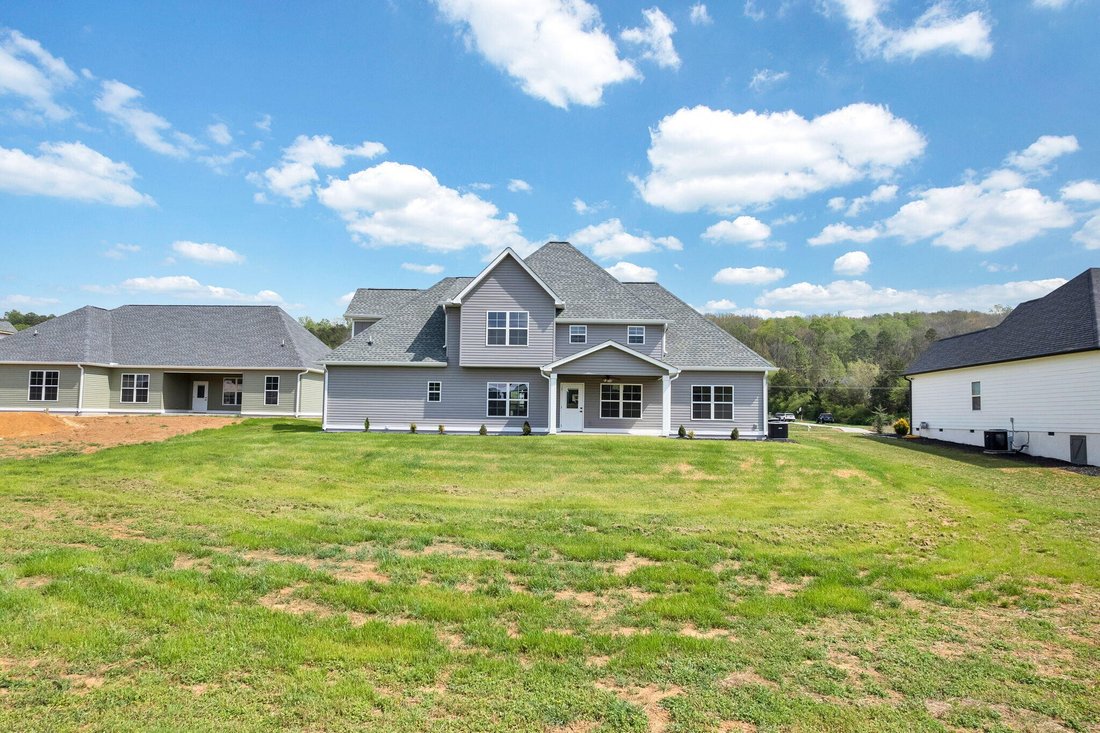
This thoughtfully designed new construction home offers 2,450 sf of refined living space, blending comfort, functionality, and modern style. With 3 bedrooms, 2.5 bathrooms, and a well planned open floor plan, the home creates a bright and inviting atmosphere ideal for both everyday living and entertaining. The main level makes a strong impression with soaring 20 foot ceilings, crown molding, and luxury vinyl flooring that extends throughout the entire home, offering both durability and a cohesive, upscale look. The living area is anchored by a stacked stone electric fireplace, creating a warm and stylish focal point. A separate formal dining room provides an ideal setting for hosting gatherings, holidays, or special occasions. The kitchen is designed to be both functional and visually appealing, featuring quartz countertops, ample cabinetry, and generous workspace for meal preparation. A breakfast bar offers casual seating, while the dedicated breakfast area provides additional space for dining and everyday convenience. The primary suite is located on the main level, offering privacy and ease of access. This spacious retreat includes a large walk in closet and a well appointed en suite bathroom with dual vanities and a walk in tile shower. A generously sized laundry room on the main floor adds to the home’s everyday practicality. Upstairs, 2 additional bedrooms and a full bathroom provide comfortable accommodations for family or guests. A large bonus room offers exceptional flexibility and can easily be used as a media room, home office, playroom, or additional living space to suit a variety of needs. Every detail of this home has been designed with livability in mind, offering a balance of open gathering spaces and private areas. With quality craftsmanship, modern finishes, and a versatile layout, this home presents an excellent opportunity for buyers seeking new construction in a well designed and functional space.
-
Property type
House
-
Floors
2
-
Year built
2026
-
Price/sqft
$220
Features
- Walk In Closet
- Garage
- Fireplace
- Open Kitchen
- Modern
- New Builds
- Bar
- Stone Countertops
- Laundry Room
Features
Lot
Indoor
- High Ceiling
- Fireplace
- Bar
- Laundry Room
- Open Kitchen
- Stone Countertops
- Walk In Closet
Outdoor
- Garage
Explore the Area
198 Lead Mine Valley Road SW, Cleveland, Tennessee, United States
View on Google Maps
Price per sqft
Low
High
Joined 8 months ago
You have inquired about this property
The agent will contact you soon by
Listed by
12
Listings
2025
Joined
Book home tour with the agent
Choose a date and whether you'd like a virtual or in-person tour with the agent.
Preferred date
Tour type
Last updated
August 6
First listed
Apr 4
Listing reference
3168119
Listing status
Based on information submitted to the MLS GRID as of 2026. All data is obtained from various sources and may not have been verified by broker or MLS GRID. Supplied Open House Information is subject to change without notice. All information should be independently reviewed and verified for accuracy. Properties may or may not be listed by the office/agent presenting the information.
Trusted by the World's Leading Brokers
The agents behind the world's most exceptional properties list with JamesEdition.
- Listings from Sotheby's, Christie's, BARNES, and Engel & Völkers
- Every listing reviewed before it goes live
- Connect directly with verified listing agents
By continuing you agree to our Terms and Privacy Policy.
brokerages we
partnered with
partnered with