$719,900
Single Family Detached Cleveland
- 4 Beds
- 6 Baths
- 4,147 Sqft
- 24,394 Sqft lot
- Updated: Yesterday
- MLS#3506074
About the Property
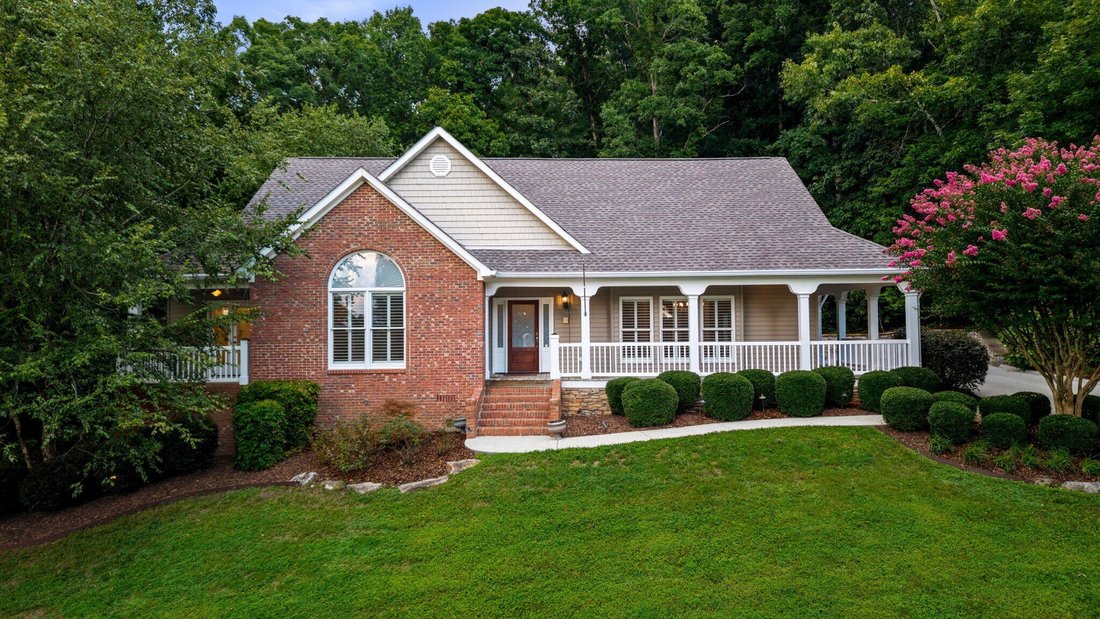
Exceptional 4-bedroom, 5.5-bath residence tucked within desirable Laurel Ridge, offering refined finishes, generous living spaces, and an impressive outdoor entertaining area. The inviting wraparound covered porch and side ’’friends’’ entrance set the tone for this thoughtfully designed home. Inside, soaring ceilings, extensive custom molding, rich hardwood flooring, and an open floor plan create
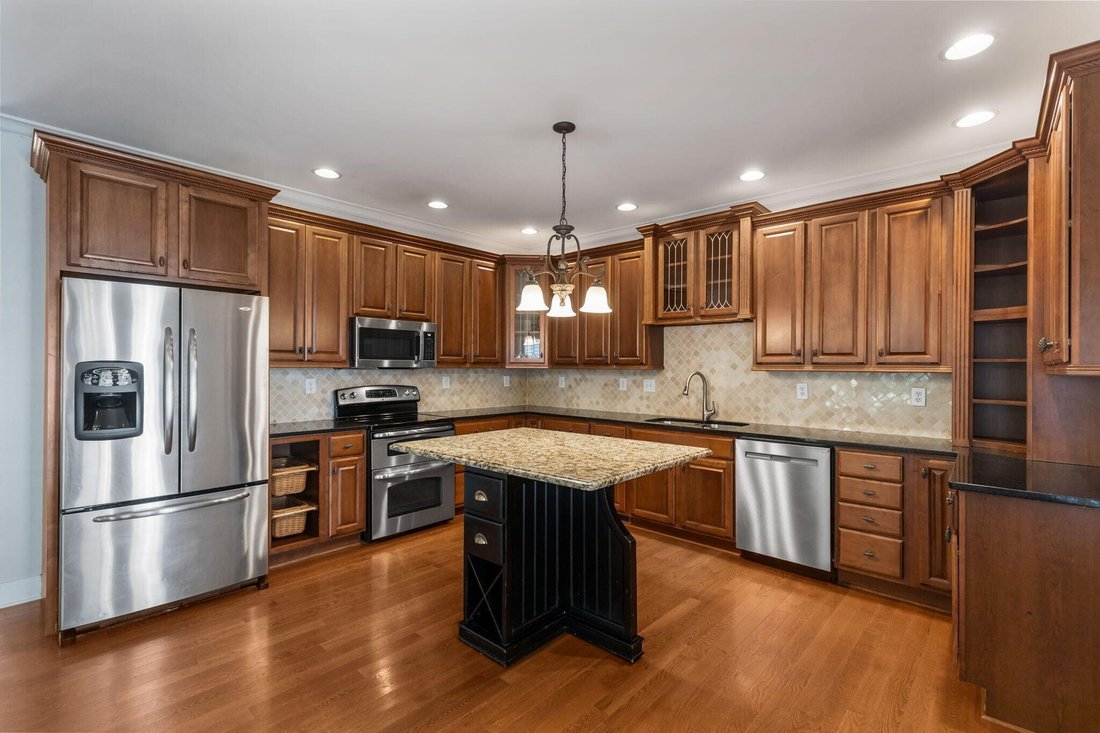
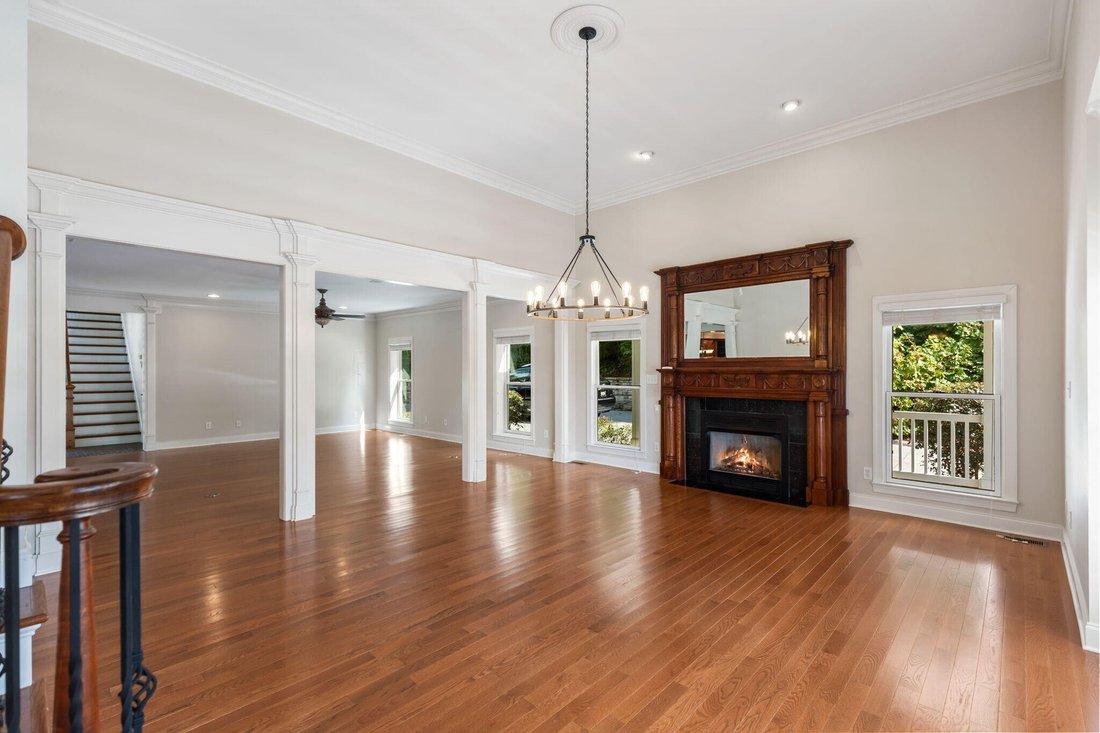
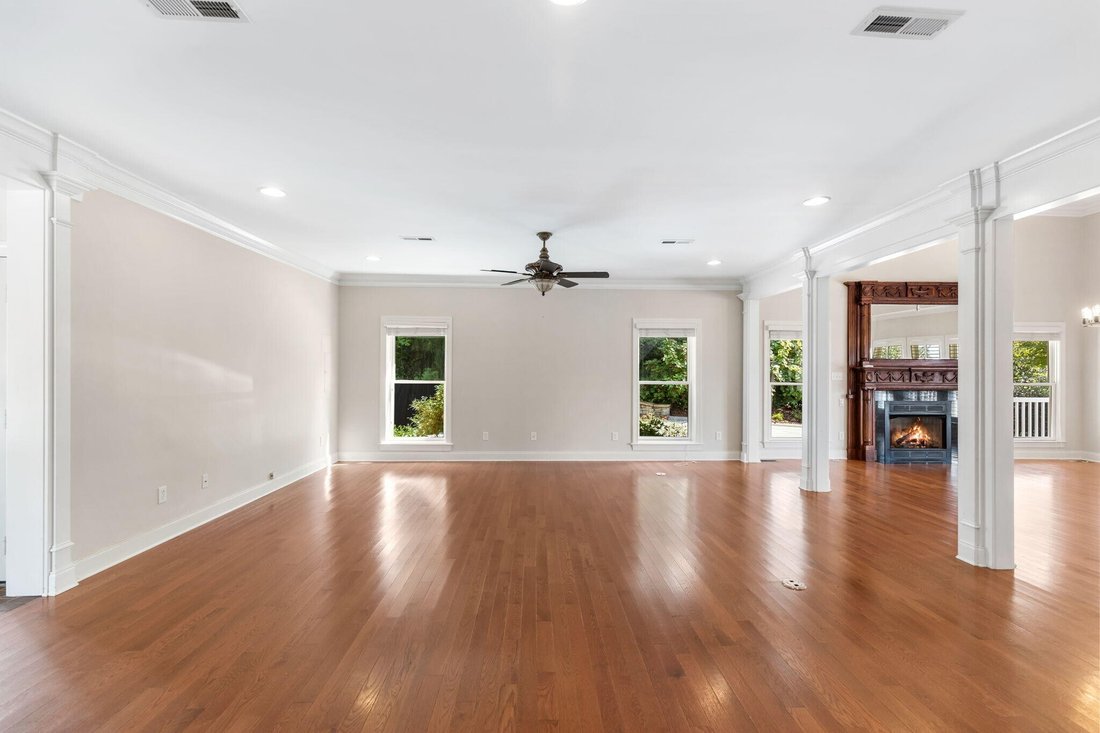
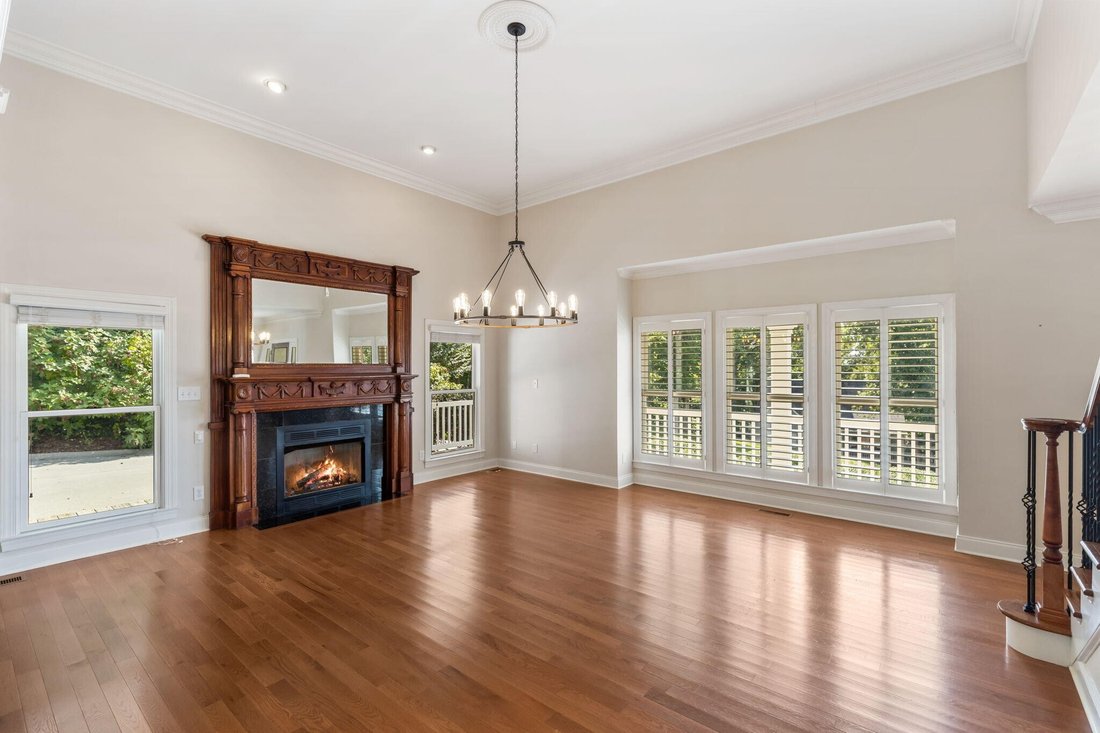
Exceptional 4-bedroom, 5.5-bath residence tucked within desirable Laurel Ridge, offering refined finishes, generous living spaces, and an impressive outdoor entertaining area. The inviting wraparound covered porch and side ’’friends’’ entrance set the tone for this thoughtfully designed home. Inside, soaring ceilings, extensive custom molding, rich hardwood flooring, and an open floor plan create an elegant yet comfortable atmosphere. The main-level primary suite is a private retreat with a vaulted ceiling, beautifully updated bath featuring a soaking tub, double vanities, and tile shower, plus a private porch with mountain and sunset views. Two additional bedrooms with private baths are also located on the main level. The spacious great room features a gas fireplace and flows into the kitchen and breakfast area, complete with custom wood cabinetry, granite countertops, and a large island. An oversized columned dining room provides an impressive setting for entertaining. The updated laundry room offers abundant custom cabinetry, storage, and dedicated folding and hanging space. Upstairs, separate staircases create flexible living areas, including a spacious fourth bedroom with walk-in closet and full bath, an open bonus room with custom cubbies, another full bath, and a private office with custom built-ins. The outdoor living space is truly exceptional, featuring a large composite deck overlooking the beautifully landscaped, fenced backyard and an adjoining covered entertainment area with a stained tongue-and-groove ceiling, stone wood-burning fireplace with gas starter, Bose speaker system with Techpro receiver, and a fully equipped outdoor kitchen with Fire Magic stainless grill, mini refrigerator, cooking burners, cabinetry, and granite countertops. Designed for both elegant entertaining and comfortable everyday living, this distinctive Laurel Ridge home offers exceptional craftsmanship, space, and amenities inside and out.
-
Property type
House
-
Year built
2004
-
Price/sqft
$173
Features
- Walk In Closet
- Fireplace
- Garden
- Mountain View
- Terrace
- Outdoor Kitchen
- Outdoor Living Space
- Kitchen island
- High Ceiling
Features
Lot
- Mountain View
Indoor
- High Ceiling
- Office
- Fireplace
- Kitchen island
- Laundry Room
- Walk In Closet
Outdoor
- Terrace
- Outdoor Kitchen
- Outdoor Living Space
- Garden
Explore the Area
1966 Ridge Point Drive NW, Cleveland, TN 37311, Tennessee, United States
View on Google Maps
Price per sqft
Low
High
Joined 4 years ago
You have inquired about this property
The agent will contact you soon by
Listed by
1
Listings
2022
Joined
Book home tour with Jennifer Douglass
Choose a date and whether you'd like a virtual or in-person tour with the agent.
Preferred date
Tour type

Last updated
Yesterday
First listed
Aug 19
Agent licence
#295748
Listing reference
2146717802568560
Listing status
Active under contract
Trusted by the World's Leading Brokers
The agents behind the world's most exceptional properties list with JamesEdition.
- Listings from Sotheby's, Christie's, BARNES, and Engel & Völkers
- Every listing reviewed before it goes live
- Connect directly with verified listing agents
By continuing you agree to our Terms and Privacy Policy.
brokerages we
partnered with
partnered with