$869,000
Residential In Cleveland
- 5 Beds
- 4 Baths
- 2,950 Sqft
- 16,118 Sqft lot
- Updated: Yesterday
- Source: Realtracs MLS#3598518
About the Property
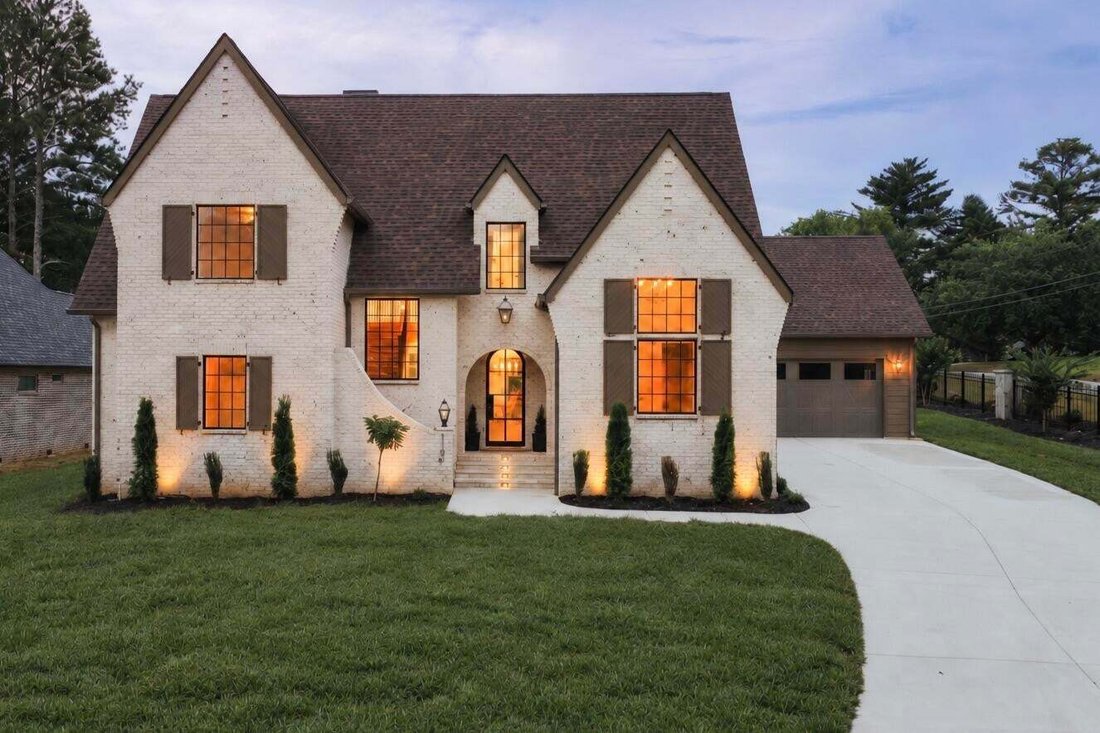
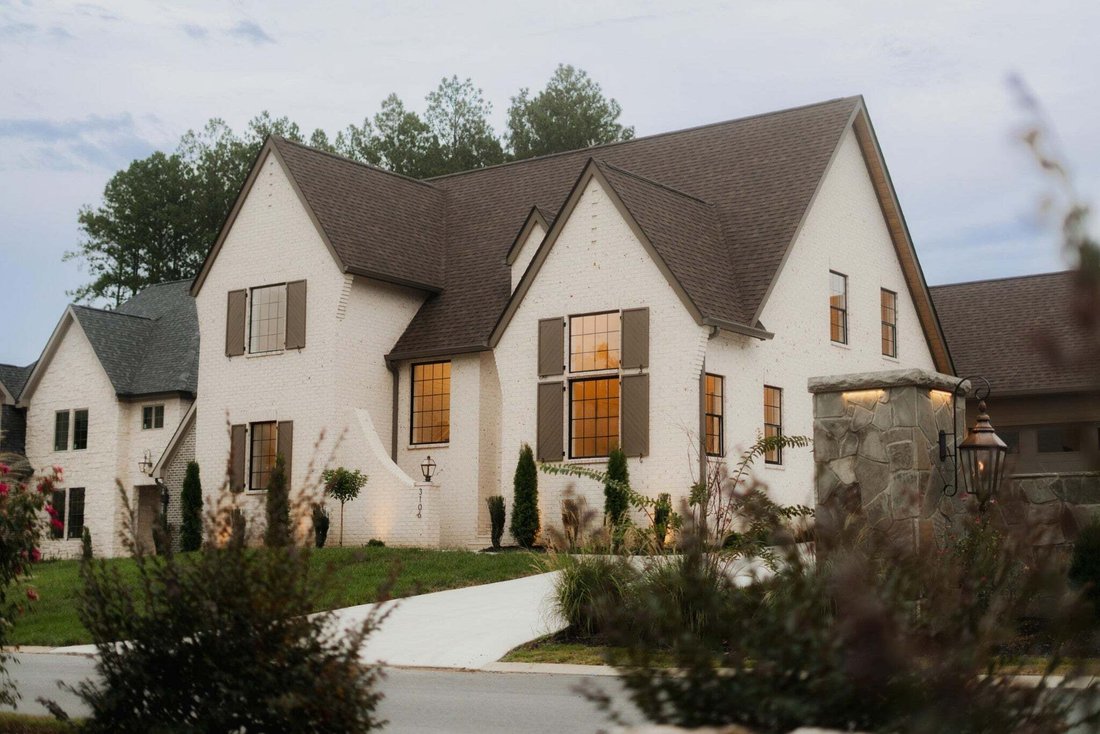
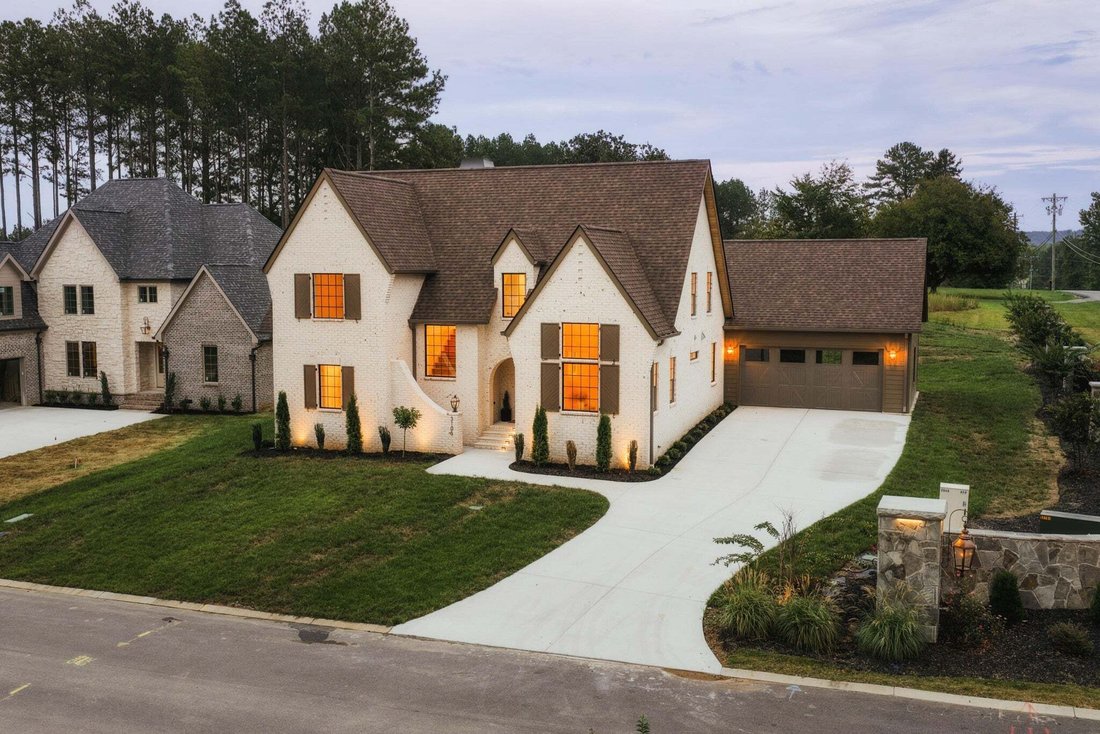
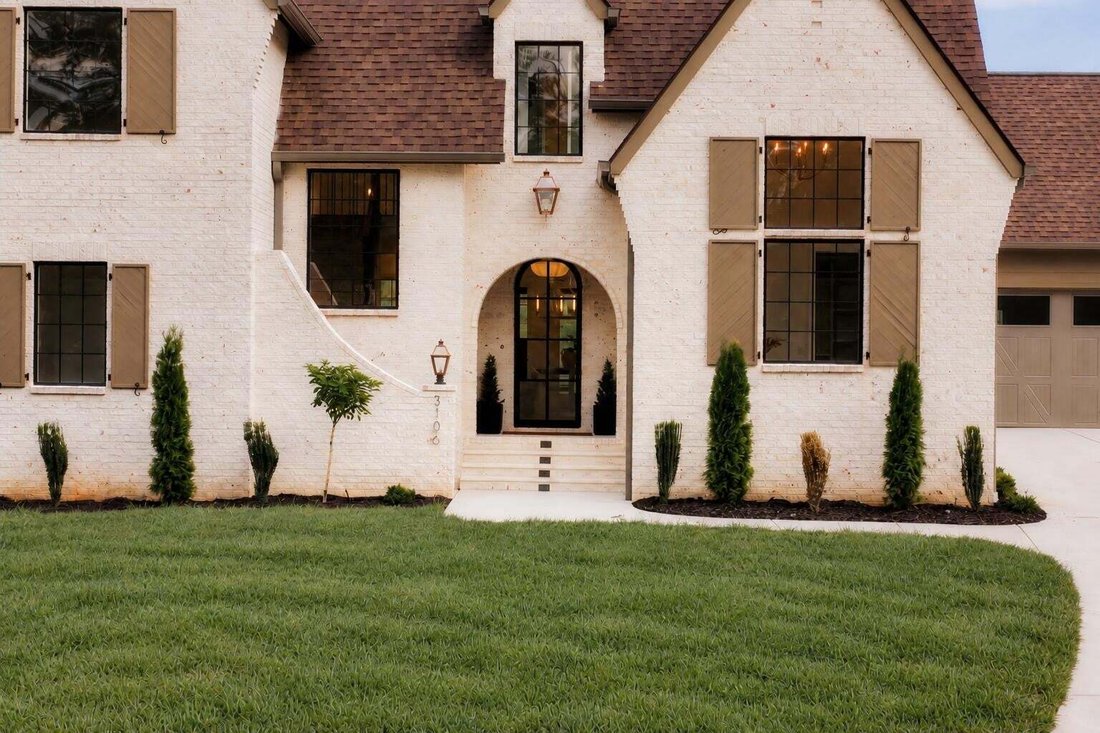
Welcome to an exclusive Murnik Custom Homes design, built as a model home and elevated with exceptional finishes. Timeless French Country style is expressed through graceful arches, old-world architectural elements, and finishes more often associated with custom homes than conventional new construction.
Offering 5 bedrooms and 4 full baths, this floor plan includes TWO primary suites- one
Offering 5 bedrooms and 4 full baths, this floor plan includes TWO primary suites- one
Welcome to an exclusive Murnik Custom Homes design, built as a model home and elevated with exceptional finishes. Timeless French Country style is expressed through graceful arches, old-world architectural elements, and finishes more often associated with custom homes than conventional new construction.
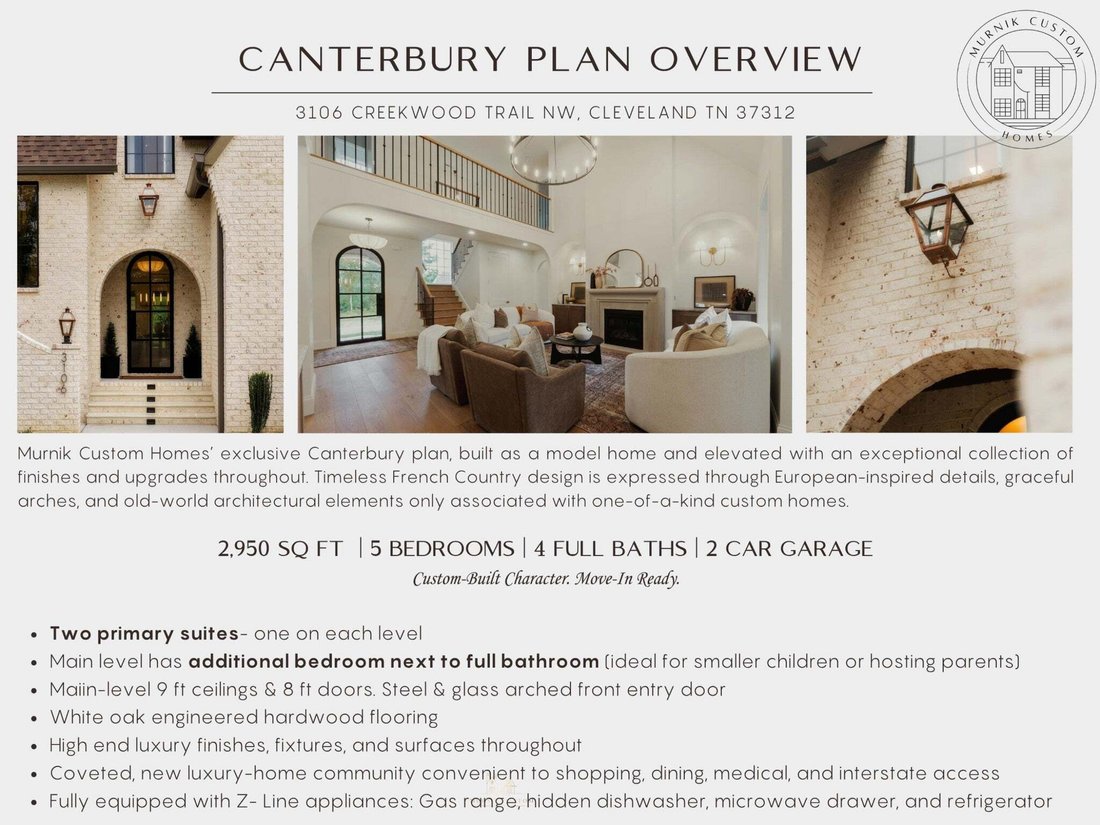
Offering 5 bedrooms and 4 full baths, this floor plan includes TWO primary suites- one on each level. A second main-level bedroom beside a full bath is ideal for children or multigenerational living. White oak engineered hardwood runs throughout the home, complemented by 9 ft main-level ceilings, 8 ft interior doors, architectural arches, and detailed millwork.
The show-stopper kitchen features custom inset cabinetry, curved toe kicks, drawer-bases, integrated pull-outs, and concealed trash and dishwasher panels. An oversized white oak island anchors the space with decorative legs, complemented by Taj Mahal quartzite with specialty ogee detailing. The chef’s dream appliance package includes the Z-Line luxury series gas range, integrated dishwasher, microwave drawer, and refrigerator.
The primary suite leads into a true spa retreat consisting of a floating white oak vanity, and a wet- room with a freestanding soaking tub, dual showers, marble mosaic flooring, and zellige tile. Each bedroom has a walk- in closet complete with wooden shelving. A finished attic portion makes the perfect playroom or storage.
Outside, white brick, gas lanterns, natural stone entry steps, landscape and soffit lighting, a fully irrigated yard, and a covered rear patio complete the exterior. Additional construction features include spray foam insulation, 2x6 exterior walls & a tankless gas water heater. Located in a coveted new community of luxury homes in the heart of Cleveland, this home offers convenient access to shopping, dining, medical care, and I-75 access.
Custom-built character, thoughtfully finished and move-in ready. Come experience the difference.
Offering 5 bedrooms and 4 full baths, this floor plan includes TWO primary suites- one on each level. A second main-level bedroom beside a full bath is ideal for children or multigenerational living. White oak engineered hardwood runs throughout the home, complemented by 9 ft main-level ceilings, 8 ft interior doors, architectural arches, and detailed millwork.
The show-stopper kitchen features custom inset cabinetry, curved toe kicks, drawer-bases, integrated pull-outs, and concealed trash and dishwasher panels. An oversized white oak island anchors the space with decorative legs, complemented by Taj Mahal quartzite with specialty ogee detailing. The chef’s dream appliance package includes the Z-Line luxury series gas range, integrated dishwasher, microwave drawer, and refrigerator.
The primary suite leads into a true spa retreat consisting of a floating white oak vanity, and a wet- room with a freestanding soaking tub, dual showers, marble mosaic flooring, and zellige tile. Each bedroom has a walk- in closet complete with wooden shelving. A finished attic portion makes the perfect playroom or storage.
Outside, white brick, gas lanterns, natural stone entry steps, landscape and soffit lighting, a fully irrigated yard, and a covered rear patio complete the exterior. Additional construction features include spray foam insulation, 2x6 exterior walls & a tankless gas water heater. Located in a coveted new community of luxury homes in the heart of Cleveland, this home offers convenient access to shopping, dining, medical care, and I-75 access.
Custom-built character, thoughtfully finished and move-in ready. Come experience the difference.
-
Property type
House
-
Floors
2
-
Year built
2026
-
Price/sqft
$294
Features
- Walk In Closet
- Garage
- Garden
- Gas Stovetop
- High Ceiling
Explore the Area
3106 Creekwood Trail NW, Cleveland, Tennessee, United States
View on Google Maps
Price per sqft
Low
High
Joined 9 months ago
You have inquired about this property
The agent will contact you soon by
Listed by
10
Listings
2025
Joined
Book home tour with the agent
Choose a date and whether you'd like a virtual or in-person tour with the agent.
Preferred date
Tour type
Last updated
Yesterday
First listed
September 24
Listing reference
3598518
Listing status
Based on information submitted to the MLS GRID as of 2026. All data is obtained from various sources and may not have been verified by broker or MLS GRID. Supplied Open House Information is subject to change without notice. All information should be independently reviewed and verified for accuracy. Properties may or may not be listed by the office/agent presenting the information.
Similar Properties Nearby
New Listings in Cleveland



Explore More Homes for Sale
Cleveland, TN, United States property types
Cleveland, TN, United States popular searches
- Properties with Open Kitchen in Cleveland, TN, United States
- Properties with Pool in Cleveland, TN, United States
- Properties with Fitness Center / Gym in Cleveland, TN, United States
- Gated Community properties in Cleveland, TN, United States
- New Builds properties in Cleveland, TN, United States
- Properties with Tennis Court in Cleveland, TN, United States
- Properties with Jacuzzi in Cleveland, TN, United States
- Investment Property properties in Cleveland, TN, United States
- Modern properties in Cleveland, TN, United States
- Properties with Game Room in Cleveland, TN, United States
- Waterfront properties in Cleveland, TN, United States
- Riverfront properties in Cleveland, TN, United States
- Properties with Steam Room in Cleveland, TN, United States
- Properties with Library in Cleveland, TN, United States
Related Guides & Stories
Trusted by the World's Leading Brokers
The agents behind the world's most exceptional properties list with JamesEdition.
- Listings from Sotheby's, Christie's, BARNES, and Engel & Völkers
- Every listing reviewed before it goes live
- Connect directly with verified listing agents
By continuing you agree to our Terms and Privacy Policy.
brokerages we
partnered with
partnered with