$775,000
Townhouse In Cleveland
- 4 Beds
- 3 Baths
- 2,401 Sqft
- 1,917 Sqft lot
- Updated: October 3
- Source: MLS Now MLS#5239224
About the Property
Perched at one of Tremont’s highest elevations, this sophisticated townhome residence delivers the best panoramic downtown skyline views you’ll find, exceptional outdoor living and a list of thoughtfully curated upgrades. Enhanced by more than $100k of improvements, this home shows like new construction and offers beautifully finished living space across 4 levels. The dramatic 2-story foyer welcom
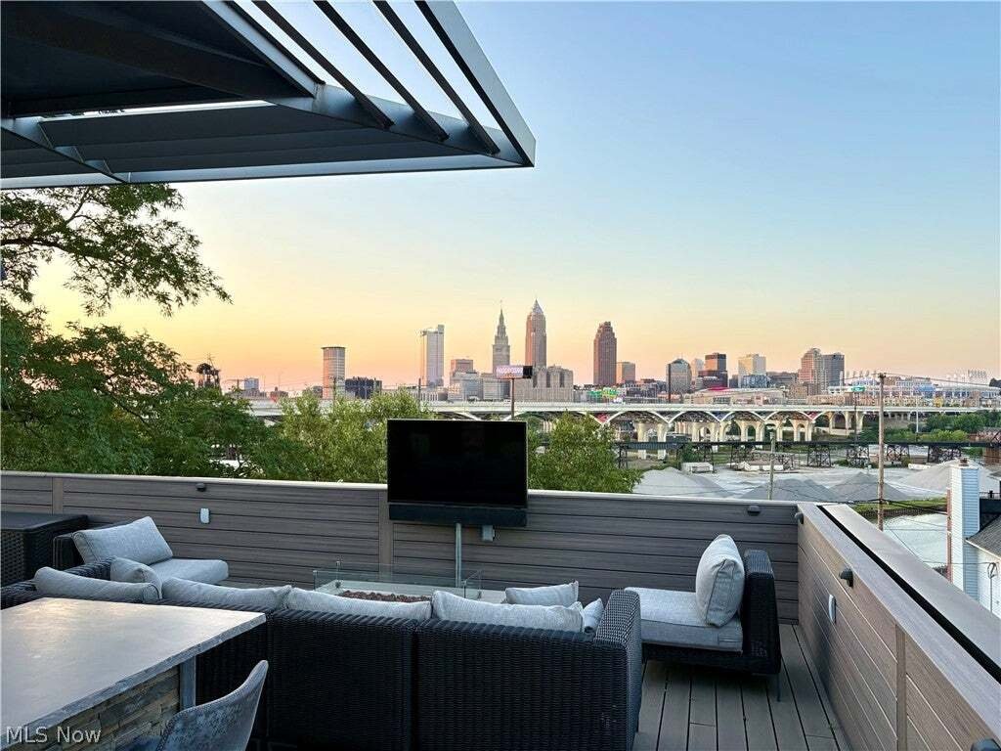
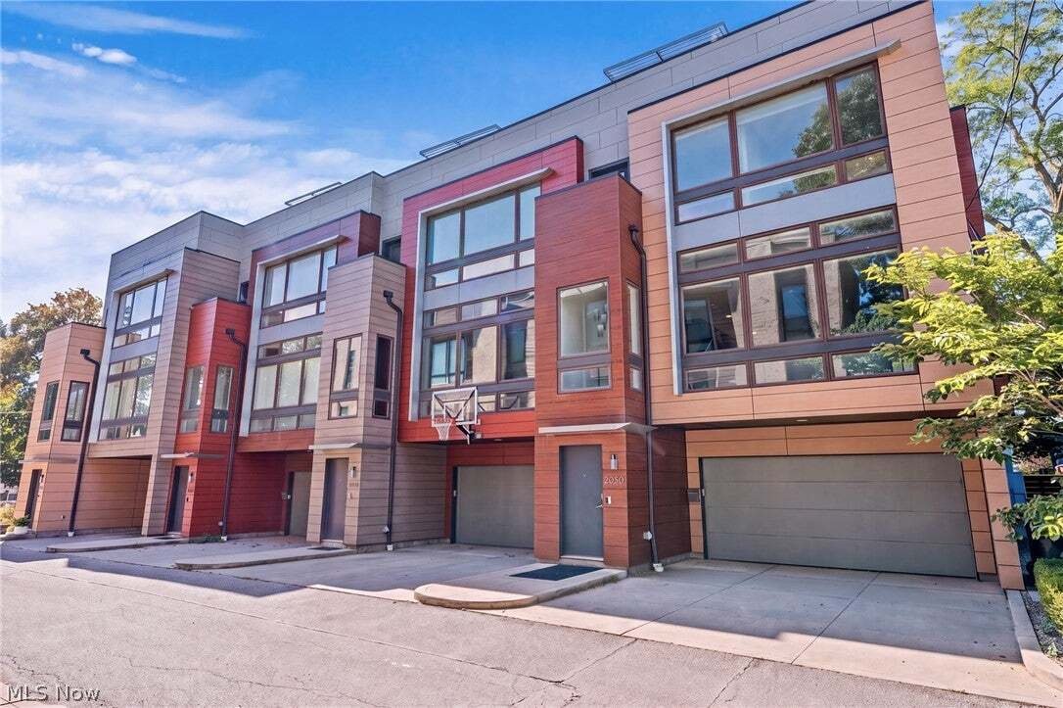
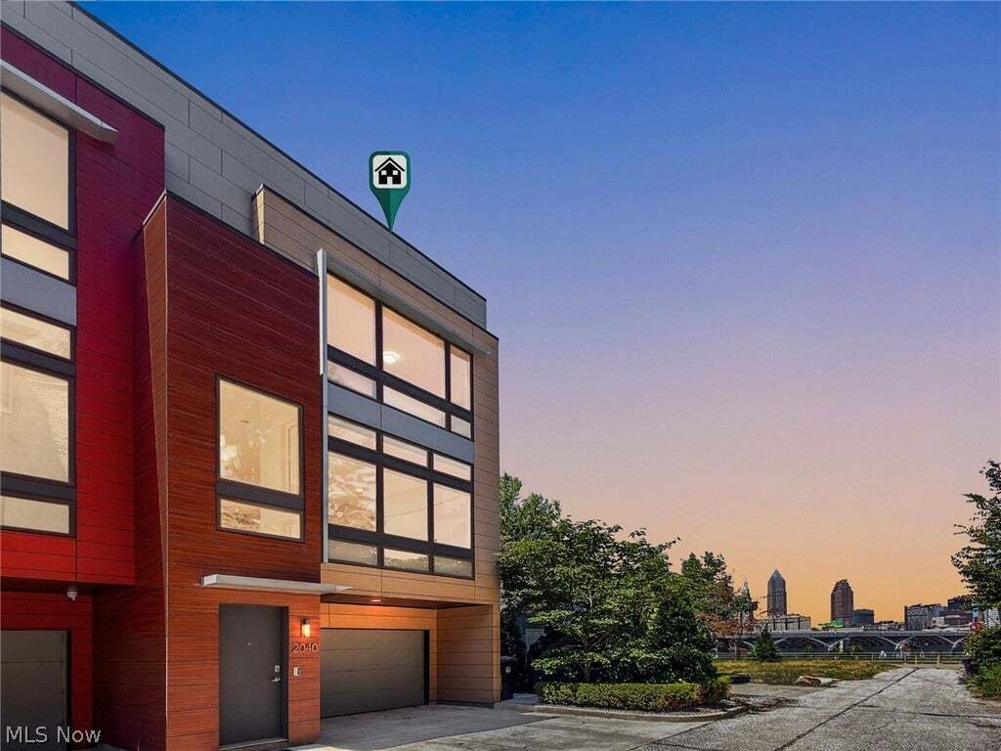
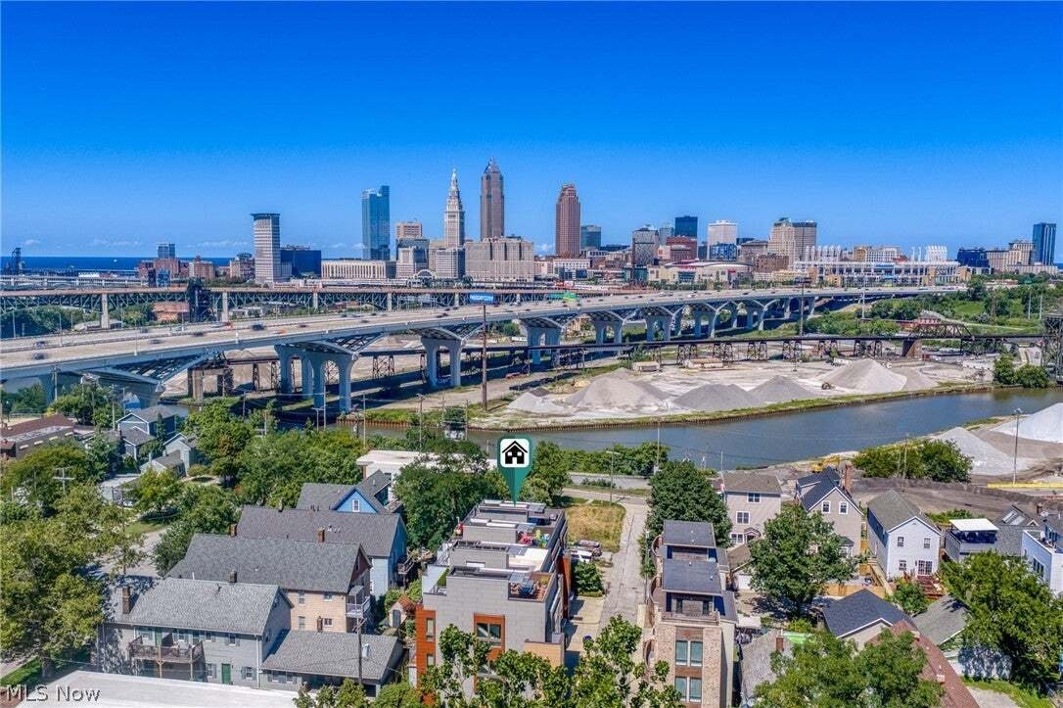
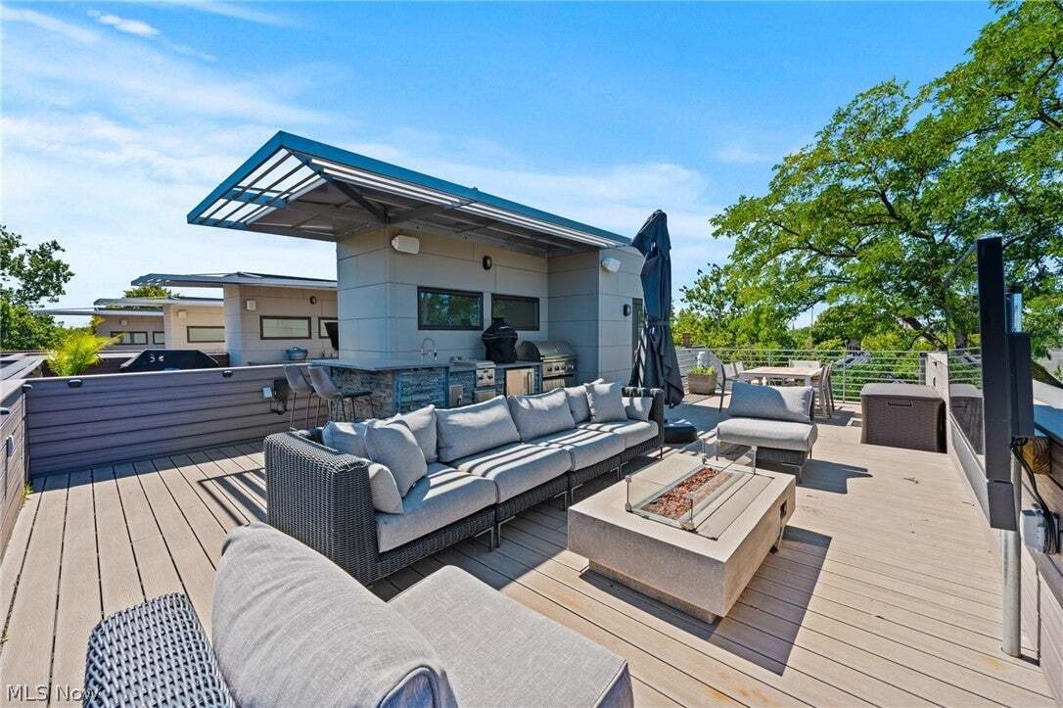
Perched at one of Tremont’s highest elevations, this sophisticated townhome residence delivers the best panoramic downtown skyline views you’ll find, exceptional outdoor living and a list of thoughtfully curated upgrades. Enhanced by more than $100k of improvements, this home shows like new construction and offers beautifully finished living space across 4 levels. The dramatic 2-story foyer welcomes you on the ground floor, where you’ll find access to the attached 2-car garage and a versatile bonus room ideal for a 4th bedroom, home office or fitness studio. This space opens to a newly redesigned private patio and fenced yard. Upstairs, the light-filled main level impresses with bamboo flooring, high-end finishes and an expansive open layout. The refreshed gourmet kitchen features quartz countertops, tiled backsplash, along with stainless steel appliances and a generous center island offering abundant space for entertaining. A walk-out terrace provides the perfect setting for morning coffee or outdoor dining. The spacious living room is framed by a dramatic wall of windows and features an upgraded built-in gas fireplace with new lighting and custom TV-box insert. An automated projector and retractable screen transform the room into an impressive home theater, with in-ceiling speakers wired for surround sound. The bedroom level offers 3 generously sized bedrooms, including a serene primary suite with a large walk-in closet w/custom shelving. The ensuite bath includes dual sinks with quartz countertops and a beautifully tiled walk-in shower. The showpiece of the property is the spectacular rooftop deck, designed for unforgettable entertaining against a backdrop of downtown. The covered outdoor kitchen features concrete countertops, appliances and built-in grill, while a rooftop gas fireplace creates an inviting gathering space. Composite wall coverings and Wi-Fi-controlled low-voltage lighting complete this exceptional outdoor retreat. Tax abated through 2028!
-
Property type
Townhouse
-
Floors
3
-
Year built
2013
-
Price/sqft
$322
Features
- Garage
- Walk In Closet
- Open Kitchen
- Fireplace
- Cinema
- Outdoor Kitchen
- Fitness Center / Gym
- Modern
- Terrace
Features
Lot
Indoor
- Office
- Fireplace
- Air Conditioning
- Kitchen island
- Cinema
- Open Kitchen
- Stone Countertops
- Walk In Closet
- Fitness Center / Gym
Outdoor
- Terrace
- Parking
- Garage
- Outdoor Kitchen
- Garden
Explore the Area
2040 W 11th Place, Cleveland, Ohio, United States
View on Google Maps
Price per sqft
Low
High
Joined 8 months ago
You have inquired about this property
The agent will contact you soon by
Listed by
Berkshire Hathaway HomeServices Professional Realty - Cleveland
Ohio, United States
View agency profile
16
Listings
2026
Joined
Book home tour with the agent
Choose a date and whether you'd like a virtual or in-person tour with the agent.
Preferred date
Tour type
Berkshire Hathaway HomeServices Professional Realty - Cleveland
Cleveland, Ohio, United States
View agency profile
Last updated
October 3
First listed
September 5
Listing reference
5239224
Listing status
The data relating to real estate for sale on this website comes in part from the Internet Data Exchange program of MLS Now. Real estate listings are marked with the Internet Data Exchange logo and detailed information about them includes the name of the listing broker(s). Information Deemed Reliable But Not Guaranteed.
Similar Properties Nearby
New Listings in Cleveland


Explore More Homes for Sale
Cleveland, OH, United States property types
Cleveland, OH, United States popular searches
- Properties with Garage in Cleveland, OH, United States
- Modern properties in Cleveland, OH, United States
- New Builds properties in Cleveland, OH, United States
- City View properties in Cleveland, OH, United States
- Properties with Fitness Center / Gym in Cleveland, OH, United States
- Investment Property properties in Cleveland, OH, United States
- Waterfront properties in Cleveland, OH, United States
- Properties with Elevator in Cleveland, OH, United States
- Lakefront properties in Cleveland, OH, United States
- Properties with Outdoor Kitchen in Cleveland, OH, United States
- Properties with Sauna in Cleveland, OH, United States
- Properties with Pool in Cleveland, OH, United States
- Properties with Steam Room in Cleveland, OH, United States
- Equestrian properties in Cleveland, OH, United States
- Properties with Private Beach in Cleveland, OH, United States
- Properties with Wine Cellar in Cleveland, OH, United States
- Beachfront properties in Cleveland, OH, United States
- Properties with Cinema in Cleveland, OH, United States
Related Guides & Stories
Trusted by the World's Leading Brokers
The agents behind the world's most exceptional properties list with JamesEdition.
- Listings from Sotheby's, Christie's, BARNES, and Engel & Völkers
- Every listing reviewed before it goes live
- Connect directly with verified listing agents
By continuing you agree to our Terms and Privacy Policy.
brokerages we
partnered with
partnered with