Single Family Residence In Clermont
- 5 Beds
- 4 Baths
- 4,533 Sqft
- 2.31 Ac lot
- Updated: July 21
-
8
Views for last 30 days
- Source: Stellar MLS MLS#G5115226
About the Property
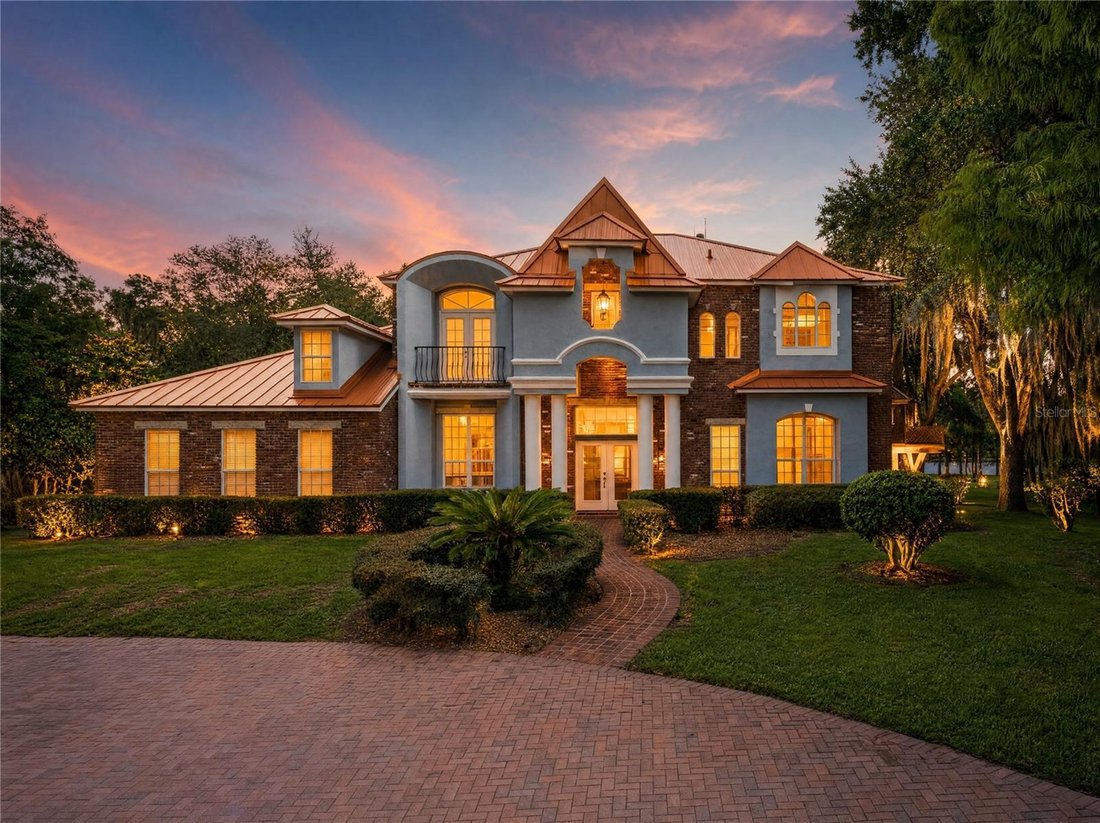
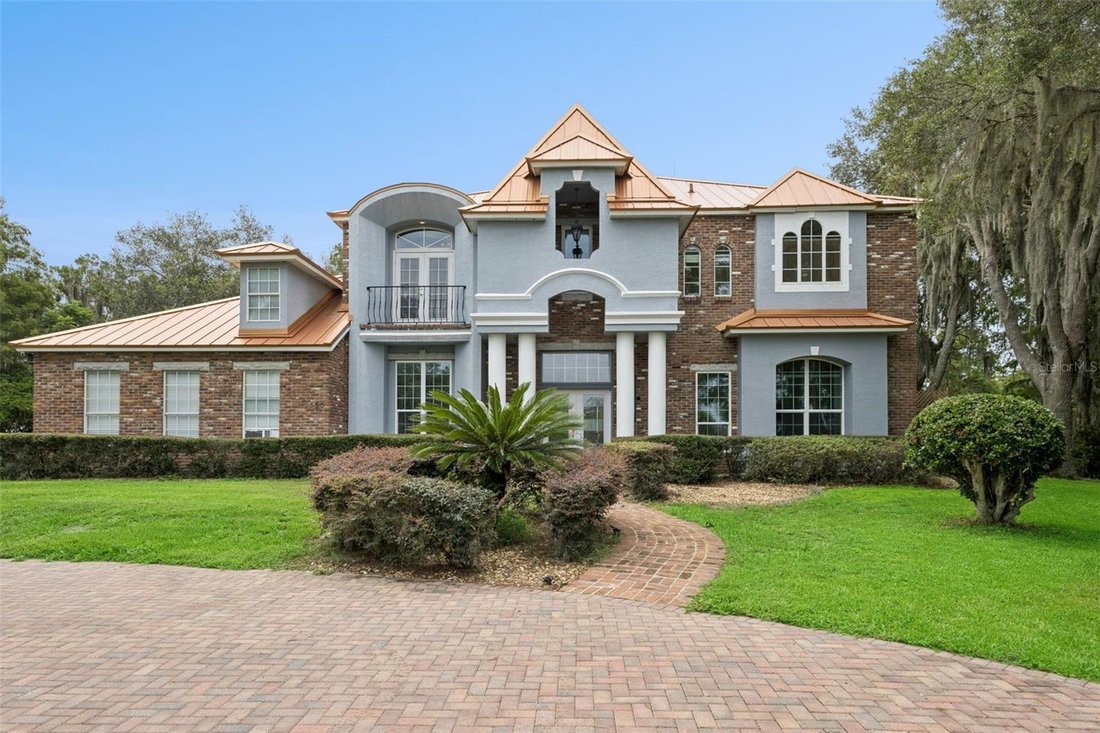
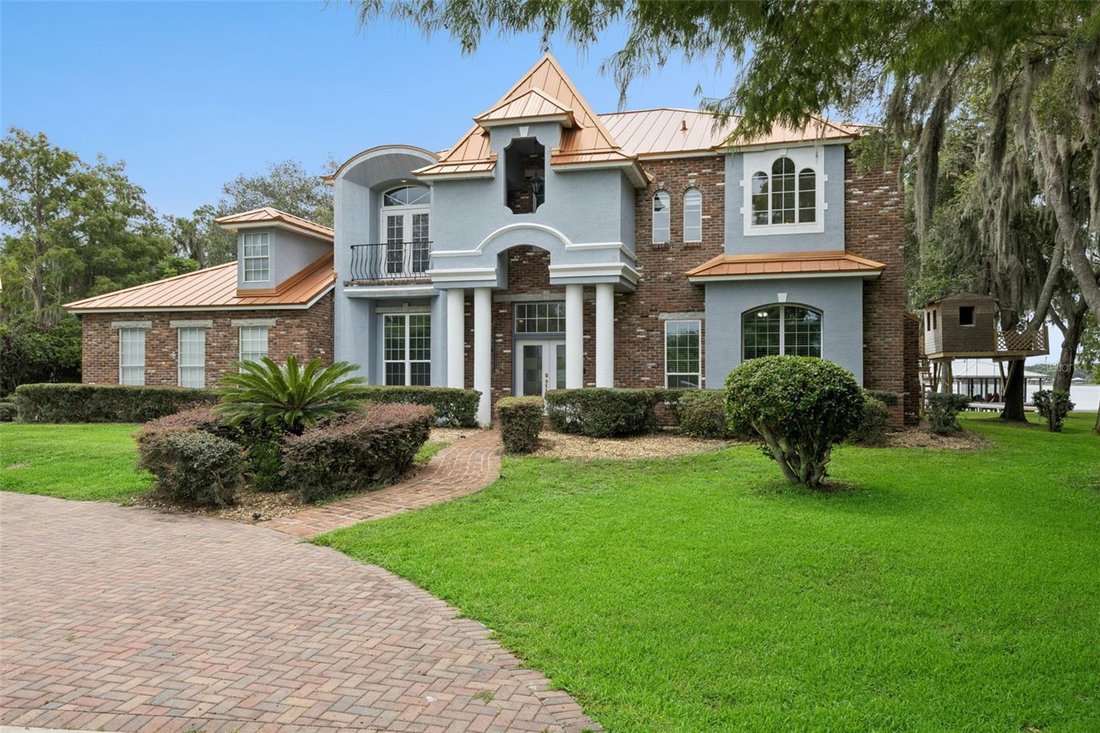
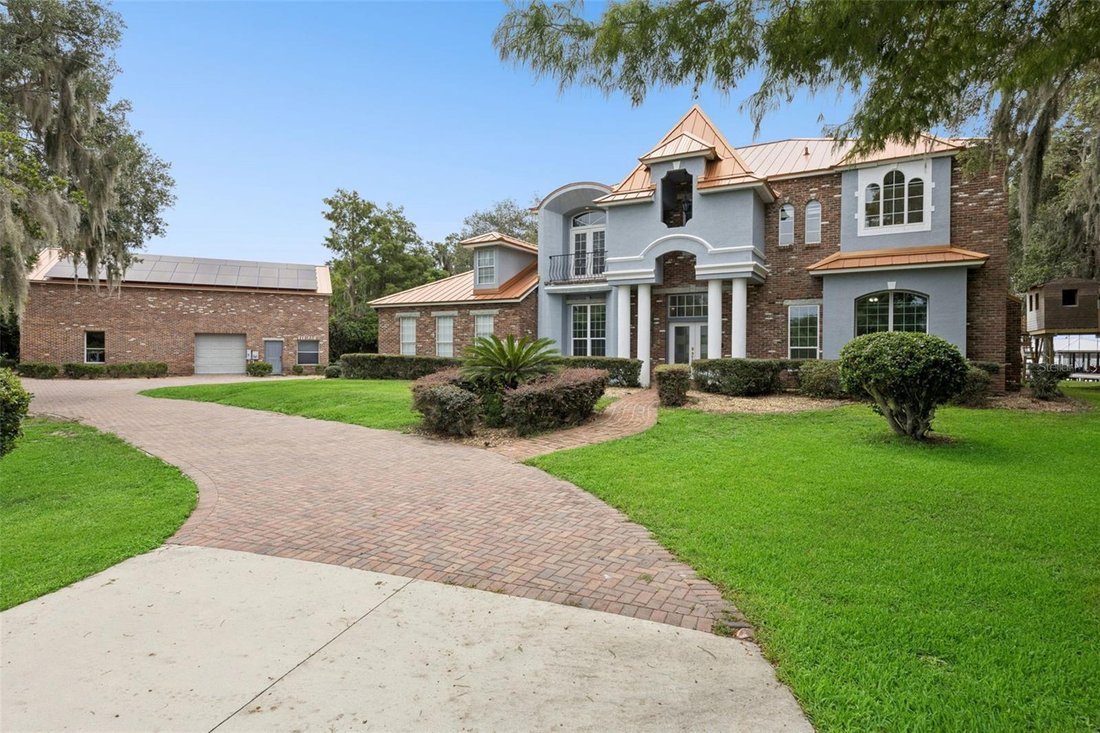
A long circular brick drive curves beneath moss-draped oaks, past a columned entry and iron-r
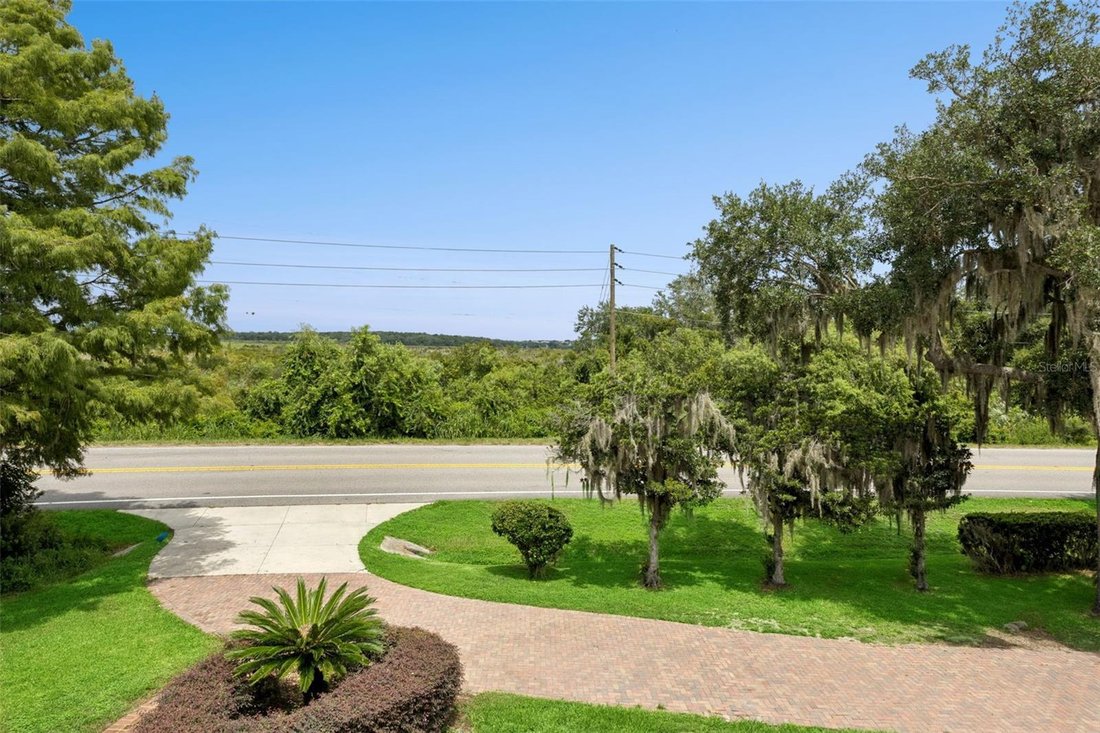
A long circular brick drive curves beneath moss-draped oaks, past a columned entry and iron-railed balcony, with room for every vehicle you own: an oversized attached three-car garage, plus a detached, air-conditioned RV garage for up to six more — gym on the main level, office above. Inside the leaded-glass doors, a curved staircase in wood, brass, and iron sets the tone.
Mornings here have a rhythm. The built-in Miele coffee system is pouring before the sun clears the trees. Then it’s down the boardwalk, past sandy shore and moss-draped cypress, to the covered dock over glass-calm water — boat lift and jet ski lift ready, a private ramp for anything else that floats. Thirteen connected lakes run from the backyard to the waterfront parks and restaurants of Downtown Clermont — dinner is a boat ride, not a drive. Want the lifestyle complete on day one? The 2024 NX 270 Challenge — Volvo Penta V8, just 34 engine hours — and a pair of Sea-Doo personal watercraft are available separately — from closing to your first wake set without a shopping trip.
The kitchen was built for the way people gather. A brass accented La Cornue induction range anchors the room like sculpture, flanked by a Miele multi-use oven, Monogram column refrigeration, and two oversized islands that hold a crowd — from the barstools, the sightline runs to open water. A walk-in butler’s pantry hides the working side of entertaining; the cobalt wet bar keeps the celebratory side close. Formal living (with fireplace) and dining handle the occasions that deserve them, the family room opens to the lake, and a full bath serves the main level. Craftsmanship shows everywhere: interior doors stretch to the ceiling, new flooring runs underfoot, and every bedroom is fitted with built-in closet organizers.
The primary suite pairs a fireplace and a spa-caliber bath — dual vanities, built-in bench, rain shower head — with a private balcony where, every night, Walt Disney World’s fireworks rise above the tree line. Ask the owner her favorite part: the mornings — waking to the view, the lake filling the windows before her feet touch the floor. A newly created fifth bedroom adds its own closet and renovated Jack-and-Jill bath with walk-in shower. Five bedrooms and four full baths in all — room for everyone the lake will draw.
Offered fully furnished — and the systems are as considered as the finishes. A 31.5 kW owned solar array (70 panels, Enphase microinverters) conveys free and clear — paid off at closing, no lease and no payment to assume — sized to offset the home’s electricity use. A whole-house generator runs the entire home for six hours; a new HVAC system, hurricane shutters, and whole-home water filtration carry the same logic. Outside, the heated pool and spa with cascading waterfall, the summer kitchen, a private soccer field, and a treehouse with its own zipline complete grounds built for every generation.
Forty-five minutes puts you at Orlando International, Universal, or Disney’s gates. The truth is simpler: this is the place the rest of your life will be measured against. The sunset alone is worth the appointment.
-
Property type
House
-
Floors
2
-
Year built
1997
-
Price/sqft
$551
Features
- Pool
- Walk In Closet
- Garage
- Garden
- Terrace
- Elevator
- Outdoor Kitchen
- Jacuzzi
- Water View
Lot
- Water View
- Waterfront
- Lakefront
- Renovated
Indoor
- High Ceiling
- Office
- Fireplace
- Kitchen island
- Gas Stovetop
- Jacuzzi
- Washer Dryer
- Bar
- Laundry Room
- Elevator
- Stone Countertops
- Walk In Closet
- Fitness Center / Gym
Outdoor
- Terrace
- Balcony
- Parking
- Pool
- Garage
- Outdoor Kitchen
- Garden
Explore the Area
The agent will contact you soon by
Listed by
Book home tour with the agent
Choose a date and whether you'd like a virtual or in-person tour with the agent.
Listings courtesy of Stellar MLS as distributed by MLS GRID. Based on information submitted to the MLS GRID. All data is obtained from various sources and may not have been verified by broker or MLS GRID. Supplied Open House Information is subject to change without notice. All information should be independently reviewed and verified for accuracy. Properties may or may not be listed by the office/agent presenting the information. Listing information is provided for consumers? personal, non-commercial use, solely to identify prospective properties for potential purchase; all other use is strictly prohibited and may violate relevant federal and state law. Information deemed reliable but not guaranteed. Copyright © 2026 MLS GRID. All Rights Reserved.
Similar Properties Nearby
New Listings in Clermont


Explore More Homes for Sale
Clermont, FL, United States property types
Clermont, FL, United States popular searches
- Properties with Pool in Clermont, FL, United States
- Waterfront properties in Clermont, FL, United States
- Lakefront properties in Clermont, FL, United States
- Gated Community properties in Clermont, FL, United States
- New Builds properties in Clermont, FL, United States
- Properties with Cinema in Clermont, FL, United States
- Properties with Private Beach in Clermont, FL, United States
- Mansion properties in Clermont, FL, United States
- Hilltop properties in Clermont, FL, United States
- City View properties in Clermont, FL, United States
Related Guides & Stories
Trusted by the World's Leading Brokers
The agents behind the world's most exceptional properties list with JamesEdition.
- Listings from Sotheby's, Christie's, BARNES, and Engel & Völkers
- Every listing reviewed before it goes live
- Connect directly with verified listing agents
By continuing you agree to our Terms and Privacy Policy.
partnered with