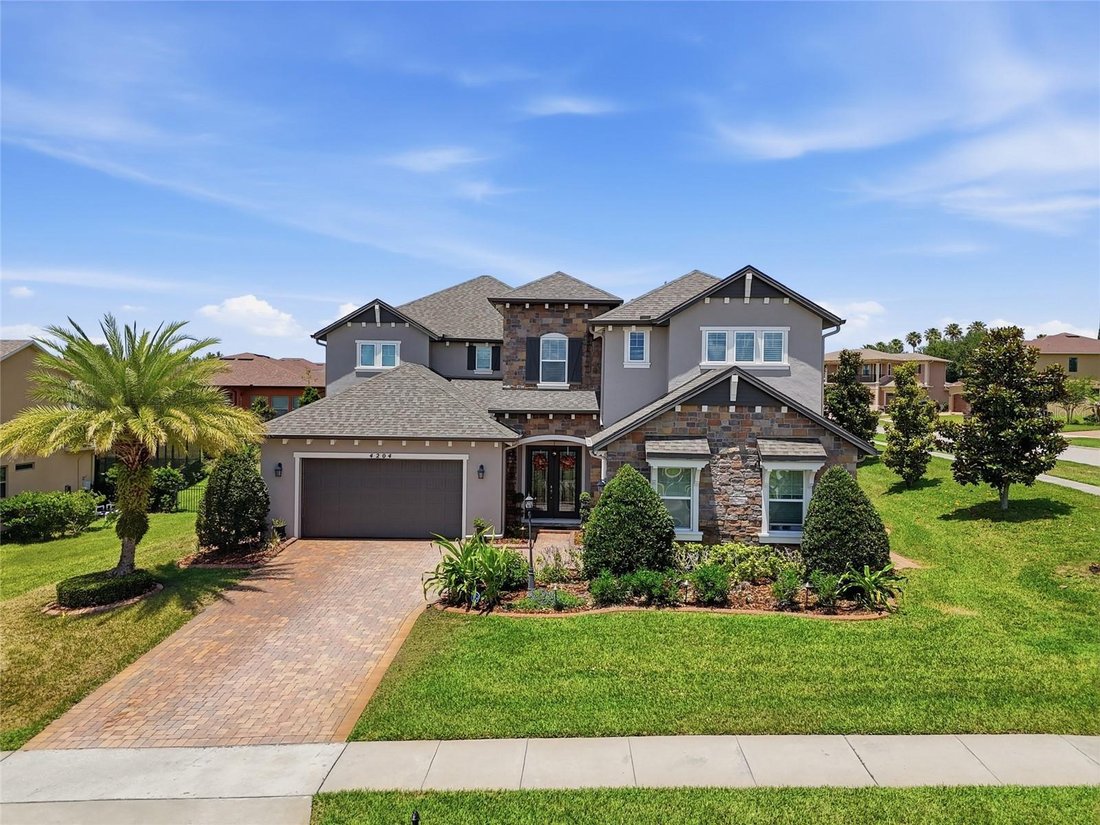
$899,999
Single Family Detached Clermont
- 5 Beds
- 4 Baths
- 4,136 Sqft
- 12,633 Sqft lot
- Updated: August 5
-
1
Views for last 30 days
- MLS#G5112257
About the Property
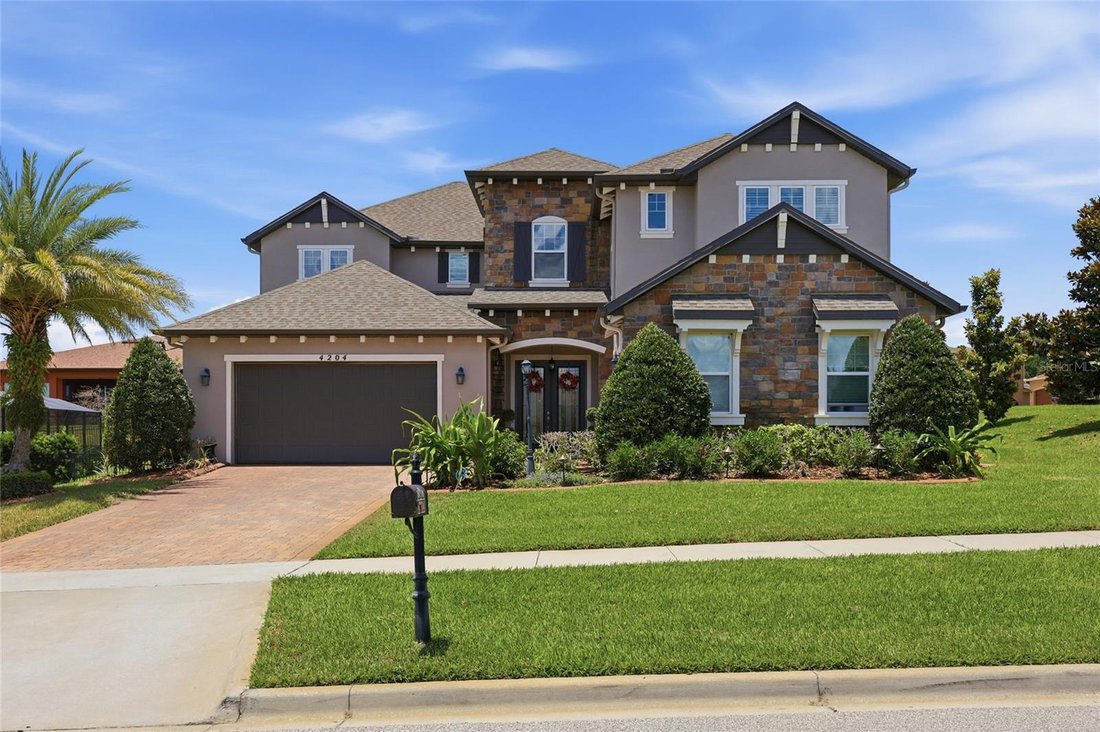
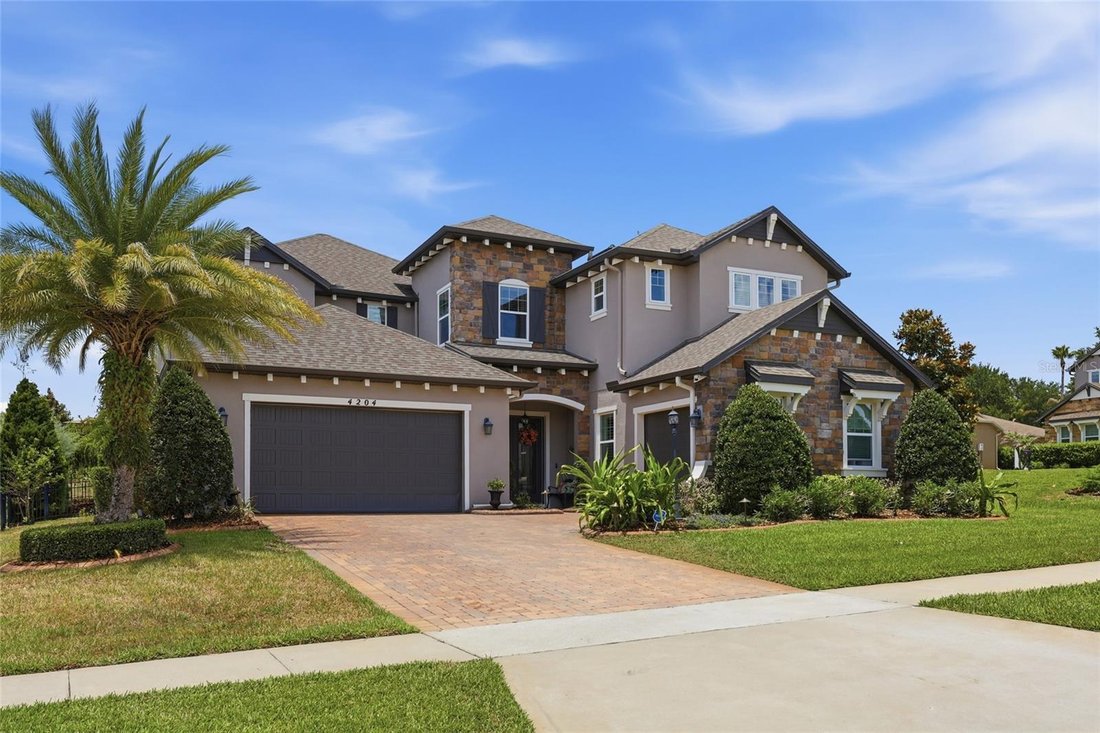
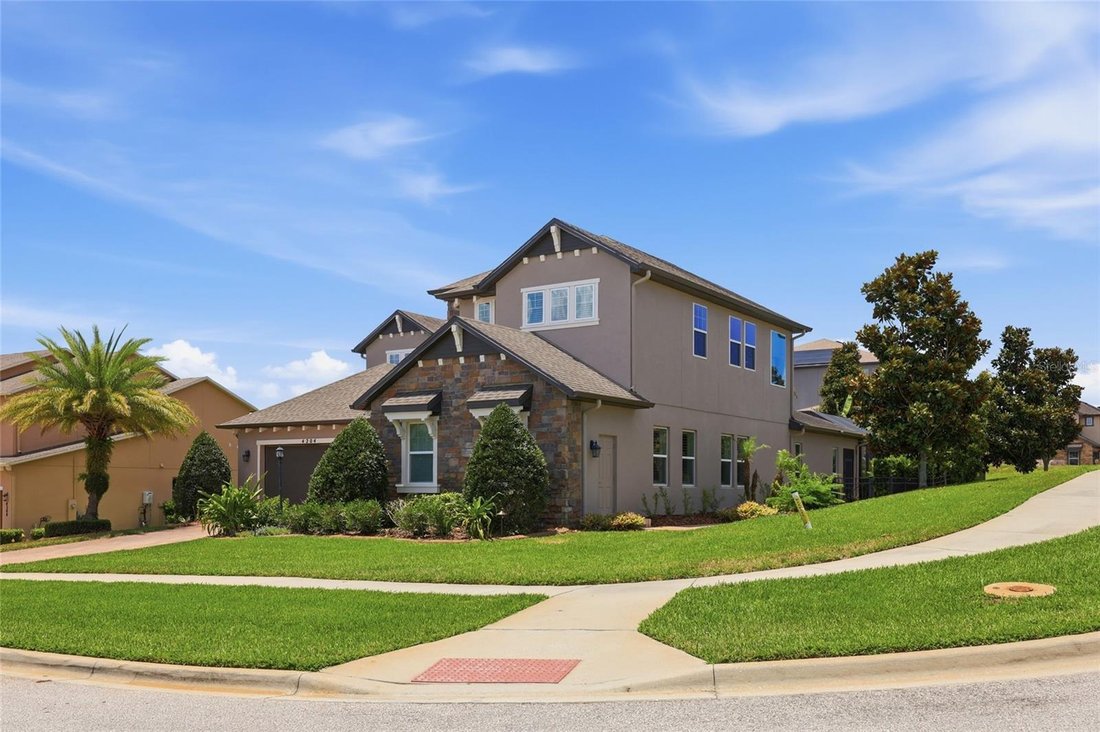
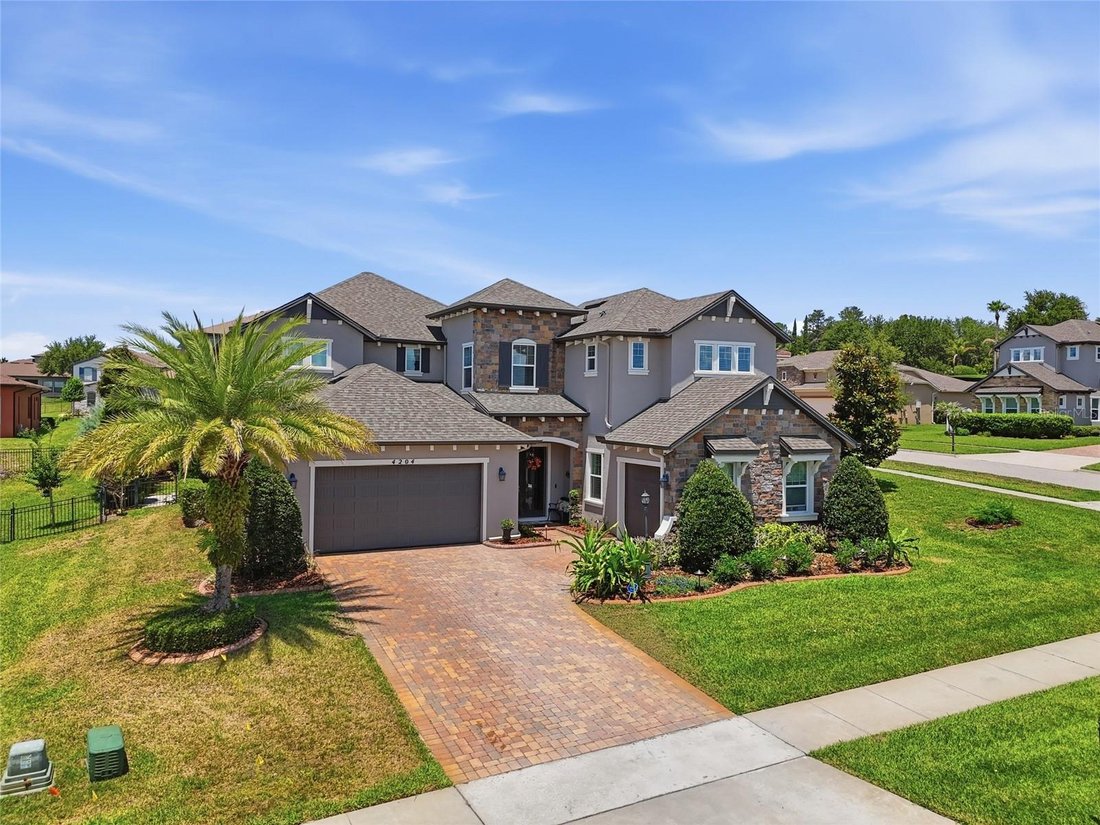
Under contract-accepting backup offers. Welcome to 4204 Bugle Street, a beautifully upgraded residence offering refined finishes, thoughtful design, and an exceptional indoor-outdoor lifestyle. From the moment you arrive, the inviting front porch sets the tone for what awaits inside.
Step through the foyer and into a light-filled layout where elegance meets functionality. Just off the ent
Step through the foyer and into a light-filled layout where elegance meets functionality. Just off the ent
Under contract-accepting backup offers. Welcome to 4204 Bugle Street, a beautifully upgraded residence offering refined finishes, thoughtful design, and an exceptional indoor-outdoor lifestyle. From the moment you arrive, the inviting front porch sets the tone for what awaits inside.
Step through the foyer and into a light-filled layout where elegance meets functionality. Just off the entry, the formal living room provides a welcoming space for guests, seamlessly followed by the formal dining room—perfect for hosting dinners and special occasions with ease and style.
The heart of the home is the chef-inspired kitchen, featuring granite countertops, stainless steel appliances, a gourmet oven, crown molding, a spacious island, and a breakfast bar. A kitchen and dinette combo enhances everyday dining, while the open-concept design flows effortlessly into the expansive family room. Here, you’ll enjoy an electric fireplace, in-ceiling speakers for immersive entertainment, and a bright, connected living space ideal for gatherings.
On the first floor, Bedroom 5 offers incredible versatility—perfect as a guest suite, home office, study, or den—with convenient access to Bathroom 4, a full pool bath designed for functionality and comfort.
Throughout the main level, porcelain tile flooring enhances the common areas, while plantation shutters, tray ceilings, and engineered hardwood flooring in all bedrooms elevate the home’s refined aesthetic. Bathrooms are finished with tile flooring and feature skylights/windows that bring in natural light. A blend of luxury and durability continues with real hardwood stairs leading to the second level.
Upstairs, the primary suite is a private retreat featuring an en-suite bathroom, dual vanities with a separate makeup area, a water closet, and a spacious walk-in closet. Bedroom 2 also enjoys its own private en-suite bath, offering comfort and privacy. Bedrooms 3 and 4 are generously sized and share Bathroom 3, complete with dual sinks for added convenience.
Additional upgrades include two AC units, a water softener system, and a tankless water heater, ensuring modern efficiency and comfort throughout.
Step outside to your screened-in lanai and resort-style backyard oasis. Enjoy a saltwater pool and spa with a sundeck area, solar lighting that conveys, and a built-in gas grill—perfect for entertaining year-round. The iron fencing adds both charm and durability to the outdoor space.
Completing this exceptional home is a spacious 3-car split garage featuring epoxy flooring, plus storage racks and shelving that will remain for the next owner.
Blending luxury finishes, functional space, and true Florida indoor-outdoor living, this home delivers a lifestyle that is as comfortable as it is impressive
Step through the foyer and into a light-filled layout where elegance meets functionality. Just off the entry, the formal living room provides a welcoming space for guests, seamlessly followed by the formal dining room—perfect for hosting dinners and special occasions with ease and style.
The heart of the home is the chef-inspired kitchen, featuring granite countertops, stainless steel appliances, a gourmet oven, crown molding, a spacious island, and a breakfast bar. A kitchen and dinette combo enhances everyday dining, while the open-concept design flows effortlessly into the expansive family room. Here, you’ll enjoy an electric fireplace, in-ceiling speakers for immersive entertainment, and a bright, connected living space ideal for gatherings.
On the first floor, Bedroom 5 offers incredible versatility—perfect as a guest suite, home office, study, or den—with convenient access to Bathroom 4, a full pool bath designed for functionality and comfort.
Throughout the main level, porcelain tile flooring enhances the common areas, while plantation shutters, tray ceilings, and engineered hardwood flooring in all bedrooms elevate the home’s refined aesthetic. Bathrooms are finished with tile flooring and feature skylights/windows that bring in natural light. A blend of luxury and durability continues with real hardwood stairs leading to the second level.
Upstairs, the primary suite is a private retreat featuring an en-suite bathroom, dual vanities with a separate makeup area, a water closet, and a spacious walk-in closet. Bedroom 2 also enjoys its own private en-suite bath, offering comfort and privacy. Bedrooms 3 and 4 are generously sized and share Bathroom 3, complete with dual sinks for added convenience.
Additional upgrades include two AC units, a water softener system, and a tankless water heater, ensuring modern efficiency and comfort throughout.
Step outside to your screened-in lanai and resort-style backyard oasis. Enjoy a saltwater pool and spa with a sundeck area, solar lighting that conveys, and a built-in gas grill—perfect for entertaining year-round. The iron fencing adds both charm and durability to the outdoor space.
Completing this exceptional home is a spacious 3-car split garage featuring epoxy flooring, plus storage racks and shelving that will remain for the next owner.
Blending luxury finishes, functional space, and true Florida indoor-outdoor living, this home delivers a lifestyle that is as comfortable as it is impressive
-
Property type
House
-
Year built
2017
-
Price/sqft
$217
Features
- Pool
- Walk In Closet
- Garage
- Fireplace
- Bar
- Office
- Privacy
Explore the Area
4204 BUGLE STREET, CLERMONT, FL 34711, Florida, United States
View on Google Maps
Price per sqft
Low
High
Joined 4 years ago
You have inquired about this property
The agent will contact you soon by
Listed by
1
Listings
2022
Joined
Book home tour with Regina Cruz-Morales
Choose a date and whether you'd like a virtual or in-person tour with the agent.
Preferred date
Tour type

Last updated
August 5
First listed
May 19
Agent licence
#3280876
Listing reference
2116972025387074
Listing status
Similar Properties Nearby
New Listings in Clermont


Explore More Homes for Sale
Clermont, FL, United States property types
Clermont, FL, United States popular searches
- Properties with Pool in Clermont, FL, United States
- Waterfront properties in Clermont, FL, United States
- Lakefront properties in Clermont, FL, United States
- Gated Community properties in Clermont, FL, United States
- New Builds properties in Clermont, FL, United States
- Properties with Cinema in Clermont, FL, United States
- Properties with Private Beach in Clermont, FL, United States
- City View properties in Clermont, FL, United States
- Hilltop properties in Clermont, FL, United States
- Mansion properties in Clermont, FL, United States
Related Guides & Stories
Trusted by the World's Leading Brokers
The agents behind the world's most exceptional properties list with JamesEdition.
- Listings from Sotheby's, Christie's, BARNES, and Engel & Völkers
- Every listing reviewed before it goes live
- Connect directly with verified listing agents
By continuing you agree to our Terms and Privacy Policy.
brokerages we
partnered with
partnered with