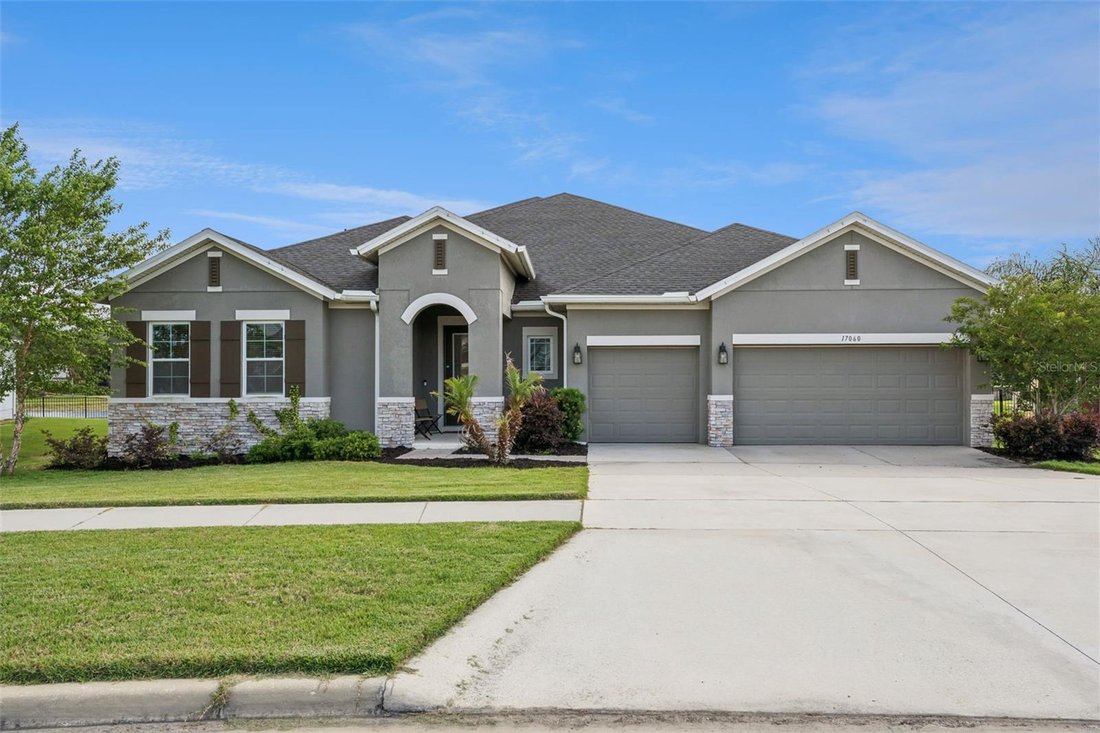
$1,500,000
Single Family Detached Clermont
- 4 Beds
- 5 Baths
- 3,837 Sqft
- 42,689 Sqft lot
- Updated: August 5
-
4
Views for last 30 days
- MLS#O6401874
About the Property
**Video Tour Available** Wake up to shimmering water views and step into the lakefront lifestyle you’ve been dreaming of. Set on 151 feet of direct frontage on Johns Lake, this exceptional home invites you to spend your days boating, paddleboarding, or simply soaking in the peaceful beauty right from your large backyard. Your private dock (4’ x 140’), boathouse (12’ x 36’), boat lift, and double j
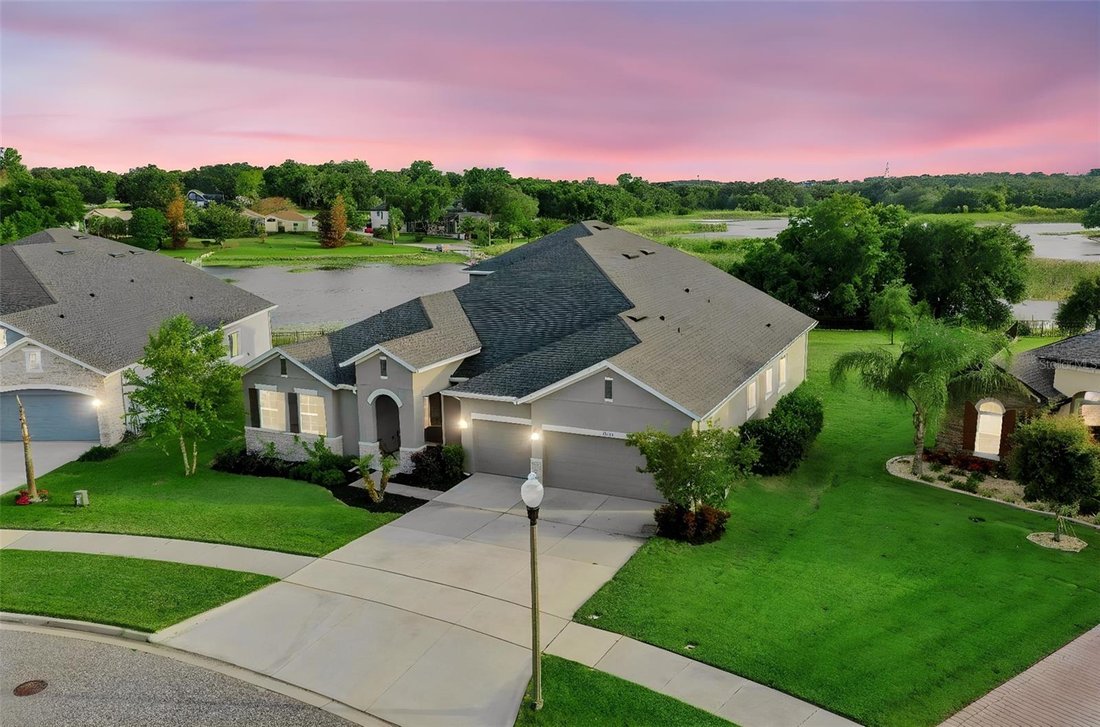
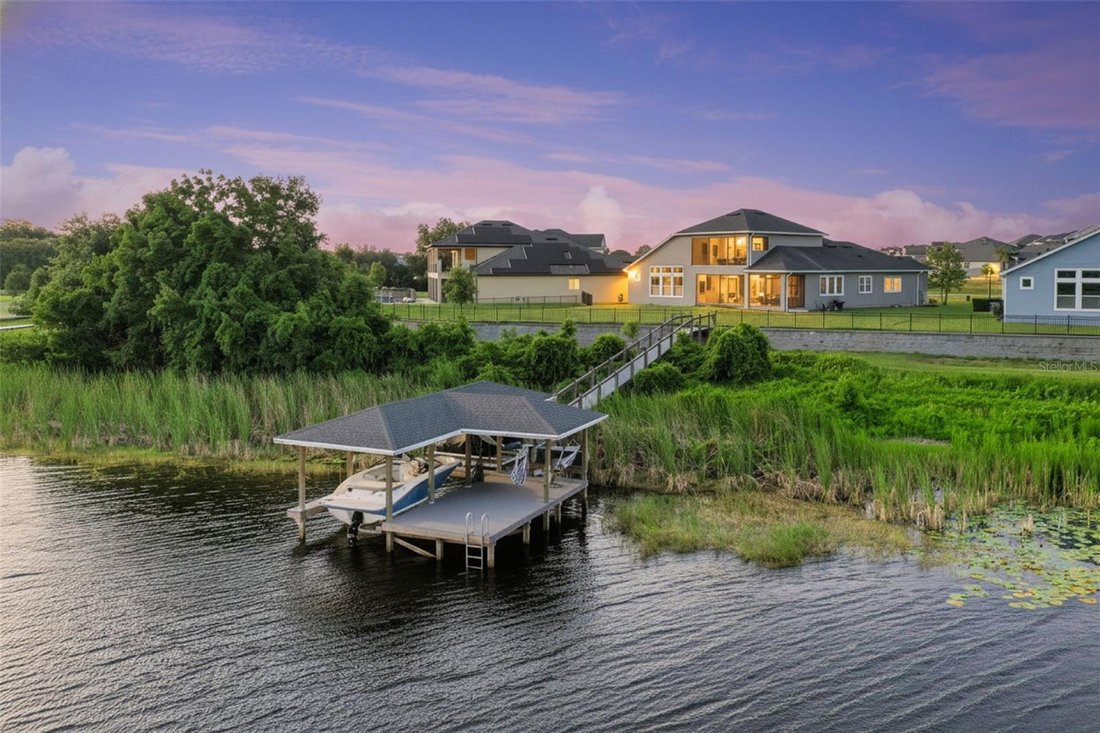
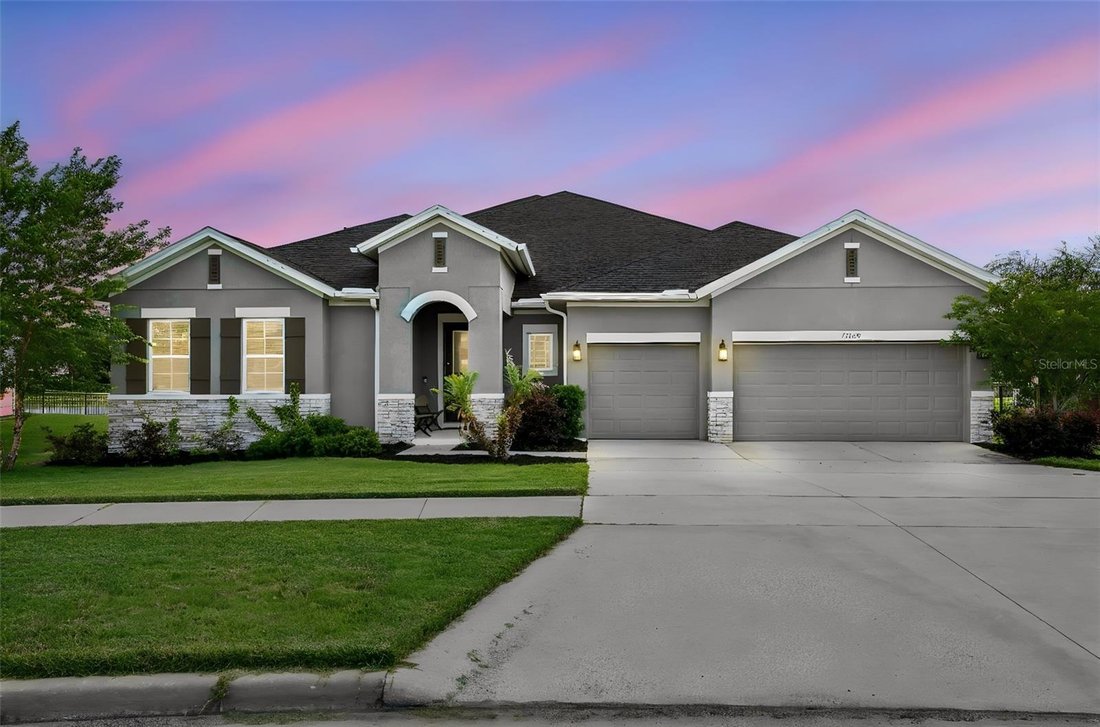
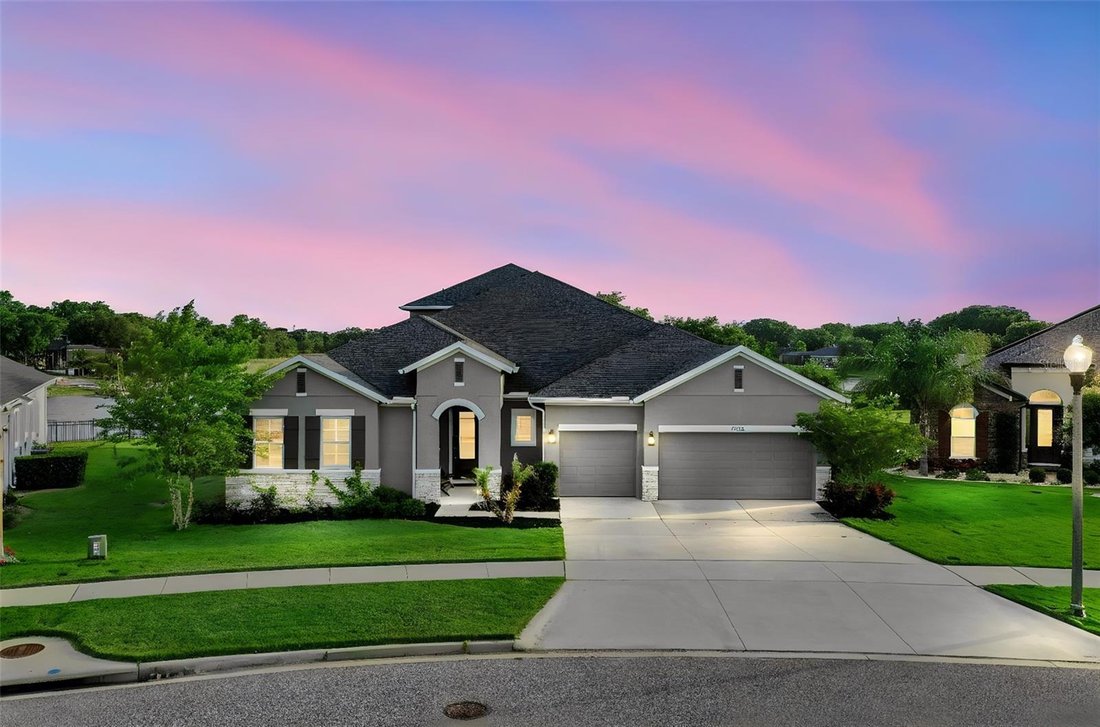
**Video Tour Available** Wake up to shimmering water views and step into the lakefront lifestyle you’ve been dreaming of. Set on 151 feet of direct frontage on Johns Lake, this exceptional home invites you to spend your days boating, paddleboarding, or simply soaking in the peaceful beauty right from your large backyard. Your private dock (4’ x 140’), boathouse (12’ x 36’), boat lift, and double jet ski lift mean the water is always just moments away—no packing, no planning, just effortless access to life on the lake. Designed for both connection and comfort, the Boulevard floor plan by David Weekley offers a seamless flow with all bedrooms conveniently located on the main level. Whether you’re hosting guests or creating a private retreat for family, the layout provides the perfect balance of openness and quiet spaces. A front bedroom with its own bath offers ideal accommodations for visitors or multi-generational living, while a dedicated office with French doors and custom built-ins creates an inspiring place to work or unwind. At the heart of the home, the gourmet kitchen is made for gathering—featuring granite countertops, stainless steel appliances, a stylish tile backsplash, and a large island where conversations naturally unfold. The dining and family rooms are filled with natural light and frame stunning lake views, turning everyday moments into something special. From cozy evenings by the stone-accented fireplace to meals shared with the water as your backdrop, every space feels connected to the outdoors. Enjoy the screened patio and embrace true indoor-outdoor living, where sunsets over the lake become part of your nightly routine. The primary suite is a private haven, offering breathtaking water views, a generous walk-in closet, and a spa-like bath with dual vanities, a frameless shower, and a relaxing garden tub. The 3rd and 4th bedrooms share a 2nd living room and full bathroom. Upstairs, a versatile bonus room with a wet bar and full bath opens to a screened balcony overlooking the lake—perfect for entertaining, game nights, or simply enjoying a quiet evening under the stars.
Thoughtful upgrades throughout—including ceiling fans, built-in features, a spacious laundry room, epoxy garage flooring with overhead storage, and convenient holiday lighting outlets at the roof line—enhance comfort, lifestyle and functionality. This isn’t just a home—it’s your everyday escape, where lakefront living becomes your new normal
Thoughtful upgrades throughout—including ceiling fans, built-in features, a spacious laundry room, epoxy garage flooring with overhead storage, and convenient holiday lighting outlets at the roof line—enhance comfort, lifestyle and functionality. This isn’t just a home—it’s your everyday escape, where lakefront living becomes your new normal
-
Property type
House
-
Year built
2021
-
Price/sqft
$390
Features
- Walk In Closet
- Garage
- Garden
- Waterfront
- Elevator
- Water View
- Fireplace
- Lake View
- Lakefront
Features
Lot
- Water View
- Waterfront
- Lakefront
- Lake View
Indoor
- Office
- Fireplace
- Bar
- Laundry Room
- Elevator
- Walk In Closet
Outdoor
- Balcony
- Garage
- Garden
Explore the Area
17060 SECRET HOLLOW LOOP, CLERMONT, FL 34711, Florida, United States
View on Google Maps
Price per sqft
Low
High
Joined 4 years ago
You have inquired about this property
The agent will contact you soon by
Listed by
2
Listings
2022
Joined
Book home tour with Tennille Biggers
Choose a date and whether you'd like a virtual or in-person tour with the agent.
Preferred date
Tour type

Last updated
August 5
First listed
May 7
Agent licence
#3373917
Listing reference
2112617148595570
Listing status
Similar Properties Nearby
New Listings in Clermont


Explore More Homes for Sale
Clermont, FL, United States property types
Clermont, FL, United States popular searches
- Properties with Pool in Clermont, FL, United States
- Waterfront properties in Clermont, FL, United States
- Lakefront properties in Clermont, FL, United States
- Gated Community properties in Clermont, FL, United States
- New Builds properties in Clermont, FL, United States
- Properties with Cinema in Clermont, FL, United States
- Properties with Private Beach in Clermont, FL, United States
- City View properties in Clermont, FL, United States
- Hilltop properties in Clermont, FL, United States
- Mansion properties in Clermont, FL, United States
Related Guides & Stories
Trusted by the World's Leading Brokers
The agents behind the world's most exceptional properties list with JamesEdition.
- Listings from Sotheby's, Christie's, BARNES, and Engel & Völkers
- Every listing reviewed before it goes live
- Connect directly with verified listing agents
By continuing you agree to our Terms and Privacy Policy.
brokerages we
partnered with
partnered with