$599,900
Clermont
- 4 Beds
- 3 Baths
- 2,505 Sqft
- 22,216 Sqft lot
- 48
- MLS#G5044419
About the Property

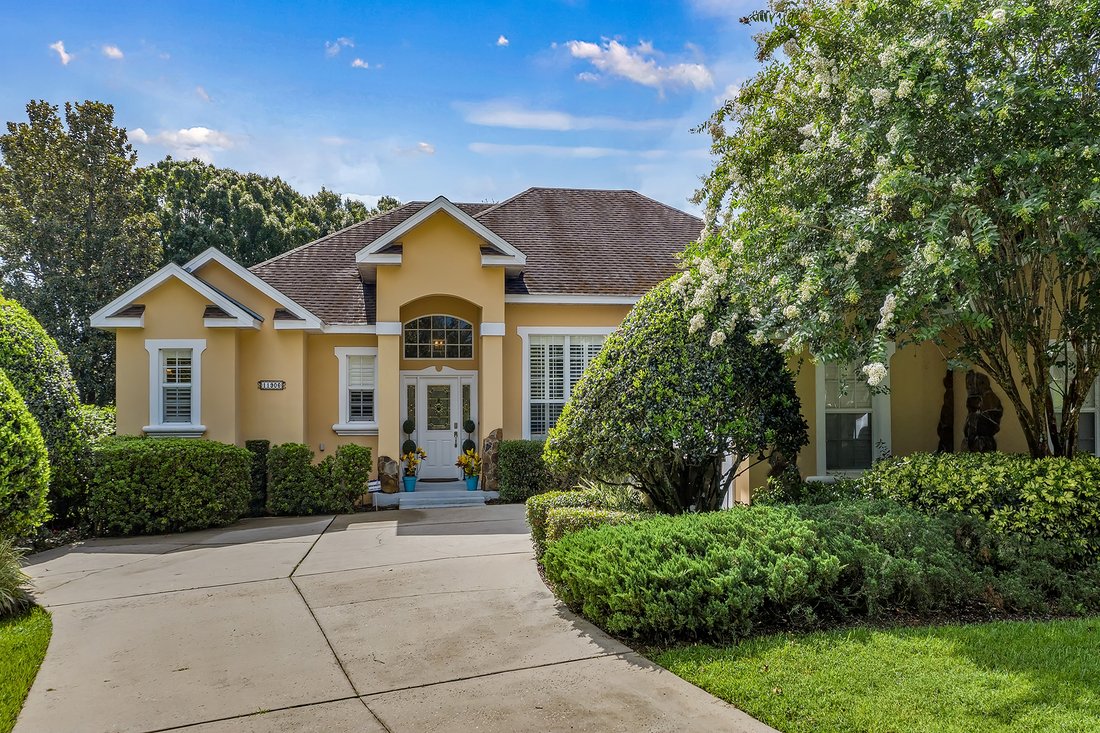
Gorgeous four-bedroom, three-bath home plus an office in a gated community on half an acre. This home is well priced and move-in ready. The welcoming beveled glass front doors lead you into a large foyer and your new home. The family room is a perfect size; look at the huge furniture that fits in here. The adjacent kitchen is situated perfectly to take advantage of the view out to the pool, and yo
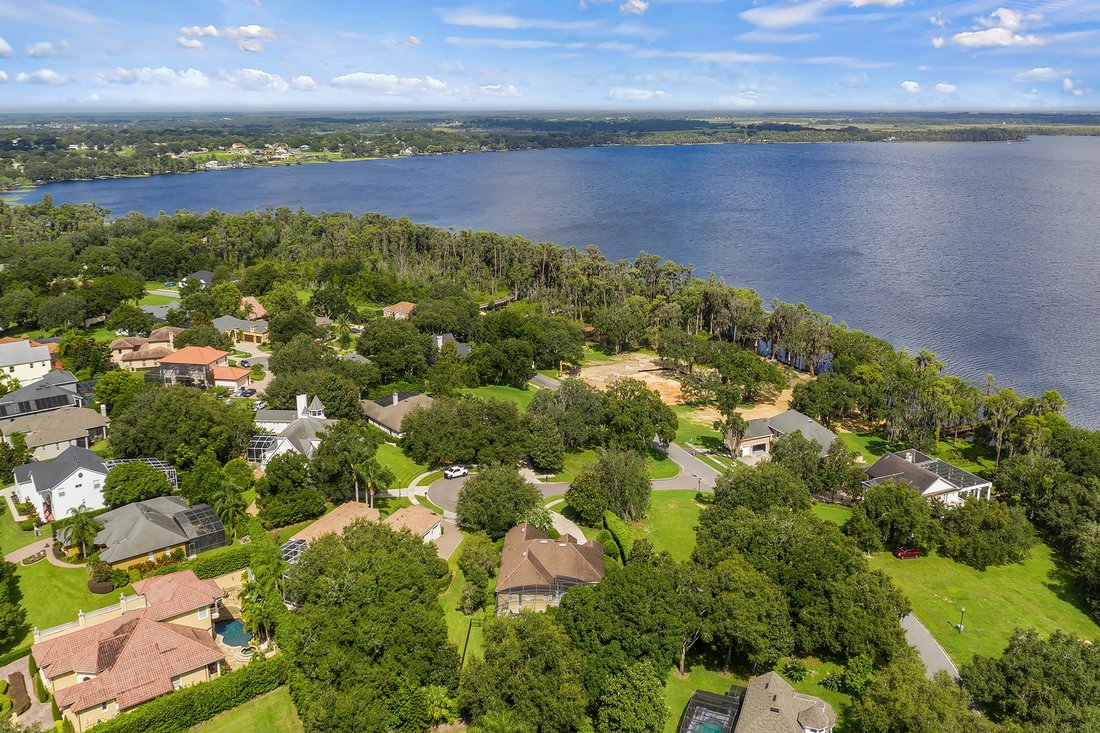
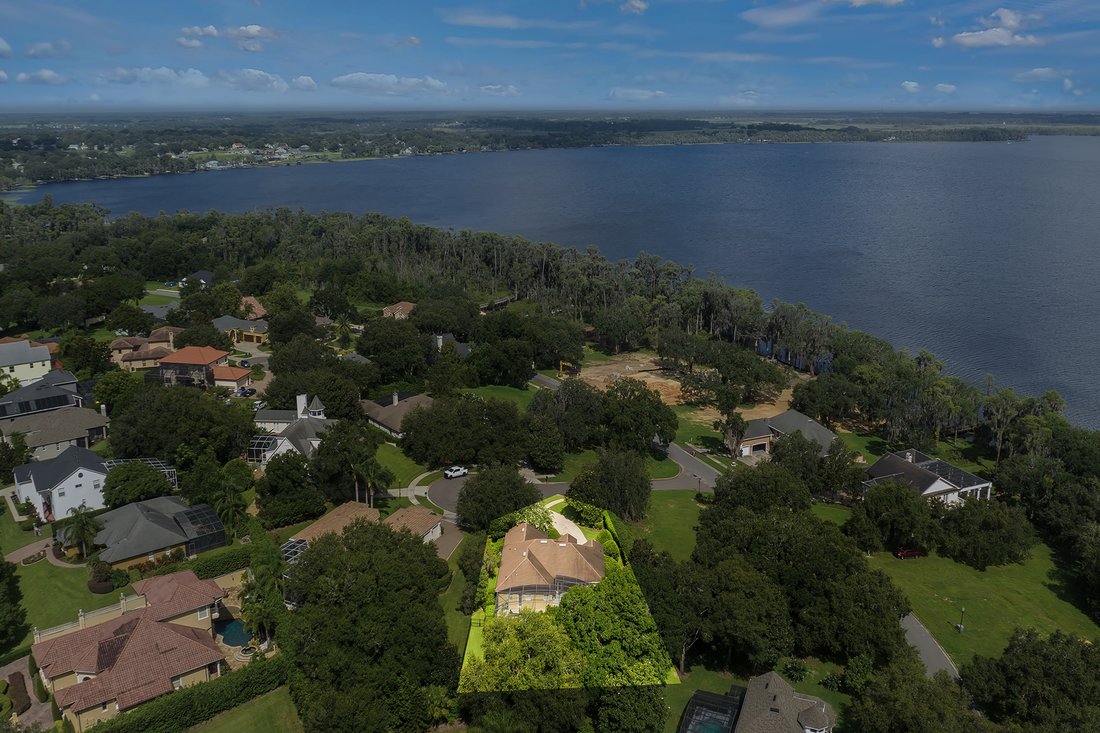
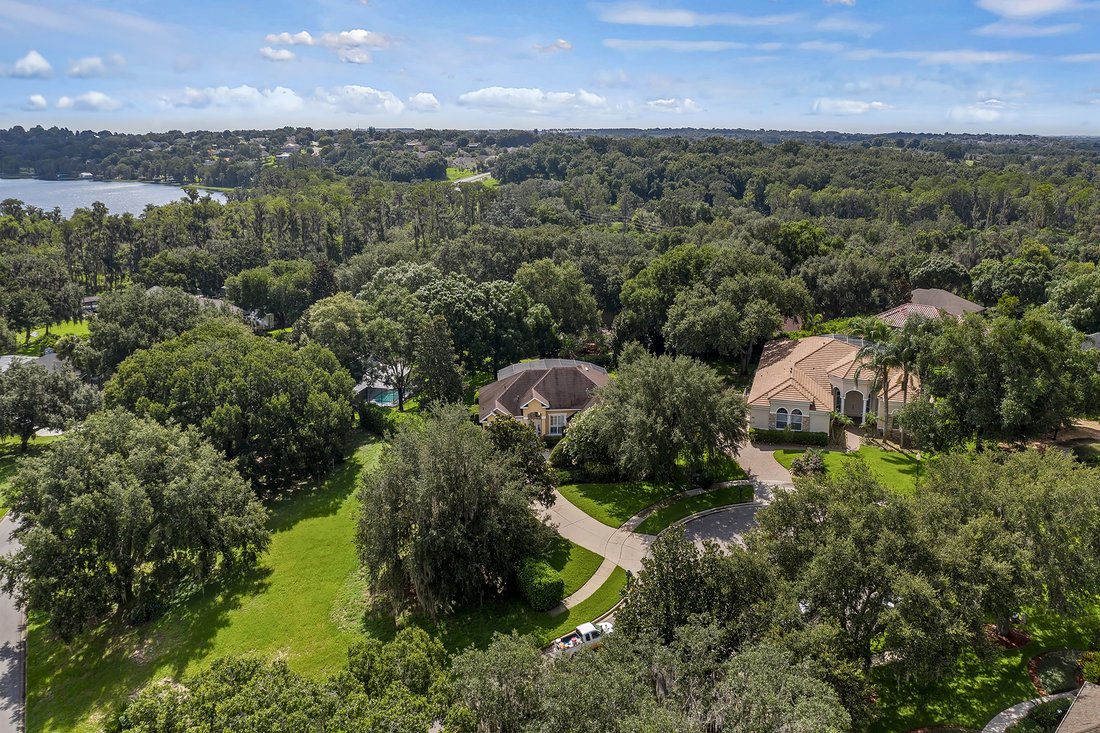
Gorgeous four-bedroom, three-bath home plus an office in a gated community on half an acre. This home is well priced and move-in ready. The welcoming beveled glass front doors lead you into a large foyer and your new home. The family room is a perfect size; look at the huge furniture that fits in here. The adjacent kitchen is situated perfectly to take advantage of the view out to the pool, and you can stay connected to family or guests both inside and out. Lots of granite countertops in the kitchen, a beautiful stacked stone backsplash and 42-inch custom cabinetry with crown molding and some with glass fronts. The white cabinets are set perfectly against the granite countertops and can accommodate any pop of color you want to make this your own. The formal dining room has transformed into a space that can be just as formal as it can be casual. Bench seating against the beadboard accented wall, and a large table can be situated under the cool light fixture. Enjoy meals overlooking the pool or bring the BBQ you made on your grill from the deck straight in. Need a home office? A perfectly designed organizational wall of cabinets, shelving and a desk area are all situated behind a French door, plus you have extra seating space. The master suite is very large, as the master bedroom has a sitting area overlooking the rear yard and pool area. Custom ceiling accent gives the room some dimension. There are two master closets; both have closet systems installed. Plenty of drawers, hanging space, plus shoe racks. Master bath has a nice soaking garden tub, separate glassed-in shower, plus dual vanities. A triple split bedroom plan means there is a rear bedroom that’s separate from any other bedrooms, plus it has a full bath that serves as the pool bath. Perfect location for extended family or guests. Bedrooms two and three are nicely sized and have ample closet storage. The laundry room is equipped with cabinetry and a large sink. Side-entry oversized two-car garage has plenty of room for vehicles and extra storage. The home also has tons of upgrades, crown molding almost everywhere, oversized baseboards and plantation shutters on all the windows that let in natural light. AC installed in 2020. Great outdoor living space, covered lanai and open deck area around the pool for sun. The pool is surrounded by a nice privacy hedge, and there is a fenced rear yard area with a wrought-iron-style aluminum fence. The landscaping is perfection, St. Augustine sod with irrigation system, great shrubs and plants, all healthy but easy to maintain. Large shade trees also make this home feel a bit secluded on this cul-de-sac lot. Walk out to the community nature walk and get picked up at the end of the dock over Lake Minnehaha. This smaller gated community is conveniently located just off Lakeshore Drive and Hammock Ridge Road for easy access to Highways 50 and 27 but tucked away behind a brick wall and tons of trees. Central Florida living with easy access to Disney and attractions within 40 minutes. Shopping and restaurants within five minutes. Come see this amazing home with an appointment today.
-
Property type
House
-
Year built
2000
-
Price/sqft
$239
Features
- Walk In Closet
- Pool
- Garage
- Garden
- Mountain View
- Library
- Terrace
- Gated Community
- Water View
Features
Lot
- Gated Community
- Mountain View
- Water View
- Waterfront
- Privacy
Indoor
- High Ceiling
- Office
- Washer Dryer
- Bar
- Laundry Room
- Library
- Basement
- Stone Countertops
- Walk In Closet
Outdoor
- Terrace
- Pool
- Garage
- Outdoor Living Space
- Gate
- Garden
Explore the Area
11906 Egret Blf, Clermont, FL 34711, Florida, United States
View on Google Maps
Price per sqft
Low
High
Joined 6 years ago
You have inquired about this property
The agent will contact you soon by
Listed by
9
Listings
2020
Joined
Book home tour with Dawn Giachetti
Choose a date and whether you'd like a virtual or in-person tour with the agent.
Preferred date
Tour type

Premier Sotheby's International Realty
7600 Dr. Phillips Blvd. Suite 32, Suite 32, 32819, Orlando, Florida, United States
View agency profile
Perfectly situated near the sought-after attractions of Central Florida, Premier Sotheby’s International Realty ser
Perfectly situated near the sought-after attractions of Central Florida, Premier Sotheby’s International Realty serves the towns and neighborhoods of Southwest Orlando. From world-famous theme parks to eclectic dining and shopping in the downtown district, this desirable destination appeals to all those who seek fun in the sun amid a vibrant atmosphere. Our company’s global advisors are well-versed in this market, which includes the communities of Windermere, Conway, Bel Air, Delaney Park, Bay Hill and Celebration. Whether you are buying or selling in Orlando, our local experts will provide an elevated real estate experience.
Last updated
March 11, 2025
First listed
July 15, 2021
Listing link
Listing reference
K73P5K
Contract status
Contract Pending
Similar Properties Nearby
New Listings in Clermont




Explore More Homes for Sale
Clermont, FL, United States property types
Clermont, FL, United States popular searches
- Properties with Pool in Clermont, FL, United States
- Waterfront properties in Clermont, FL, United States
- Lakefront properties in Clermont, FL, United States
- Gated Community properties in Clermont, FL, United States
- New Builds properties in Clermont, FL, United States
- Properties with Cinema in Clermont, FL, United States
- Properties with Private Beach in Clermont, FL, United States
- Hilltop properties in Clermont, FL, United States
- City View properties in Clermont, FL, United States
- Duplex properties in Clermont, FL, United States
- Properties with Wine Cellar in Clermont, FL, United States
Related Guides & Stories
Trusted by the World's Leading Brokers
The agents behind the world's most exceptional properties list with JamesEdition.
- Listings from Sotheby's, Christie's, BARNES, and Engel & Völkers
- Every listing reviewed before it goes live
- Connect directly with verified listing agents
By continuing you agree to our Terms and Privacy Policy.
brokerages we
partnered with
partnered with