
$594,900
5 Bedrooms Single Family Detached
- 5 Beds
- 3 Baths
- 3,128 Sqft
- 7,406 Sqft lot
- Updated: Today
- MLS#TB8546012
About the Property
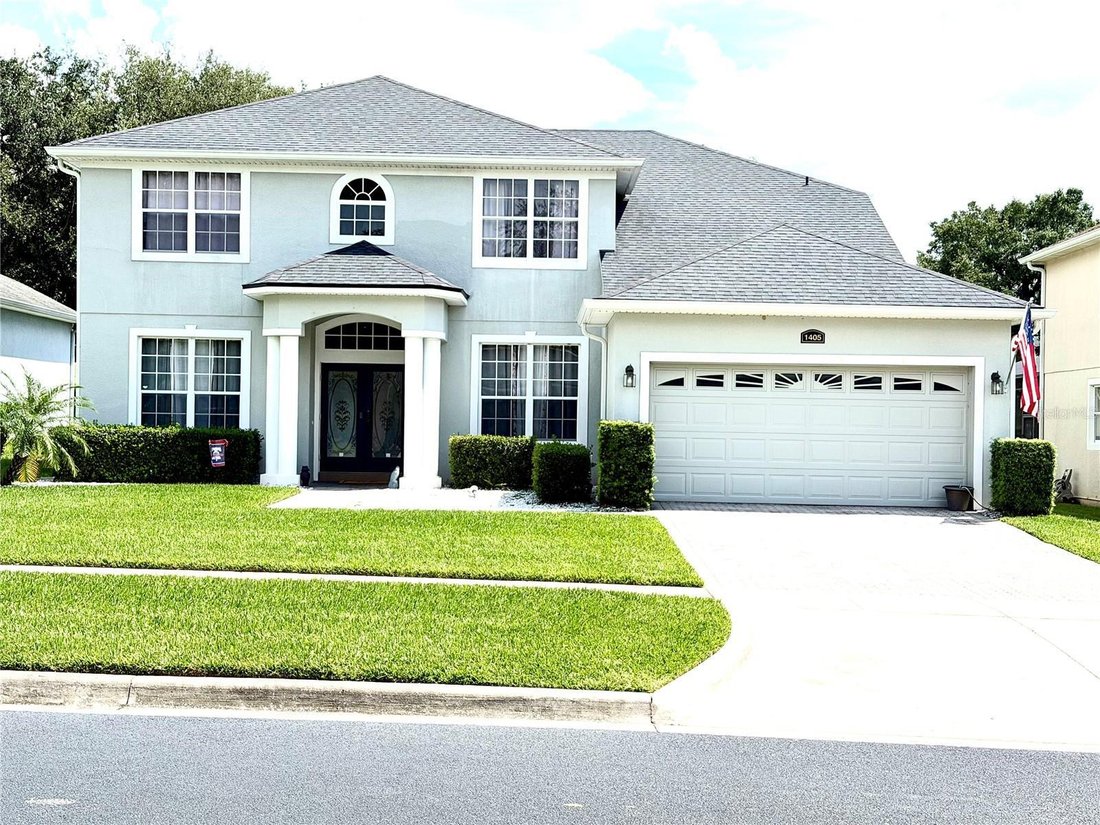
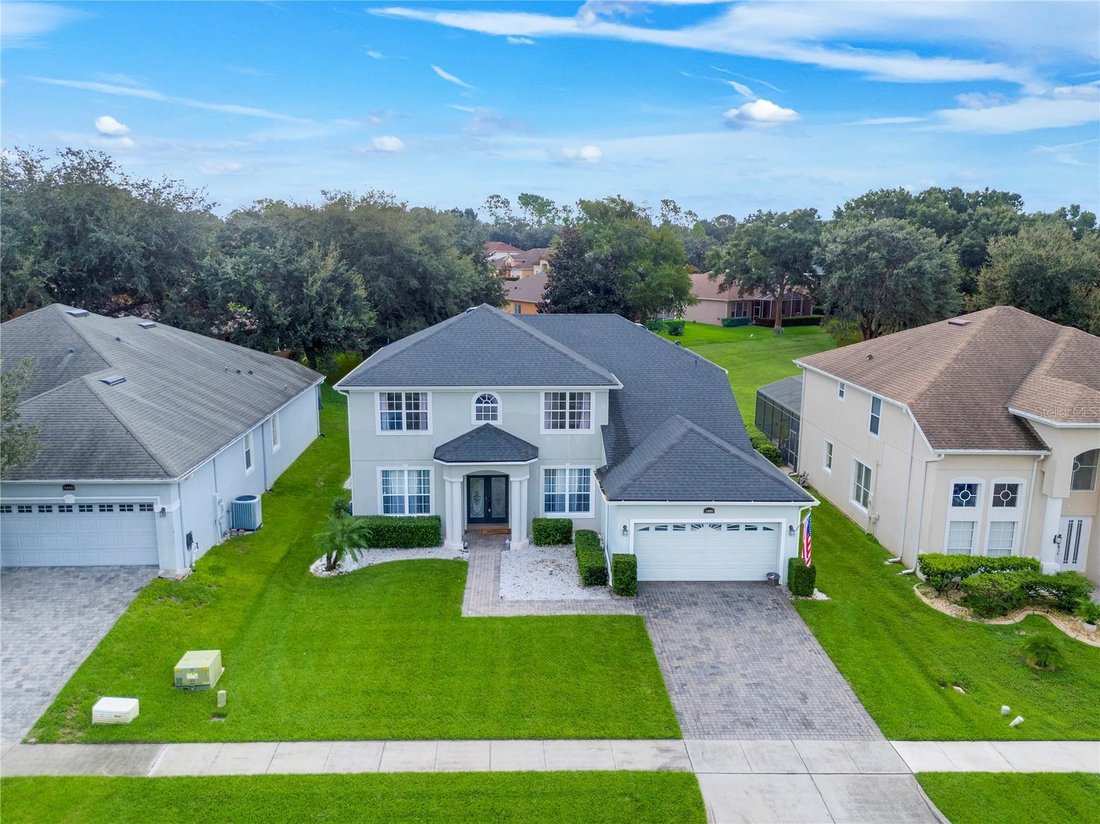
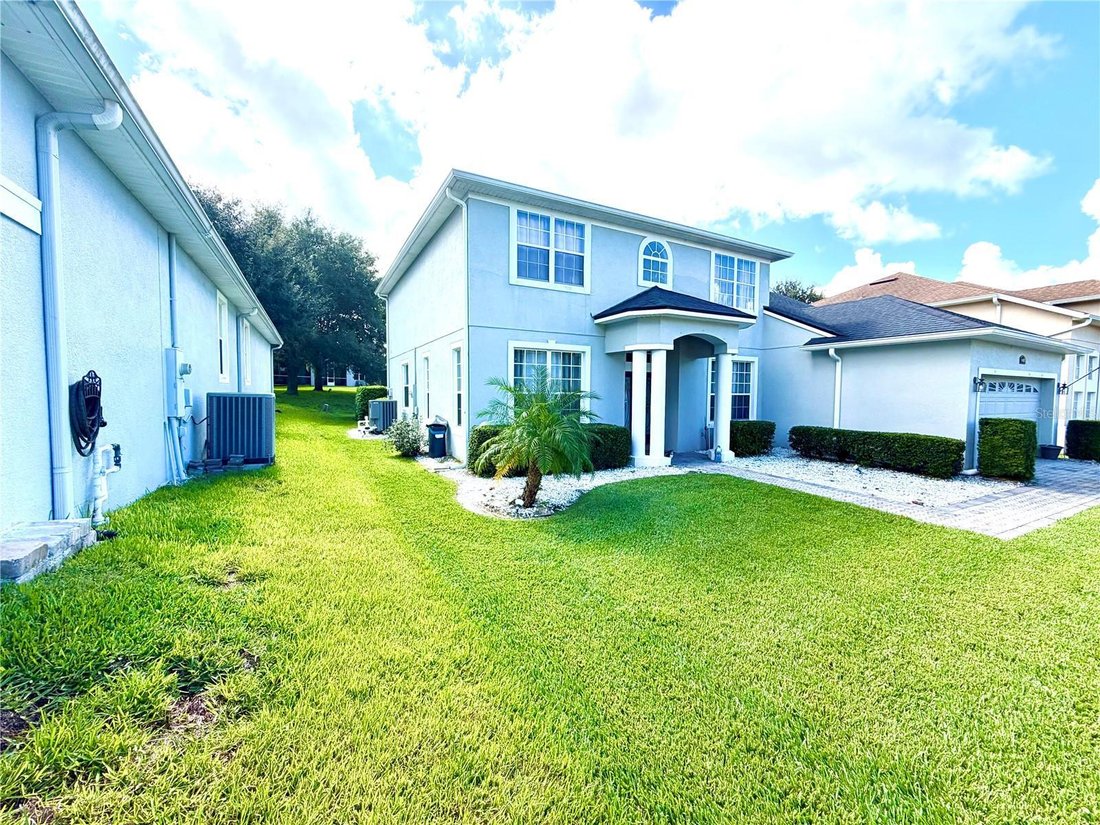
Don’t Miss the Opportunity to Own This Stunning, Move-In-Ready 5-Bedroom, 3-Bathroom Home with a 2-Car Garage! This home offers the perfect blend of luxury and comfort in a resort-style setting and is located in the desirable Legends Country Club community in Clermont!. Make your move with added flexibility. The seller is offering up to $5,000 towards the buyer’s allowable closing costs and prepai
Don’t Miss the Opportunity to Own This Stunning, Move-In-Ready 5-Bedroom, 3-Bathroom Home with a 2-Car Garage! This home offers the perfect blend of luxury and comfort in a resort-style setting and is located in the desirable Legends Country Club community in Clermont!. Make your move with added flexibility. The seller is offering up to $5,000 towards the buyer’s allowable closing costs and prepaid expenses with an acceptable offer. The open floor plan of the main living areas is perfect for entertaining family and guests. If you are looking for space and storage, this home offers plenty of both, with ample room downstairs and upstairs. Upstairs features a huge primary bedroom with his-and-hers walk-in closets. The primary bathroom features a corner tub, separate shower, and double vanity. In addition to the four bedrooms on the second floor, you will find a fifth bedroom on the first floor, connected to a full bathroom and offering direct access to the pool. This versatile room can also be used as a den/office, playroom, lounge, exercise room, or whatever best suits your needs. The kitchen is one of the highlights of this home, offering plenty of cabinet space, oversized cabinet drawers, a breakfast island, and ample countertop space for preparing your favorite dishes. The kitchen features stainless steel appliances and granite countertops and opens directly to the family room, making it ideal for entertaining.
Large sliding glass doors adorn the family room and kitchen, providing beautiful views of the lanai, pool, and backyard. Enjoy Florida outdoor living in the oversized covered lanai with a screened-in pool enclosure. It’s the perfect spot to relax and entertain while enjoying the beautiful Florida weather. UPDATES INCLUDE: Updated bathrooms, A/C unit installed in 2021, new roof installed in 2023, water heater replaced in 2024, Ecosystems water softener installed in 2020, pool heater compressor (2025), garage opener and irrigation system/ controller (2026), gutters/downspouts (2020), Cobalt St. Augustine front lawn sod, and updated appliances. Enjoy easy access to local parks, shopping centers, dining options, and schools. Don’t miss your chance to own this stunning home that seamlessly combines modern luxury with everyday comfort!
Large sliding glass doors adorn the family room and kitchen, providing beautiful views of the lanai, pool, and backyard. Enjoy Florida outdoor living in the oversized covered lanai with a screened-in pool enclosure. It’s the perfect spot to relax and entertain while enjoying the beautiful Florida weather. UPDATES INCLUDE: Updated bathrooms, A/C unit installed in 2021, new roof installed in 2023, water heater replaced in 2024, Ecosystems water softener installed in 2020, pool heater compressor (2025), garage opener and irrigation system/ controller (2026), gutters/downspouts (2020), Cobalt St. Augustine front lawn sod, and updated appliances. Enjoy easy access to local parks, shopping centers, dining options, and schools. Don’t miss your chance to own this stunning home that seamlessly combines modern luxury with everyday comfort!
-
Property type
House
-
Year built
2004
-
Price/sqft
$190
Features
- Walk In Closet
- Garage
- Pool
- Open Kitchen
- Tennis Court
- Playground
- Gated Community
- Kitchen island
- Stone Countertops
Explore the Area
1405 Misty Glen Lane, CLERMONT, FL 34711, Florida, United States
View on Google Maps
Price per sqft
Low
High
Joined 1 month ago
You have inquired about this property
The agent will contact you soon by
Listed by
Better Homes and Gardens Real Estate Executive Real Estate
Florida, United States
View agency profile
2026
Joined
Book home tour with the agent
Choose a date and whether you'd like a virtual or in-person tour with the agent.
Preferred date
Tour type
Better Homes and Gardens Real Estate Executive Real Estate
Clermont, Florida, United States
View agency profile
Last updated
Today
First listed
November 21
Listing reference
ccjl55
Similar Properties Nearby
New Listings in Clermont

Explore More Homes for Sale
Clermont, FL, United States property types
Clermont, FL, United States popular searches
- Properties with Pool in Clermont, FL, United States
- Waterfront properties in Clermont, FL, United States
- Lakefront properties in Clermont, FL, United States
- Gated Community properties in Clermont, FL, United States
- New Builds properties in Clermont, FL, United States
- Properties with Cinema in Clermont, FL, United States
- Properties with Wine Cellar in Clermont, FL, United States
- Properties with Private Beach in Clermont, FL, United States
Related Guides & Stories
Trusted by the World's Leading Brokers
The agents behind the world's most exceptional properties list with JamesEdition.
- Listings from Sotheby's, Christie's, BARNES, and Engel & Völkers
- Every listing reviewed before it goes live
- Connect directly with verified listing agents
By continuing you agree to our Terms and Privacy Policy.
Brokerages we
partnered with
partnered with